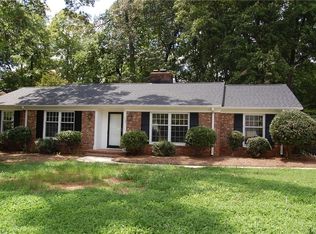
Here is your fully renovated, zero-entry home in Green Valley that sits on a beautiful, quiet street and is zoned for the sought-after Sternberger School District! Step inside this gorgeous one-level to a spacious living room warmed by a cozy fireplace, flowing effortlessly into the formal dining space — an ideal layout for entertaining. At the heart of the home is a massive updated kitchen, featuring a large island, gorgeous stone counters, stainless appliances, and room for a breakfast nook or keeping room. The home also boasts a true laundry room. The primary suite offers a totally remodeled bath and a walk-in closet with custom drawers and shelving, while generously sized secondary bedrooms with new carpet offer comfort for everyone. Outside, unwind on the expansive patio overlooking a large backyard — with a storage building that conveys for even more versatility. Great parking rounds out this truly turn-key home. Extremely well maintained. Newer roof and windows!
For sale
$459,900
2918 New Hanover Dr, Greensboro, NC 27408
3beds
1,548sqft
:
Get pre-qualified$2,689/mo
Stick/Site Built, Residential, Single Family Residence
Built in 1959
0.27 Acres Lot
$441,800 Zestimate®
$--/sqft
$-- HOA
What's special
Zero-entry homeCozy fireplaceTotally remodeled bathGorgeous stone countersExpansive patioLarge islandGreat parking
- 2 days |
- 431 |
- 27 |
Likely to sell faster than
Zillow last checked:
Listing updated:
Listed by:
R. Tyler Wilhoit 336-460-2495,
Tyler Redhead & McAlister Real Estate, LLC
Source: Triad MLS,MLS#: 1230690
Facts & features
Interior
Bedrooms & bathrooms
- Bedrooms: 3
- Bathrooms: 2
- Full bathrooms: 2
- Main level bathrooms: 2
Primary bedroom
- Level: Main
Bedroom 2
- Level: Main
Bedroom 3
- Level: Main
Den
- Level: Main
Dining room
- Level: Main
Entry
- Level: Main
Kitchen
- Level: Main
Laundry
- Level: Main
Living room
- Level: Main
Heating
- Forced Air, Natural Gas
Cooling
- Central Air
Appliances
- Included: Microwave, Built-In Range, Dishwasher, Gas Water Heater
- Laundry: Dryer Connection, Main Level, Washer Hookup
Features
- Built-in Features, Ceiling Fan(s), Dead Bolt(s), Kitchen Island, Pantry, Separate Shower
- Flooring: Carpet, Tile
- Has basement: No
- Number of fireplaces: 1
- Fireplace features: Living Room
Interior area
- Total structure area: 1,548
- Total interior livable area: 1,548 sqft
- Finished area above ground: 1,548
Property
Parking
- Parking features: Driveway, On Street
- Has uncovered spaces: Yes
Features
- Levels: One
- Stories: 1
- Patio & porch: Porch
- Exterior features: Lighting
- Pool features: None
- Fencing: Fenced
Lot
- Size: 0.27 Acres
- Features: City Lot
Details
- Additional structures: Storage
- Parcel number: 0035089
- Zoning: RES
- Special conditions: Owner Sale
Construction
Type & style
- Home type: SingleFamily
- Architectural style: Ranch
- Property subtype: Stick/Site Built, Residential, Single Family Residence
Materials
- Brick
- Foundation: Slab
Condition
- Year built: 1959
Utilities & green energy
- Sewer: Public Sewer
- Water: Public
Community & HOA
Community
- Security: Security Lights, Carbon Monoxide Detector(s)
- Subdivision: Green Valley
HOA
- Has HOA: No
Location
- Region: Greensboro
Financial & listing details
- Tax assessed value: $202,100
- Annual tax amount: $3,209
- Date on market: 8/11/2026
- Listing agreement: Exclusive Right To Sell
- Listing terms: Cash,Conventional,FHA,VA Loan
Estimated market value
$441,800
$420,000 - $464,000
$2,308/mo
Price history
| Date | Event | Price |
|---|---|---|
| 8/11/2026 | Listed for sale | $459,900+155.5% |
Source:  Triad MLS #1230690 Report a problem Triad MLS #1230690 Report a problem | ||
| 7/21/2006 | Sold | $180,000+50.6% |
Source: Triad MLS #G398062 Report a problem | ||
| 7/28/2000 | Sold | $119,500$77/sqft |
Source: Public Record Report a problem | ||
Public tax history
| Year | Property taxes | Tax assessment |
|---|---|---|
| 2025 | $2,835 | $202,100 |
| 2024 | $2,835 | $202,100 |
| 2023 | $2,835 +2.9% | $202,100 |
| 2022 | $2,755 +20.2% | $202,100 +22.9% |
| 2021 | $2,291 +2.2% | $164,500 |
| 2018 | $2,242 +0.7% | $164,500 |
| 2017 | $2,226 | $164,500 +1.8% |
| 2016 | $2,226 | $161,600 |
| 2015 | $2,226 -1.8% | $161,600 |
| 2014 | $2,266 | $161,600 |
| 2013 | -- | $161,600 |
| 2012 | -- | $161,600 +15.8% |
| 2011 | -- | $139,500 |
| 2010 | -- | $139,500 |
| 2009 | -- | $139,500 +0.9% |
| 2008 | -- | $138,300 |
| 2007 | -- | $138,300 |
| 2006 | -- | $138,300 |
| 2005 | -- | $138,300 |
| 2004 | -- | $138,300 +45% |
| 2002 | -- | $95,400 |
| 2001 | -- | $95,400 |
Find assessor info on the county website
Monthly payment
Est. payment
Payment breakdown
Explore the cost of this home by adjusting the details. Changes won't be saved.Climate risks
Neighborhood: 27408
Nearby schools
GreatSchools rating
- 8/10Sternberger Elementary SchoolGrades: K-5Distance: 0.7 mi
- 6/10Kiser Middle SchoolGrades: 6-8Distance: 1 mi
- 7/10Grimsley High SchoolGrades: 9-12Distance: 1.3 mi
Schools provided by the listing agent
- Elementary: Sternberger
- Middle: Kiser
- High: Grimsley
Source: Triad MLS. This data may not be complete. We recommend contacting the local school district to confirm school assignments for this home.
- $361,4003 bd2 ba1.9k sqft2916 New Hanover Dr, Greensboro, NC 27408Off Market
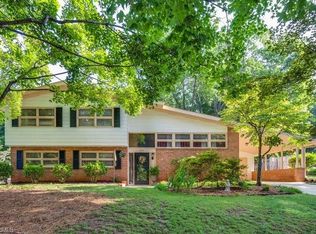
- $364,7003 bd2 ba1.6k sqft2920 New Hanover Dr, Greensboro, NC 27408Off Market
- $343,2003 bd2 ba1.8k sqft2914 New Hanover Dr, Greensboro, NC 27408Off Market
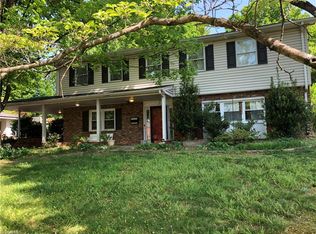
- $346,4003 bd2 ba1.8k sqft2919 W Cornwallis Dr, Greensboro, NC 27408Off Market

- $384,7003 bd2 ba1.6k sqft1002 Pitt Pl, Greensboro, NC 27408Off Market
- $336,1003 bd2 ba1.5k sqft2921 W Cornwallis Dr, Greensboro, NC 27408Off Market
- $348,5003 bd2 ba1.7k sqft2922 New Hanover Dr, Greensboro, NC 27408Off Market
- $408,5003 bd2 ba1.8k sqft2919 New Hanover Dr, Greensboro, NC 27408Off Market
A local agent can set up tours, give advice and negotiate with sellers.
Similar homes
- $405,0003 bd2 ba1.7k sqft3008 W Cornwallis Dr, Greensboro, NC 27408For Sale
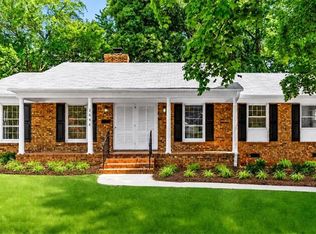
 MLS ID #1230722, Matthew Millaway. Triad MLS
 - $--4 bd3 ba2.2k sqft3006 New Hanover Dr, Greensboro, NC 27408Auction
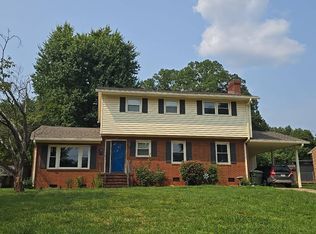 Auction.com 2
 - $392,5003 bd2 ba1.7k sqft1105 McDowell Dr, Greensboro, NC 27408For Sale
 MLS ID #1230565, Burton Kennedy. Triad MLS
 - $399,0004 bd3 ba1.9k sqft2205 Hathaway Dr, Greensboro, NC 27408For Sale
 MLS ID #1230916, Darya Wojtyra. Triad MLS
 - $359,9004 bd2 ba1.4k sqft2309 Fernwood Dr, Greensboro, NC 27408For SaleMLS ID #1230317, Jeremy Perdue. Triad MLS
- $460,0003 bd2 ba2k sqft2708 Courtney Ln, Greensboro, NC 27408For SaleMLS ID #1221770, Buffy White. Triad MLS
- $424,9003 bd2 ba1.9k sqft618 W Cornwallis Dr, Greensboro, NC 27408For SaleMLS ID #1224017, Sue Catherine. Triad MLS
- $560,0003 bd2 ba2k sqft300 Warren St, Greensboro, NC 27403For SaleMLS ID #1230930, Nicole Rabe. Triad MLS
- $444,9004 bd2 ba1.8k sqft2717 Asbury Ter, Greensboro, NC 27408For SaleMLS ID #1212616, Michelle Porter. Triad MLS
- $384,9003 bd2 ba1.5k sqft1900 Independence Rd, Greensboro, NC 27408For SaleMLS ID #1228447, Robert Salmons. Triad MLS
- $399,9003 bd2 ba1.8k sqft1208 W Cornwallis Dr, Greensboro, NC 27408For SaleMLS ID #1219543, Leslie Jones Stainback. Triad MLS
- $345,0004 bd3 ba2.2k sqft2913 Shady Lawn Dr, Greensboro, NC 27408For SaleMLS ID #1230253, Nathalie Gonzalez-Berti. Triad MLS
- $389,9003 bd2 ba2.2k sqft2311 Fernwood Dr, Greensboro, NC 27408For SaleMLS ID #1202252, Jack Barrett. Triad MLS
- $349,9003 bd2 ba1.6k sqft704 Westland Dr, Greensboro, NC 27410For Sale By Owner
- $349,0003 bd2 ba1.5k sqft5311 Bennington Dr, Greensboro, NC 27410For SaleMLS ID #1231042, Thomas Somerville. Triad MLS
- $319,0003 bd2 ba1.5k sqft1210 Pembroke Rd, Greensboro, NC 27408For SaleMLS ID #1223742, Martha Tyler. Triad MLS
- $369,0003 bd2 ba1.1k sqft1008 W Northwood St, Greensboro, NC 27408For SaleMLS ID #1229731, Hillary Meredith. Triad MLS
- $348,0002 bd2 ba1.4k sqft2631 Beechwood St, Greensboro, NC 27403For SaleMLS ID #1229287, Melissa Greer. Triad MLS
- $365,0004 bd3 ba2.1k sqft2627 Stratford Dr, Greensboro, NC 27408For SaleMLS ID #1219604, Pilar D. Powell. Triad MLS
- $295,0003 bd1 ba1.2k sqft2411 Dellwood Dr, Greensboro, NC 27408For SaleMLS ID #1230343, Christopher Gaylord. Triad MLS
