Recently completed kitchen and bath updates bring fresh appeal to this classic one-level Irving Park ranch. Improvements include new quartz countertops, brushed nickel fixtures, stainless steel undermount kitchen sink, new rectangular undermount sinks in both baths, and a new smooth cooktop (being installed on July 1). This immaculately maintained, one-owner 4-bed, 2-bath home offers nearly 1,900 sq ft with living and den spaces, hardwood floors under carpet per seller, wood-burning fireplace, spacious kitchen, washer/dryer (2020), and a versatile 4th BR or office with built-ins and removable desk. All closets have adjustable shelving, plus outdoor storage. Major updates include roof and HVAC (2018), water heater (2025), and one-year home warranty.
For sale
Price cut: $15.1K (5/14)
$444,900
2717 Asbury Ter, Greensboro, NC 27408
4beds
1,868sqft
:
Get pre-qualified$2,634/mo
Stick/Site Built, Residential, Single Family Residence
Built in 1973
0.41 Acres Lot
$435,500 Zestimate®
$--/sqft
$-- HOA
What's special
Wood-burning fireplaceSpacious kitchenLiving and den spacesHardwood floors under carpetOutdoor storage
- 138 days |
- 675 |
- 37 |
Zillow last checked:
Listing updated:
Listed by:
Michelle Porter 336-207-0515,
Berkshire Hathaway HomeServices Yost & Little Realty
Source: Triad MLS,MLS#: 1212616
Facts & features
Interior
Bedrooms & bathrooms
- Bedrooms: 4
- Bathrooms: 2
- Full bathrooms: 2
- Main level bathrooms: 2
Primary bedroom
- Level: Main
- Dimensions: 17.17 x 11.92
Bedroom 2
- Level: Main
- Dimensions: 11 x 11.08
Bedroom 3
- Level: Main
- Dimensions: 11.08 x 10
Bedroom 4
- Level: Main
- Dimensions: 11.25 x 10.75
Den
- Level: Main
- Dimensions: 16 x 15
Dining room
- Level: Main
- Dimensions: 12.33 x 11.42
Entry
- Level: Main
- Dimensions: 6 x 5.5
Kitchen
- Level: Main
- Dimensions: 17 x 11.5
Laundry
- Level: Main
- Dimensions: 7 x 6
Living room
- Level: Main
- Dimensions: 15.92 x 11.42
Heating
- Forced Air, Natural Gas
Cooling
- Central Air
Appliances
- Included: Microwave, Oven, Cooktop, Dishwasher, Disposal, Gas Water Heater, Attic Fan
- Laundry: Dryer Connection, Main Level, Washer Hookup
Features
- Built-in Features, Dead Bolt(s), Interior Attic Fan, Kitchen Island, Pantry
- Flooring: Carpet, Vinyl, Wood
- Basement: Crawl Space
- Attic: Pull Down Stairs
- Number of fireplaces: 1
- Fireplace features: Den
Interior area
- Total structure area: 1,868
- Total interior livable area: 1,868 sqft
- Finished area above ground: 1,868
Property
Parking
- Parking features: Driveway, Paved, On Street
- Has uncovered spaces: Yes
Features
- Levels: One
- Stories: 1
- Patio & porch: Porch
- Pool features: None
- Fencing: None
Lot
- Size: 0.41 Acres
- Dimensions: 121 x 139 x 124 x 133 x 14
- Features: City Lot, Corner Lot, Level, Not in Flood Zone, Flat
Details
- Parcel number: 0055068
- Zoning: RS-12
- Special conditions: Owner Sale
- Other equipment: Sump Pump
Construction
Type & style
- Home type: SingleFamily
- Architectural style: Ranch
- Property subtype: Stick/Site Built, Residential, Single Family Residence
Materials
- Brick
Condition
- Year built: 1973
Utilities & green energy
- Sewer: Public Sewer
- Water: Public
Community & HOA
Community
- Security: Carbon Monoxide Detector(s), Smoke Detector(s)
- Subdivision: Irving Park
HOA
- Has HOA: No
Location
- Region: Greensboro
Financial & listing details
- Tax assessed value: $410,200
- Annual tax amount: $5,755
- Date on market: 3/19/2026
- Cumulative days on market: 132 days
- Listing agreement: Exclusive Right To Sell
Estimated market value
$435,500
$414,000 - $457,000
$2,313/mo
Price history
| Date | Event | Price |
|---|---|---|
| 5/14/2026 | Price change | $444,900-3.3% |
Source:  Triad MLS #1212616 Report a problem Triad MLS #1212616 Report a problem | ||
| 3/19/2026 | Listed for sale | $460,000+838.8% |
Source: Triad MLS #1212616 Report a problem | ||
| 6/15/1974 | Sold | $49,000$26/sqft |
Source: Agent Provided Report a problem | ||
Public tax history
| Year | Property taxes | Tax assessment |
|---|---|---|
| 2025 | $3,630 | $258,700 |
| 2024 | $3,630 | $258,700 |
| 2023 | $3,630 +2.9% | $258,700 |
| 2022 | $3,526 +19% | $258,700 +21.6% |
| 2021 | $2,964 +2.2% | $212,800 |
| 2018 | $2,900 +8.2% | $212,800 |
| 2017 | $2,682 | $212,800 +9.3% |
| 2016 | $2,682 | $194,700 |
| 2015 | $2,682 -1.8% | $194,700 |
| 2014 | $2,731 | $194,700 |
| 2013 | -- | $194,700 |
| 2012 | -- | $194,700 +1.5% |
| 2011 | -- | $191,800 +0.8% |
| 2010 | -- | $190,300 |
| 2009 | -- | $190,300 |
| 2008 | -- | $190,300 |
| 2007 | -- | $190,300 |
| 2006 | -- | $190,300 |
| 2005 | -- | $190,300 |
| 2004 | -- | $190,300 +26.4% |
| 2002 | -- | $150,600 |
| 2001 | -- | $150,600 |
Find assessor info on the county website
Monthly payment
Est. payment
Payment breakdown
Explore the cost of this home by adjusting the details. Changes won't be saved.Climate risks
Neighborhood: 27408
Nearby schools
GreatSchools rating
- 4/10Irving Park Elementary SchoolGrades: PK-5Distance: 1.1 mi
- 5/10Mendenhall Middle SchoolGrades: 6-8Distance: 0.5 mi
- 5/10Page High SchoolGrades: 9-12Distance: 1.3 mi
Schools provided by the listing agent
- Elementary: Irving Park
- Middle: Mendenhall
- High: Page
Source: Triad MLS. This data may not be complete. We recommend contacting the local school district to confirm school assignments for this home.
- $425,8004 bd2 ba1.9k sqft2715 Asbury Ter, Greensboro, NC 27408Off Market

- $305,6003 bd2 ba1.4k sqft2718 Holly Dr, Greensboro, NC 27408Off Market

- $539,9004 bd3 ba2.3k sqft2801 Asbury Ter, Greensboro, NC 27408Off Market
- $472,5004 bd3 ba2.4k sqft2716 Asbury Ter, Greensboro, NC 27408Sold
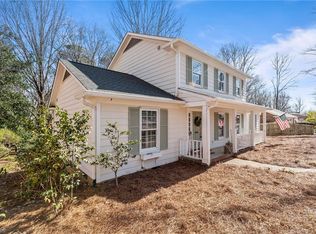
- $231,9003 bd1 ba1.2k sqft2716 Holly Dr, Greensboro, NC 27408Off Market
- $443,9003 bd3 ba2.6k sqft2718 Asbury Ter, Greensboro, NC 27408Off Market
- $339,7003 bd2 ba1.9k sqft1606 Leslie Rd, Greensboro, NC 27408Off Market
- $267,7003 bd2 ba1.2k sqft2711 Asbury Ter, Greensboro, NC 27408Off Market
A local agent can set up tours, give advice and negotiate with sellers.
Similar homes
- $474,9003 bd2 ba2k sqft2708 Courtney Ln, Greensboro, NC 27408For Sale

 MLS ID #1221770, Buffy White. Triad MLS
 - $447,0004 bd3 ba2.4k sqft1711 Duval Dr, Greensboro, NC 27410For Sale
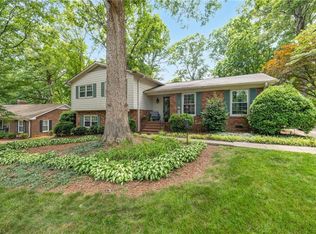 MLS ID #1223165, Karen Foster. Triad MLS
 - $405,0004 bd3 ba2.1k sqft5103 Ellenwood Dr, Greensboro, NC 27410For Sale
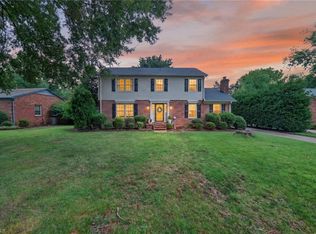 MLS ID #1229553, Drew Dunzweiler. Triad MLS
 - $449,9005 bd3 ba2.3k sqft1614 Milan Rd, Greensboro, NC 27410For Sale
 MLS ID #1218080, Meredith Uber. Triad MLS
 - $444,0004 bd3 ba1.9k sqft1811 W Friendly Ave, Greensboro, NC 27403For SaleMLS ID #1213450, Ashley Meredith. Triad MLS
- $440,0004 bd3 ba2.5k sqft3421 Deep Green Dr, Greensboro, NC 27410For SaleMLS ID #1215173, Susan Swartz. Triad MLS
- $454,9004 bd3 ba2.2k sqft2104 Gate Post Dr, Greensboro, NC 27455For SaleMLS ID #1226960, Helen Howard. Triad MLS
- $465,0004 bd3 ba2.7k sqft1816 Tennyson Ct, Greensboro, NC 27410For SaleMLS ID #1227437, Kim Delahanty. Triad MLS
- $409,9004 bd3 ba2.2k sqft5100 Ainsworth Dr, Greensboro, NC 27410For SaleMLS ID #1217100, Mary Heybrock. Triad MLS
- $365,0004 bd3 ba2.2k sqft306 Leland Dr, Greensboro, NC 27455For SaleMLS ID #1225458, Sylvia Ervin. Triad MLS
- $475,0004 bd3 ba1.9k sqft7404 Phelps Ct, Greensboro, NC 27409For SaleMLS ID #1222637, Angelique Smith. Triad MLS
- $348,0003 bd2 ba1.6k sqft6111 Arcadia Dr, Greensboro, NC 27410For SaleMLS ID #1229749, Chidi Akwari. Triad MLS
- $425,0004 bd3 ba2.2k sqft5015 Edinborough Rd, Greensboro, NC 27406For SaleMLS ID #1226148, Hayley Cates. Triad MLS
- $555,0003 bd3 ba2.7k sqft1907 Pembroke Rd, Greensboro, NC 27408For SaleMLS ID #1144349, Taylor Howell. Triad MLS
- $235,0002 bd2 ba1.4k sqft3105 Branchwood Dr, Greensboro, NC 27408For SaleMLS ID #1225996, Sharon Canovali. Triad MLS
- $399,9003 bd3 ba2.3k sqft409 Overman St, Greensboro, NC 27410For SaleMLS ID #1227998, Melissa Greer. Triad MLS
- $459,0003 bd3 ba2.1k sqft39D Fountain Manor Dr, Greensboro, NC 27405For SaleMLS ID #1226462, Kay T Chesnutt. Triad MLS
- $320,0003 bd3 ba2k sqft15 Windcrush Ct, Greensboro, NC 27455For SaleMLS ID #1228231, Michael McCollum. Triad MLS
- $459,0004 bd3 ba2.6k sqft1708 Ambleside Ct, Greensboro, NC 27407For SaleMLS ID #1219280, Julie Fronzaglio. Triad MLS
- $425,0004 bd3 ba2.6k sqft3608 Chance Rd, Greensboro, NC 27410For SaleMLS ID #1216314, Jan Epps-Dawson. Triad MLS
