Welcome home to this inviting 4-bedroom, 2.5-bath traditional home in Greensboro’s established Green Acres neighborhood. A welcoming foyer opens to a formal dining room and a light-filled living room featuring built-in shelving, creating an inviting space to relax or gather. Hardwood flooring extends through much of the main level. The spacious kitchen offers abundant cabinetry, generous counter space, and an adjoining breakfast area. Upstairs, the primary bedroom includes a private bath, while three additional bedrooms offer flexibility for guests, work, or hobbies. Enjoy the screened porch overlooking a fenced backyard with mature trees, established landscaping, brick walkways, and a patio. An oversized detached two-car carport includes two wired workshop and storage areas. Washer, dryer, and refrigerator remain. Conveniently located near Guilford College, shopping, dining, and interstate access. A wonderful place to call home!
Pending
$405,000
5103 Ellenwood Dr, Greensboro, NC 27410
4beds
2,113sqft
Stick/Site Built, Residential, Single Family Residence
Built in 1973
0.22 Acres Lot
$-- Zestimate®
$--/sqft
$-- HOA
What's special
- 28 days
- 725
- 62
Zillow last checked:
Listing updated:
Listed by:
Drew Dunzweiler 336-460-3405,
Barbour & Company
Source: Triad MLS,MLS#: 1229553
Facts & features
Interior
Bedrooms & bathrooms
- Bedrooms: 4
- Bathrooms: 3
- Full bathrooms: 2
- 1/2 bathrooms: 1
- Main level bathrooms: 1
Primary bedroom
- Level: Second
- Dimensions: 16.42 x 11.42
Bedroom 2
- Level: Second
- Dimensions: 12.25 x 11.42
Bedroom 3
- Level: Second
- Dimensions: 13.42 x 11
Bedroom 4
- Level: Second
- Dimensions: 11.08 x 9.67
Breakfast
- Level: Main
- Dimensions: 8.92 x 11
Den
- Level: Main
- Dimensions: 17.08 x 13.08
Dining room
- Level: Main
- Dimensions: 11.92 x 11
Entry
- Level: Main
- Dimensions: 6.75 x 9.33
Entry
- Level: Main
- Dimensions: 6.83 x 9.33
Kitchen
- Level: Main
- Dimensions: 9.08 x 11.08
Laundry
- Level: Main
- Dimensions: 10.17 x 6.58
Living room
- Level: Main
- Dimensions: 16.92 x 13.08
Living room
- Level: Main
- Dimensions: 17 x 13.08
Workshop
- Level: Other
- Dimensions: 16 x 12
Heating
- Forced Air, Heat Pump, Electric, Natural Gas
Cooling
- Central Air
Appliances
- Included: Built-In Range, Cooktop, Dishwasher, Disposal, Gas Water Heater
- Laundry: Dryer Connection, Main Level, Washer Hookup
Features
- Built-in Features, Ceiling Fan(s), Dead Bolt(s)
- Flooring: Carpet, Vinyl, Wood
- Basement: Crawl Space
- Attic: Pull Down Stairs
- Number of fireplaces: 1
- Fireplace features: Living Room
Interior area
- Total structure area: 2,113
- Total interior livable area: 2,113 sqft
- Finished area above ground: 2,113
Property
Parking
- Total spaces: 2
- Parking features: Carport, Driveway, Paved, Detached Carport
- Garage spaces: 2
- Has carport: Yes
- Has uncovered spaces: Yes
Features
- Levels: Two
- Stories: 2
- Pool features: None
- Fencing: Fenced
Lot
- Size: 0.22 Acres
- Features: City Lot
Details
- Parcel number: 0038042
- Zoning: RES
- Special conditions: Owner Sale
Construction
Type & style
- Home type: SingleFamily
- Property subtype: Stick/Site Built, Residential, Single Family Residence
Materials
- Brick, Vinyl Siding
Condition
- Year built: 1973
Utilities & green energy
- Sewer: Public Sewer
- Water: Public
Community & HOA
Community
- Subdivision: Green Acres
HOA
- Has HOA: No
Location
- Region: Greensboro
Financial & listing details
- Tax assessed value: $307,500
- Annual tax amount: $2,888
- Date on market: 7/31/2026
- Cumulative days on market: 27 days
- Listing agreement: Exclusive Right To Sell
- Listing terms: Cash,Conventional,FHA,VA Loan
Estimated market value
Not available
Estimated sales range
Not available
Not available
Price history
| Date | Event | Price |
|---|---|---|
| 8/13/2026 | Pending sale | $405,000 |
Source:  Triad MLS #1229553 Report a problem Triad MLS #1229553 Report a problem | ||
| 8/1/2026 | Listed for sale | $405,000+19.1% |
Source: Triad MLS #1229553 Report a problem | ||
| 12/22/2022 | Sold | $340,000-1.4% |
Source: Triad MLS #1088830 Report a problem | ||
| 11/18/2022 | Contingent | $345,000$163/sqft |
Source:  Canopy MLS as distributed by MLS GRID #3920818 Report a problem Canopy MLS as distributed by MLS GRID #3920818 Report a problem | ||
| 11/17/2022 | Pending sale | $345,000 |
Source: Triad MLS #1088830 Report a problem | ||
| 11/9/2022 | Listed for sale | $345,000$163/sqft |
Source: Canopy MLS as distributed by MLS GRID #3920818 Report a problem | ||
Public tax history
| Year | Property taxes | Tax assessment |
|---|---|---|
| 2025 | $2,917 | $207,900 |
| 2024 | $2,917 | $207,900 |
| 2023 | $2,917 +2.9% | $207,900 |
| 2022 | $2,834 +11.6% | $207,900 +14% |
| 2021 | $2,539 +2.2% | $182,300 |
| 2018 | $2,485 -0.2% | $182,300 |
| 2017 | $2,490 | $182,300 +0.8% |
| 2016 | $2,490 | $180,800 |
| 2015 | $2,490 -1.8% | $180,800 |
| 2014 | $2,536 | $180,800 |
| 2013 | -- | $180,800 |
| 2012 | -- | $180,800 +9.6% |
| 2011 | -- | $165,000 |
| 2010 | -- | $165,000 |
| 2009 | -- | $165,000 |
| 2008 | -- | $165,000 |
| 2007 | -- | $165,000 |
| 2006 | -- | $165,000 |
| 2005 | -- | $165,000 |
| 2004 | -- | $165,000 +27.8% |
| 2002 | -- | $129,100 |
| 2001 | -- | $129,100 |
Find assessor info on the county website
Monthly payment
Est. payment
Payment breakdown
Explore the cost of this home by adjusting the details. Changes won't be saved.Climate risks
Neighborhood: Guilford

Similar homes
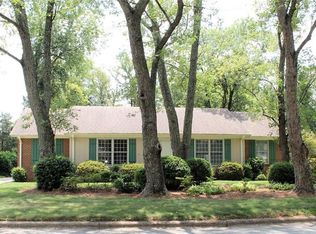
- $460,0004 bd2 ba2.1k sqft4906 Starmount Dr, Greensboro, NC 27410For Sale

 MLS ID #1233193, Amy Barakat Cook. Triad MLS
 - $419,9004 bd3 ba2.4k sqft3503 Chance Rd, Greensboro, NC 27410For Sale
 MLS ID #1233371, Heather Dodson. Triad MLS
 - $375,9004 bd4 ba2.1k sqft5622 Guida Dr, Greensboro, NC 27410For Sale
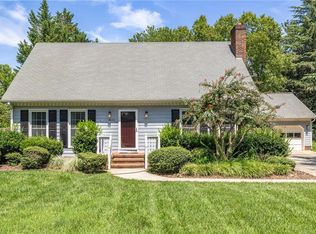 MLS ID #1230340, Kyle Tyner. Triad MLS
 - $406,0004 bd3 ba2.3k sqft4109 Windlestraw Ln, Greensboro, NC 27410For Sale
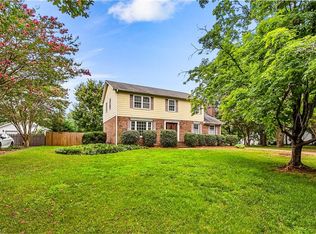 MLS ID #1229144, Ronald Alt. Triad MLS
 - $345,0003 bd3 ba1.8k sqft5 Leawood Ct, Greensboro, NC 27410For SaleMLS ID #1223392, Erin Blackman. Triad MLS
- $349,9994 bd3 ba2.3k sqft5520 Robinridge Rd, Greensboro, NC 27410For SaleMLS ID #1213583, Kriston Ashley. Triad MLS
- $450,0004 bd3 ba2.7k sqft1816 Tennyson Ct, Greensboro, NC 27410For SaleMLS ID #1227437, Kim Delahanty. Triad MLS
- $338,0003 bd2 ba1.6k sqft6111 Arcadia Dr, Greensboro, NC 27410For SaleMLS ID #1229749, Chidi Akwari. Triad MLS
- $375,0003 bd3 ba1.7k sqft3312 Stable Ct, Greensboro, NC 27410For SaleMLS ID #1228690, Hillary Meredith. Triad MLS
- $380,0003 bd3 ba2k sqft6313 Lakebend Ct, Greensboro, NC 27410For SaleMLS ID #1220637, Dan Azzarello. Triad MLS
- $349,9003 bd2 ba1.6k sqft17 Spring Oak Ct, Greensboro, NC 27410For SaleMLS ID #1225137, Tannon Hardy. Triad MLS
- $249,0003 bd2 ba1.6k sqft606 Leawood Dr, Greensboro, NC 27410For SaleMLS ID #1219436, Christopher Pappalardo. Triad MLS
- $335,0003 bd2 ba1.4k sqft3402 Tagus Dr, Greensboro, NC 27410For SaleMLS ID #1228894, Nicole T. Slovak. Triad MLS
- $339,9993 bd3 ba1.6k sqft4714 Pine Hollow Ln, Greensboro, NC 27410For SaleMLS ID #1222956, Justin Rini. Triad MLS
- $579,9005 bd3 ba3k sqft1705 Bearhollow Rd, Greensboro, NC 27410For SaleMLS ID #1231159, Shadi Abdallah. Triad MLS
- $365,0004 bd3 ba2.1k sqft2627 Stratford Dr, Greensboro, NC 27408For SaleMLS ID #1219604, Pilar D. Powell. Triad MLS
- $389,0003 bd2 ba2.2k sqft5707 Gatestone Dr, Greensboro, NC 27406For SaleMLS ID #1230135, Ghulam Abutalib. Triad MLS
- $413,9954 bd3 ba2.3k sqft3549 Bent Trace Dr, High Point, NC 27265For SaleMLS ID #1229872, Melissa Matherly. Triad MLS
- $449,0004 bd3 ba2.6k sqft1 Anson Cir, Greensboro, NC 27407For SaleMLS ID #1219426, Thomas Hooker, Jr.. Triad MLS
- $355,0005 bd3 ba2.4k sqft8012 Tam Oshanter Dr, Greensboro, NC 27409For SaleMLS ID #1218116, GiGi Moustafa. Triad MLS
