One-level brick home offers 3 beds and 2 baths with multiple living spaces throughout, located in one of Greensboro’s most convenient areas. Interior features include a spacious living room, a large den/family area with wood-burning fireplace, formal dining room, and spacious living area with large front windows and gleaming hardwood floors. The kitchen includes granite countertops, stainless steel appliances, and flows into the breakfast nook for everyday dining. Exterior highlights include a large deck overlooking mature trees, providing a peaceful outdoor setting. Conveniently located near downtown Greensboro, shopping, restaurants, parks, schools, and major roadways. Property is being sold AS IS.
For sale
Price cut: $16K (8/24)
$249,000
606 Leawood Dr, Greensboro, NC 27410
3beds
1,635sqft
Stick/Site Built, Residential, Single Family Residence
Built in 1969
0.42 Acres Lot
$242,700 Zestimate®
$--/sqft
$-- HOA
What's special
Gleaming hardwood floorsOne-level brick homeKitchen includes granite countertopsMultiple living spaces throughoutFormal dining roomStainless steel appliancesPeaceful outdoor setting
- 106 days |
- 1,853 |
- 90 |
Likely to sell faster than
Zillow last checked:
Listing updated:
Listed by:
Christopher Pappalardo 336-525-1289,
Keller Williams One,
Nick M. Jordan 336-254-1309,
Keller Williams One
Source: Triad MLS,MLS#: 1219436
Facts & features
Interior
Bedrooms & bathrooms
- Bedrooms: 3
- Bathrooms: 2
- Full bathrooms: 2
- Main level bathrooms: 2
Primary bedroom
- Level: Main
- Dimensions: 13.83 x 13.42
Bedroom 2
- Level: Main
- Dimensions: 13.58 x 10.17
Bedroom 3
- Level: Main
- Dimensions: 10.67 x 10.17
Breakfast
- Level: Main
- Dimensions: 10.42 x 8.67
Den
- Level: Main
- Dimensions: 16.83 x 13.42
Dining room
- Level: Main
- Dimensions: 11.25 x 11.25
Entry
- Level: Main
- Dimensions: 6.83 x 5.92
Kitchen
- Level: Main
- Dimensions: 11.25 x 10.33
Living room
- Level: Main
- Dimensions: 16.25 x 13.5
Heating
- Forced Air, Natural Gas
Cooling
- Central Air
Appliances
- Included: Gas Water Heater
- Laundry: Dryer Connection, Washer Hookup
Features
- Dead Bolt(s)
- Basement: Crawl Space
- Number of fireplaces: 1
- Fireplace features: Den
Interior area
- Total structure area: 1,635
- Total interior livable area: 1,635 sqft
- Finished area above ground: 1,635
Property
Parking
- Parking features: Driveway, Paved
- Has uncovered spaces: Yes
Features
- Levels: One
- Stories: 1
- Patio & porch: Porch
- Exterior features: Garden
- Pool features: None
- Fencing: None
Lot
- Size: 0.42 Acres
- Features: City Lot, Not in Flood Zone
Details
- Parcel number: 0041551
- Zoning: R-3
- Special conditions: Owner Sale
Construction
Type & style
- Home type: SingleFamily
- Property subtype: Stick/Site Built, Residential, Single Family Residence
Materials
- Brick
Condition
- Year built: 1969
Utilities & green energy
- Sewer: Public Sewer
- Water: Public
Community & HOA
Community
- Subdivision: Madison Woods
HOA
- Has HOA: No
Location
- Region: Greensboro
Financial & listing details
- Tax assessed value: $177,300
- Annual tax amount: $2,487
- Date on market: 5/14/2026
- Cumulative days on market: 106 days
- Listing agreement: Exclusive Right To Sell
- Listing terms: Cash,Conventional
Estimated market value
$242,700
$231,000 - $255,000
$1,942/mo
Price history
| Date | Event | Price |
|---|---|---|
| 8/24/2026 | Price change | $249,000-6% |
Source:  Triad MLS #1219436 Report a problem Triad MLS #1219436 Report a problem | ||
| 5/14/2026 | Listed for sale | $265,000-5% |
Source: Triad MLS #1219436 Report a problem | ||
| 4/2/2024 | Listing removed | $279,000 |
Source: Triad MLS #1114613 Report a problem | ||
| 2/8/2024 | Pending sale | $279,000 |
Source: Triad MLS #1114613 Report a problem | ||
| 2/1/2024 | Price change | $279,000-6.7% |
Source: Triad MLS #1114613 Report a problem | ||
| 8/2/2023 | Listed for sale | $299,000+61.7% |
Source: Triad MLS #1114613 Report a problem | ||
| 1/2/2009 | Listing removed | $184,900$113/sqft |
Source: Listhub #507207 Report a problem | ||
| 11/9/2008 | Listed for sale | $184,900+27.1%$113/sqft |
Source: Listhub #507207 Report a problem | ||
| 9/25/2007 | Sold | $145,500 |
Source: Triad MLS #G436210 Report a problem | ||
Public tax history
| Year | Property taxes | Tax assessment |
|---|---|---|
| 2025 | $2,488 | $177,300 |
| 2024 | $2,488 | $177,300 |
| 2023 | $2,488 +2.9% | $177,300 |
| 2022 | $2,417 +26.5% | $177,300 +29.3% |
| 2021 | $1,910 +2.2% | $137,100 |
| 2018 | $1,869 +0.6% | $137,100 |
| 2017 | $1,857 | $137,100 +1.7% |
| 2016 | $1,857 | $134,800 |
| 2015 | $1,857 -1.8% | $134,800 |
| 2014 | $1,891 | $134,800 |
| 2013 | -- | $134,800 |
| 2012 | -- | $134,800 -0.8% |
| 2011 | -- | $135,900 |
| 2010 | -- | $135,900 |
| 2008 | -- | $135,900 |
| 2006 | -- | $135,900 |
| 2005 | -- | $135,900 -3.5% |
| 2004 | -- | $140,900 +41.2% |
| 2002 | -- | $99,800 |
| 2001 | -- | $99,800 |
Find assessor info on the county website
Monthly payment
Est. payment
Payment breakdown
Explore the cost of this home by adjusting the details. Changes won't be saved.Climate risks
Neighborhood: Guilford
Nearby schools
GreatSchools rating
- 8/10Jefferson Elementary SchoolGrades: PK-5Distance: 1.4 mi
- 7/10Guilford Middle SchoolGrades: 6-8Distance: 0.8 mi
- 4/10Western Guilford High SchoolGrades: 9-12Distance: 1.4 mi
Schools provided by the listing agent
- Elementary: Jefferson
- Middle: Western Guilford
- High: Western Guilford
Source: Triad MLS. This data may not be complete. We recommend contacting the local school district to confirm school assignments for this home.
- $344,1003 bd2 ba2k sqft604 Leawood Dr, Greensboro, NC 27410Off Market
- $357,5004 bd3 ba2.5k sqft608 Leawood Dr, Greensboro, NC 27410Off Market
- $305,8004 bd2 ba1.7k sqft602 Leawood Dr, Greensboro, NC 27410Off Market
- $330,2003 bd2 ba1.9k sqft605 Leawood Dr, Greensboro, NC 27410Off Market
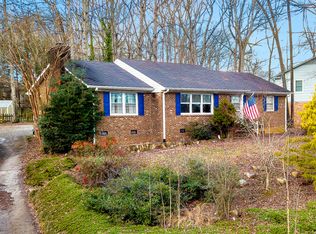
- $337,8003 bd2 ba2k sqft610 Leawood Dr, Greensboro, NC 27410Off Market
- $343,8004 bd3 ba2k sqft607 Leawood Dr, Greensboro, NC 27410Off Market
- $339,6004 bd3 ba2k sqft603 Leawood Dr, Greensboro, NC 27410Off Market
- $405,6003 bd4 ba-- sqft600 Leawood Dr, Greensboro, NC 27410Off Market
A local agent can set up tours, give advice and negotiate with sellers.
A local lender can help you make sure your offer is ready when you are.
Similar homes
- $345,0003 bd3 ba1.8k sqft5 Leawood Ct, Greensboro, NC 27410For Sale

 MLS ID #1223392, Erin Blackman. Triad MLS
 - $330,0003 bd2 ba1.6k sqft4803 Susan Ter, Greensboro, NC 27410For Sale
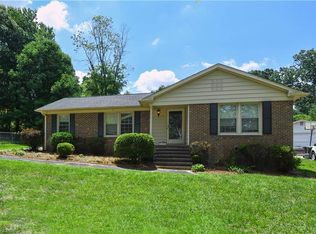 MLS ID #1225248, Kathy Haines. Triad MLS
 - $299,9003 bd2 ba1.3k sqft3806 Talmaga Ln, Greensboro, NC 27410For Sale
 MLS ID #1224209, Robert Salmons. Triad MLS
 - $268,9003 bd2 ba1.6k sqft3902 Gentry St, Greensboro, NC 27407For Sale
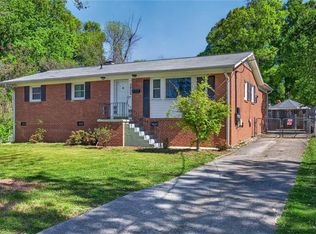 MLS ID #1217245, Andrew Jones. Triad MLS
 - $290,0003 bd2 ba1k sqft5922 Firewood Trl, Greensboro, NC 27410For SaleMLS ID #1211715, Stephanie Long. Triad MLS
- $256,0003 bd1 ba1.4k sqft2512 Westmoreland Dr, Greensboro, NC 27408For SaleMLS ID #1227649, Michael Suggs. Triad MLS
- $255,0003 bd1 ba1k sqft2814 Dellwood Dr, Greensboro, NC 27408For SaleMLS ID #1224361, Matthew Kiser. Triad MLS
- $275,0003 bd2 ba1.4k sqft5006 Beale Ave, Greensboro, NC 27407For SaleMLS ID #1228400, Christopher Pappalardo. Triad MLS
- $335,0003 bd2 ba1.4k sqft3402 Tagus Dr, Greensboro, NC 27410For SaleMLS ID #1228894, Nicole T. Slovak. Triad MLS
- $350,0003 bd2 ba1.6k sqft1824 Colonial Ave, Greensboro, NC 27408For SaleMLS ID #1233212, Angie U. Wilkie. Triad MLS
- $249,0004 bd2 ba1.2k sqft3200 Pine Cone Trl, Greensboro, NC 27406For SaleMLS ID #1222001, Selena Jones. Triad MLS
- $244,9004 bd2 ba1.7k sqft1625 Pichard St, Greensboro, NC 27401For SaleMLS ID #1229097, Robert Salmons. Triad MLS
- $210,0003 bd3 ba1.4k sqft4822 Tower Rd Unit C, Greensboro, NC 27410For SaleMLS ID #1211183, Jazmine Brown. Triad MLS
- $319,0003 bd2 ba1.1k sqft5710 Friendswood Dr, Greensboro, NC 27409For SaleMLS ID #1217144, Justin Saunders. Triad MLS
- $280,0003 bd2 ba1.5k sqft4902 Heritage Woods Ct, Greensboro, NC 27407For SaleMLS ID #1230964, Craig Tribus. Triad MLS
- $349,9994 bd3 ba2.3k sqft5520 Robinridge Rd, Greensboro, NC 27410For SaleMLS ID #1213583, Kriston Ashley. Triad MLS
- $219,9003 bd2 ba1.1k sqft326 Bingham St, Greensboro, NC 27401For SaleMLS ID #1231295, Katlin Mateer. Triad MLS
- $244,9003 bd3 ba1.7k sqft3319 Argyle Ln, Greensboro, NC 27406For SaleMLS ID #1219328, Jennifer Hollowell. Triad MLS
- $329,9004 bd3 ba2k sqft4700 Pine Hollow Ln, Greensboro, NC 27410For SaleMLS ID #1229102, Kimberly Mathis. Triad MLS
- $295,0003 bd1 ba1.2k sqft2411 Dellwood Dr, Greensboro, NC 27408For SaleMLS ID #1230343, Christopher Gaylord. Triad MLS
