Back on the market at no fault of the seller or property! Move-In Ready with flexible living space! Welcome home to this beautifully updated split-level featuring fresh paint and new flooring throughout. This thoughtfully designed floor plan offers multiple living areas to fit today’s lifestyle. The bright main living room flows into the spacious eat-in kitchen where french doors open to a large two-tier deck overlooking a fully fenced backyard. The lower level features a cozy den with gas logs and a private office with its own entrance making it ideal for working from home, hobbies, guests, or additional living space. Upstairs you’ll find three bedrooms and two full bathrooms offering comfort and flexibility for a variety of living needs. Conveniently located near shopping, dining and major highways. This home offers the perfect combination of modern updates, functionality, and value. 1 year home warranty offered with an accepted offer. Inspection reports available.
For sale
Price cut: $15K (7/31)
$244,900
3319 Argyle Ln, Greensboro, NC 27406
3beds
1,721sqft
:
Get pre-qualified$1,484/mo
Stick/Site Built, Residential, Single Family Residence
Built in 1989
0.13 Acres Lot
$-- Zestimate®
$--/sqft
$-- HOA
What's special
Freshly updatedSpacious two-tier deckEat-in kitchenFenced backyardFlexible floor planMultiple living spaces
- 91 days |
- 1,380 |
- 144 |
Zillow last checked:
Listing updated:
Listed by:
Jennifer Hollowell 336-926-9519,
Real Broker LLC,
Jennifer Bruton 336-549-3962,
Real Broker LLC
Source: Triad MLS,MLS#: 1219328
Facts & features
Interior
Bedrooms & bathrooms
- Bedrooms: 3
- Bathrooms: 3
- Full bathrooms: 2
- 1/2 bathrooms: 1
- Main level bathrooms: 2
Primary bedroom
- Level: Upper
- Dimensions: 13.5 x 11.92
Bedroom 2
- Level: Upper
- Dimensions: 11.83 x 8.92
Bedroom 3
- Level: Upper
- Dimensions: 9.42 x 8.25
Dining room
- Level: Main
- Dimensions: 10.83 x 12.5
Kitchen
- Level: Main
- Dimensions: 12.5 x 8.17
Laundry
- Level: Lower
- Dimensions: 9.92 x 7.33
Living room
- Level: Main
- Dimensions: 19 x 13.08
Office
- Level: Lower
- Dimensions: 11 x 9.92
Recreation room
- Level: Lower
- Dimensions: 18.83 x 15.25
Heating
- Heat Pump, Electric
Cooling
- Central Air
Appliances
- Included: Microwave, Dishwasher, Disposal, Exhaust Fan, Free-Standing Range, Gas Water Heater
- Laundry: Dryer Connection, Washer Hookup
Features
- Ceiling Fan(s), Dead Bolt(s)
- Flooring: Carpet, Vinyl, Wood
- Basement: Crawl Space
- Attic: Access Only
- Number of fireplaces: 1
- Fireplace features: Den
Interior area
- Total structure area: 1,721
- Total interior livable area: 1,721 sqft
- Finished area above ground: 1,169
- Finished area below ground: 552
Property
Parking
- Parking features: Driveway
- Has uncovered spaces: Yes
Features
- Levels: Multi/Split
- Pool features: None
- Fencing: Fenced
Lot
- Size: 0.13 Acres
- Features: Partially Wooded, Subdivided, Sloped, Not in Flood Zone, Subdivision
- Residential vegetation: Partially Wooded
Details
- Parcel number: 0065110
- Zoning: R-5
- Special conditions: Owner Sale
Construction
Type & style
- Home type: SingleFamily
- Architectural style: Split Level
- Property subtype: Stick/Site Built, Residential, Single Family Residence
Materials
- Brick, Masonite
- Foundation: Slab
Condition
- Year built: 1989
Utilities & green energy
- Sewer: Public Sewer
- Water: Public
Community & HOA
Community
- Subdivision: Kensington Trace
HOA
- Has HOA: Yes
Location
- Region: Greensboro
Financial & listing details
- Tax assessed value: $245,400
- Annual tax amount: $2,093
- Date on market: 5/14/2026
- Cumulative days on market: 78 days
- Listing agreement: Exclusive Right To Sell
- Listing terms: Cash,Conventional,FHA,VA Loan
Estimated market value
Not available
Estimated sales range
Not available
Not available
Price history
| Date | Event | Price |
|---|---|---|
| 7/31/2026 | Price change | $244,900-5.8% |
Source:  Triad MLS #1219328 Report a problem Triad MLS #1219328 Report a problem | ||
| 7/18/2026 | Pending sale | $259,900 |
Source: Triad MLS #1219328 Report a problem | ||
| 5/30/2026 | Price change | $259,900-1.9% |
Source: Triad MLS #1219328 Report a problem | ||
| 5/14/2026 | Listed for sale | $265,000+104.6% |
Source: Triad MLS #1219328 Report a problem | ||
| 6/25/2019 | Sold | $129,500-3.4% |
Source: Triad MLS #932797 Report a problem | ||
| 5/23/2019 | Pending sale | $134,000$78/sqft |
Source: Wilkinson Triad Realty #932797 Report a problem | ||
| 5/22/2019 | Listed for sale | $134,000+44.1%$78/sqft |
Source: Wilkinson Triad Realty #932797 Report a problem | ||
| 4/11/2013 | Listing removed | $93,000$54/sqft |
Source: Owner Report a problem | ||
| 2/11/2013 | Listed for sale | $93,000$54/sqft |
Source: Owner Report a problem | ||
| 12/5/2012 | Listing removed | $93,000$54/sqft |
Source: Owner Report a problem | ||
| 10/10/2012 | Price change | $93,000-5.1%$54/sqft |
Source: Owner Report a problem | ||
| 10/6/2012 | Listed for sale | $98,000+38.2%$57/sqft |
Source: Owner Report a problem | ||
| 4/14/2009 | Sold | $70,900-31.2% |
Source: Triad MLS #514404 Report a problem | ||
| 11/26/2008 | Sold | $103,113-9.5%$60/sqft |
Source: Public Record Report a problem | ||
| 3/30/2001 | Sold | $113,900 |
Source: Triad MLS #G117505 Report a problem | ||
Public tax history
| Year | Property taxes | Tax assessment |
|---|---|---|
| 2025 | $2,114 | $150,700 |
| 2024 | $2,114 | $150,700 |
| 2023 | $2,114 +2.9% | $150,700 |
| 2022 | $2,054 +35.8% | $150,700 +38.8% |
| 2021 | $1,513 +2.2% | $108,600 |
| 2018 | $1,480 +0.9% | $108,600 |
| 2017 | $1,467 | $108,600 +2% |
| 2016 | $1,467 | $106,500 |
| 2015 | $1,467 -1.8% | $106,500 |
| 2014 | $1,494 | $106,500 |
| 2013 | -- | $106,500 |
| 2012 | -- | $106,500 -8.4% |
| 2011 | -- | $116,300 |
| 2010 | -- | $116,300 |
| 2008 | -- | $116,300 |
| 2007 | -- | $116,300 |
| 2006 | -- | $116,300 |
| 2005 | -- | $116,300 |
| 2004 | -- | $116,300 +20.8% |
| 2002 | -- | $96,300 |
| 2001 | -- | $96,300 |
Find assessor info on the county website
Monthly payment
Est. payment
Payment breakdown
Explore the cost of this home by adjusting the details. Changes won't be saved.Climate risks
Neighborhood: 27406
Nearby schools
GreatSchools rating
- 5/10Sumner Elementary SchoolGrades: K-5Distance: 2.1 mi
- 3/10Southern Guilford MiddleGrades: 6-8Distance: 5.1 mi
- 3/10Southern Guilford High SchoolGrades: 9-12Distance: 4.9 mi
Schools provided by the listing agent
- Elementary: Sumner
- Middle: Southern
- High: Southern
Source: Triad MLS. This data may not be complete. We recommend contacting the local school district to confirm school assignments for this home.
- $105,0002 bd2 ba909 sqft702 E Glendale Dr, Greensboro, NC 27406Sold
- $92,0002 bd2 ba909 sqft702 Glendale Dr APT A, Greensboro, NC 27406Off Market
- $111,3002 bd2 ba933 sqft702 Glendale Dr APT B, Greensboro, NC 27406Off Market
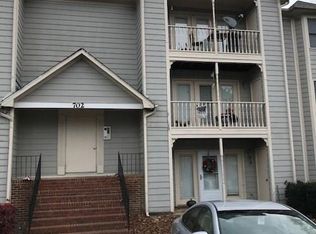
- $102,1002 bd2 ba909 sqft702 Glendale Dr APT D, Greensboro, NC 27406Off Market
- $68,0002 bd2 ba933 sqft702C Glendale Dr, Greensboro, NC 27406Sold
- $111,2002 bd2 ba909 sqft702 Glendale Dr APT H, Greensboro, NC 27406Off Market
- $104,1002 bd2 ba986 sqft702 Glendale Dr APT G, Greensboro, NC 27406Off Market
- $90,7002 bd2 ba909 sqft702 Glendale Dr APT J, Greensboro, NC 27406Off Market
A local agent can set up tours, give advice and negotiate with sellers.
A local lender can help you make sure your offer is ready when you are.
Similar homes
- $245,0003 bd2 ba1.3k sqft604 Denny Rd, Greensboro, NC 27405For Sale

 MLS ID #1229817, Anthony Smith. Triad MLS

 - $254,0003 bd2 ba1.7k sqft2296 Zornbrook Dr, Greensboro, NC 27406For Sale
 MLS ID #1209867, Albany Jones. Triad MLS
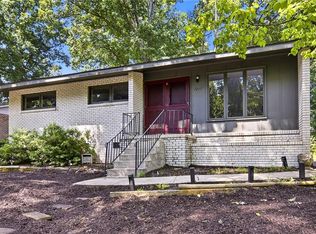
 - $229,9003 bd2 ba1.1k sqft1207 Cliffwood Dr, Greensboro, NC 27406For Sale
 MLS ID #1226537, Robert Pompey, III. Triad MLS
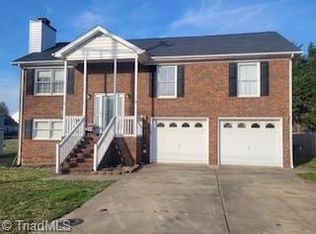
 - $284,0004 bd3 ba1.7k sqft3904 Riverdale Dr, Greensboro, NC 27406For Sale
 MLS ID #1226269, Katherine Armstead-Ramage. Triad MLS
 - $219,9003 bd2 ba1.2k sqft1210 Pearson St, Greensboro, NC 27406For SaleMLS ID #1223278, Darya Wojtyra. Triad MLS
- $280,0003 bd2 ba2k sqft6 Hidden Valley Ct, Greensboro, NC 27407For SaleMLS ID #1230453, Gary Hernandez. Triad MLS
- $285,0003 bd2 ba1.8k sqft1321 Perga Ct, Greensboro, NC 27406For SaleMLS ID #1228391, Christopher Pappalardo. Triad MLS
- $249,9004 bd2 ba1.7k sqft1625 Pichard St, Greensboro, NC 27401For SaleMLS ID #1229097, Robert Salmons. Triad MLS
- $209,0003 bd2 ba1.2k sqft9 Pear Tree Ct, Greensboro, NC 27401For SaleMLS ID #1230654, Martin Morales. Triad MLS
- $235,0003 bd2 ba1.2k sqft3 Franklinwood Dr, Greensboro, NC 27401For SaleMLS ID #1229412, Carlla DeGraffenreid. Triad MLS
- $229,0003 bd2 ba1.2k sqft2407 Four Seasons Blvd, Greensboro, NC 27407For SaleMLS ID #1200456, Christopher Pappalardo. Triad MLS
- $203,0003 bd2 ba1.1k sqft805 Haywood St, Greensboro, NC 27403For SaleMLS ID #1226140, Brittany Willis. Triad MLS
- $229,0004 bd2 ba1k sqft2507 Fontaine Rd, Greensboro, NC 27407For SaleMLS ID #1181522, Christopher Pappalardo. Triad MLS
- $249,9003 bd2 ba1.1k sqft639 Sterling Ave, High Point, NC 27265For SaleMLS ID #1230057, Sarai Peregrino. Triad MLS
- $259,9003 bd2 ba1.4k sqft5603 Fountain Head Dr, Greensboro, NC 27455For SaleMLS ID #1226021, Robert Salmons. Triad MLS
- $270,0003 bd2 ba1.6k sqft4109 Butterfield Dr, Greensboro, NC 27405For SaleMLS ID #1229186, Steven Bintz. Triad MLS
- $359,0004 bd2 ba2k sqft4707 Ramblewood Dr, Greensboro, NC 27406For SaleMLS ID #1229471, Heather Bouchillon. Triad MLS
- $225,0003 bd3 ba1.5k sqft42 Ledgerstone Ln, Greensboro, NC 27407For SaleMLS ID #1230391, Landon Stone. Triad MLS
- $239,9003 bd2 ba1k sqft114 N Hall St, High Point, NC 27263For SaleMLS ID #1230586, Taran Thapa. Triad MLS
- $271,0004 bd2 ba1.3k sqft2913 Marthas Pl, Greensboro, NC 27408For SaleMLS ID #1216561, Karla Coral Perez Avila. Triad MLS
