Charming home in Greensboro's peaceful Lakeshore Village neighborhood! This beautifully updated 3-bedroom, 2-bathroom residence features a bright, open floor plan highlighting a spacious great room complete with a central fireplace. The kitchen comes well-appointed with essential appliances, including a dishwasher, refrigerator, and range oven, adjacent to the dining room and convenient main-level laundry room. Retreat to the comfortable primary suite featuring its own ensuite bath. Enjoy the fresh updates including modern luxury vinyl plank flooring and soft new carpeting. Step out the sliding doors to a manicured yard with a private patio space—perfect for outdoor lounging or weekend grilling. Complete with central heating and air conditioning, a paved driveway, and an unbeatable North Greensboro location zoned for top-rated Northern Guilford schools, with quick access to local parks, premium shopping, and major transit corridors.
For sale
$259,900
5603 Fountain Head Dr, Greensboro, NC 27455
3beds
1,488sqft
Stick/Site Built, Residential, Single Family Residence
Built in 1997
0.29 Acres Lot
$257,400 Zestimate®
$--/sqft
$24/mo HOA
What's special
Soft new carpetingCentral fireplacePaved drivewayBright open floor planConvenient main-level laundry roomRange ovenSpacious great room
- 43 days |
- 385 |
- 50 |
Zillow last checked:
Listing updated:
Listed by:
Robert Salmons 713-248-9869,
Entera Realty LLC
Source: Triad MLS,MLS#: 1226021
Facts & features
Interior
Bedrooms & bathrooms
- Bedrooms: 3
- Bathrooms: 2
- Full bathrooms: 2
- Main level bathrooms: 2
Primary bedroom
- Level: Main
- Dimensions: 13 x 15
Bedroom 2
- Level: Main
- Dimensions: 10 x 10
Bedroom 3
- Level: Main
- Dimensions: 10 x 10
Kitchen
- Level: Main
- Dimensions: 8 x 9
Living room
- Level: Main
- Dimensions: 14 x 13
Heating
- Heat Pump, Electric
Cooling
- Central Air
Appliances
- Included: Gas Water Heater
- Laundry: Main Level
Features
- Ceiling Fan(s)
- Flooring: Carpet, Tile, Vinyl
- Has basement: No
- Number of fireplaces: 1
- Fireplace features: Living Room
Interior area
- Total structure area: 1,488
- Total interior livable area: 1,488 sqft
- Finished area above ground: 1,488
Property
Parking
- Parking features: Driveway
- Has uncovered spaces: Yes
Features
- Levels: One
- Stories: 1
- Pool features: None
Lot
- Size: 0.29 Acres
- Dimensions: 82 x 160 x 73 x 171
Details
- Parcel number: 0092043
- Zoning: RS-12
- Special conditions: Owner Sale
Construction
Type & style
- Home type: SingleFamily
- Architectural style: Ranch
- Property subtype: Stick/Site Built, Residential, Single Family Residence
Materials
- Vinyl Siding
- Foundation: Slab
Condition
- Year built: 1997
Utilities & green energy
- Sewer: Public Sewer
- Water: Public
Community & HOA
Community
- Subdivision: Lakeshore Village
HOA
- Has HOA: Yes
- HOA fee: $24 monthly
Location
- Region: Greensboro
Financial & listing details
- Tax assessed value: $211,200
- Annual tax amount: $2,934
- Date on market: 7/6/2026
- Cumulative days on market: 20 days
- Listing agreement: Exclusive Right To Sell
- Listing terms: Cash,Conventional,FHA,VA Loan
Estimated market value
$257,400
$245,000 - $270,000
$1,994/mo
Price history
| Date | Event | Price |
|---|---|---|
| 8/7/2026 | Listed for sale | $259,900 |
Source:  Triad MLS #1226021 Report a problem Triad MLS #1226021 Report a problem | ||
| 7/15/2026 | Pending sale | $259,900 |
Source: Triad MLS #1226021 Report a problem | ||
| 7/6/2026 | Listed for sale | $259,900+3.3% |
Source: Triad MLS #1226021 Report a problem | ||
| 5/21/2025 | Listing removed | $1,800$1/sqft |
Source: Zillow Rentals Report a problem | ||
| 4/5/2025 | Price change | $1,800-1.1%$1/sqft |
Source: Zillow Rentals Report a problem | ||
| 3/1/2025 | Listed for rent | $1,820$1/sqft |
Source: Zillow Rentals Report a problem | ||
| 7/13/2022 | Sold | $251,500+7% |
Source: Triad MLS #1072539 Report a problem | ||
| 6/14/2022 | Pending sale | $235,000 |
Source: Triad MLS #1072539 Report a problem | ||
| 6/10/2022 | Listed for sale | $235,000 |
Source: Triad MLS #1072539 Report a problem | ||
Public tax history
Tax history is unavailable.
Monthly payment
Est. payment
Payment breakdown
Explore the cost of this home by adjusting the details. Changes won't be saved.Climate risks
Neighborhood: 27455
Nearby schools
GreatSchools rating
- 5/10Ronald E. McNair Elementary SchoolGrades: PK-5Distance: 1.1 mi
- 9/10Northern Guilford Middle SchoolGrades: 6-8Distance: 3.8 mi
- 6/10Northern Guilford High SchoolGrades: 9-12Distance: 4 mi
- $294,8003 bd2 ba1.4k sqft5603 Fountainhead Dr, Greensboro, NC 27455Off Market
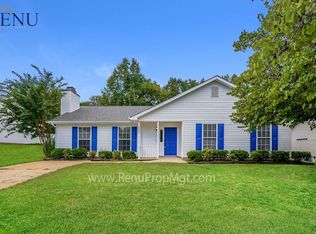
- $309,3003 bd2 ba1.5k sqft5605 Fountainhead Dr, Greensboro, NC 27455Off Market
- $311,4003 bd2 ba1.5k sqft5601 Fountainhead Dr, Greensboro, NC 27455Off Market
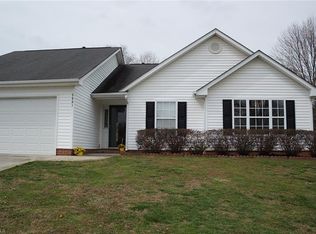
- $---- bd-- ba-- sqft5601 Fountain Head Dr, Greensboro, NC 27455Off Market
- $293,6003 bd2 ba1.4k sqft5607 Fountainhead Dr, Greensboro, NC 27455Off Market
- $311,7003 bd2 ba1.4k sqft553 Orchard Ridge Ln, Greensboro, NC 27455Off Market
- $294,6003 bd3 ba1.6k sqft5602 Fountainhead Dr, Greensboro, NC 27455Off Market
- $---- bd-- ba-- sqft5602 Fountain Head Dr, Greensboro, NC 27455Off Market
A local agent can set up tours, give advice and negotiate with sellers.
Similar homes
- $299,5003 bd2 ba1.5k sqft5702 Fountain Head Dr, Greensboro, NC 27455For Sale
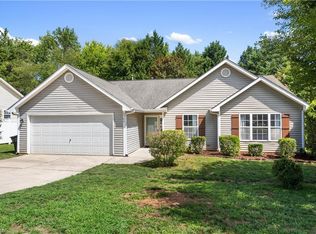
 MLS ID #1229879, Ashley Lancaster. Triad MLS
 - $310,0003 bd3 ba1.4k sqft5 Thames Ct, Greensboro, NC 27455For Sale
 MLS ID #1230954, Susan Sutton. Triad MLS
 - $289,9003 bd3 ba1.5k sqft5404 N Oaks Dr, Greensboro, NC 27455For Sale
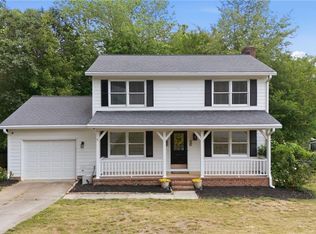 MLS ID #1221918, Amber N. Honeycutt. Triad MLS
 - $279,0003 bd3 ba2k sqft5310 Weeping Cherry Dr, Browns Summit, NC 27214For Sale
 MLS ID #1224938, Monica Zseltvay. Triad MLS
 - $255,0003 bd2 ba1.2k sqft5811 Sycamore Glen Rd, Greensboro, NC 27405For SaleMLS ID #1230962, Thomas Hyde. Triad MLS
- $249,9003 bd3 ba1.5k sqft8 Viburnum Ln, Greensboro, NC 27455For SaleMLS ID #1224814, Jeff Smith. Triad MLS
- $270,0003 bd2 ba1.6k sqft4109 Butterfield Dr, Greensboro, NC 27405For SaleMLS ID #1229186, Steven Bintz. Triad MLS
- $245,0003 bd2 ba1.3k sqft604 Denny Rd, Greensboro, NC 27405For SaleMLS ID #1229817, Anthony Smith. Triad MLS
- $224,9003 bd2 ba1.1k sqft4714 Byers Rd, Greensboro, NC 27405For SaleMLS ID #1225706, Terri Burton. Triad MLS
- $311,6004 bd3 ba2k sqft4419 Forest Walk Dr, Greensboro, NC 27455Off Market
- $214,9003 bd2 ba1k sqft12 Preyer Ct, Greensboro, NC 27405For SaleMLS ID #1226834, Robert Salmons. Triad MLS
- $225,0003 bd2 ba1.4k sqft2513 Cottage Pl, Greensboro, NC 27455For SaleMLS ID #1218508, Wayne A. Young. Triad MLS
- $235,0003 bd2 ba1.2k sqft3 Franklinwood Dr, Greensboro, NC 27401For SaleMLS ID #1229412, Carlla DeGraffenreid. Triad MLS
- $276,0003 bd2 ba1.5k sqft1 Ord Ct, Greensboro, NC 27405For SaleMLS ID #1228417, Xueying Li. Triad MLS
- $292,0003 bd2 ba1.5k sqft2112 Briar Run Dr, Greensboro, NC 27405For SaleMLS ID #1228422, Xueying Li. Triad MLS
- $217,0003 bd2 ba1k sqft4603 Vincent St, Greensboro, NC 27405For SaleMLS ID #1226185, Nyasha Anderson. Triad MLS
- $254,0003 bd2 ba1.7k sqft2296 Zornbrook Dr, Greensboro, NC 27406For SaleMLS ID #1209867, Albany Jones. Triad MLS
- $282,0003 bd2 ba1.3k sqft2231 Balmore Ave, Greensboro, NC 27405For SaleMLS ID #1228418, Xueying Li. Triad MLS
- $259,9003 bd2 ba1.2k sqft5609 Roundup Cir, Greensboro, NC 27405For SaleMLS ID #1225687, Angela Brown Cranford. Triad MLS
- $249,9004 bd2 ba1.7k sqft1625 Pichard St, Greensboro, NC 27401For SaleMLS ID #1229097, Robert Salmons. Triad MLS
