Welcome home to this beautiful 3-bedroom, 2.5-bath home nestled on a quiet cul-de-sac in the highly Northern School District! The bright, open floor plan is filled with natural light and features luxury vinyl plank flooring, a cozy gas fireplace, and a spacious kitchen complete with granite countertops, pantry, and updated flooring (2025). Fresh paint and new carpet (2025) give the home a modern, move-in-ready feel. The inviting deck provides the perfect space to relax or entertain family and friends while overlooking the outdoor setting. Additional features include a 2-car garage, alarm system, and a new water heater installed in 2023. Conveniently located near Greensboro’s trail systems, lakes, library, shopping, dining, and cultural attractions, this home offers the perfect combination of comfort, updates, and location. Don't miss your opportunity to make this exceptional property your next home!
For sale
$284,000
5310 Weeping Cherry Dr, Browns Summit, NC 27214
3beds
2,027sqft
:
Get pre-qualified$1,720/mo
Stick/Site Built, Residential, Single Family Residence
Built in 2003
0.24 Acres Lot
$277,600 Zestimate®
$--/sqft
$19/mo HOA
What's special
Cozy gas fireplaceFilled with natural lightInviting deckSpacious kitchenBright open floor planGranite countertopsQuiet cul-de-sac
- 37 days |
- 483 |
- 34 |
Likely to sell faster than
Zillow last checked:
Listing updated:
Listed by:
Monica Zseltvay 336-209-7686,
Keller Williams One
Source: Triad MLS,MLS#: 1224938 Originating MLS: Greensboro
Originating MLS: GreensboroFacts & features
Interior
Bedrooms & bathrooms
- Bedrooms: 3
- Bathrooms: 3
- Full bathrooms: 2
- 1/2 bathrooms: 1
- Main level bathrooms: 1
Primary bedroom
- Level: Second
- Dimensions: 21.67 x 11.75
Bedroom 2
- Level: Second
- Dimensions: 12.5 x 11.58
Bedroom 3
- Level: Second
- Dimensions: 13.33 x 10.17
Bonus room
- Level: Second
- Dimensions: 16.83 x 12.08
Kitchen
- Level: Main
- Dimensions: 16.58 x 11.83
Laundry
- Level: Second
- Dimensions: 7.25 x 6.92
Living room
- Level: Main
- Dimensions: 28.58 x 17
Heating
- Forced Air, Electric
Cooling
- Central Air
Appliances
- Included: Dishwasher, Disposal, Free-Standing Range, Gas Water Heater
- Laundry: Dryer Connection, Main Level, Washer Hookup
Features
- Ceiling Fan(s), Dead Bolt(s), Pantry, Separate Shower
- Flooring: Carpet, Vinyl
- Has basement: No
- Attic: Pull Down Stairs
- Number of fireplaces: 1
- Fireplace features: Gas Log, Great Room
Interior area
- Total structure area: 2,027
- Total interior livable area: 2,027 sqft
- Finished area above ground: 2,027
Property
Parking
- Total spaces: 2
- Parking features: Driveway, Garage, Attached
- Attached garage spaces: 2
- Has uncovered spaces: Yes
Features
- Levels: Two
- Stories: 2
- Pool features: None
Lot
- Size: 0.24 Acres
- Dimensions: 37 x 146 x 124 x 118
- Features: Not in Flood Zone
Details
- Parcel number: 0070756
- Zoning: RS-12
- Special conditions: Owner Sale
Construction
Type & style
- Home type: SingleFamily
- Property subtype: Stick/Site Built, Residential, Single Family Residence
Materials
- Vinyl Siding
- Foundation: Slab
Condition
- Year built: 2003
Utilities & green energy
- Sewer: Public Sewer
- Water: Public
Community & HOA
Community
- Security: Security System, Smoke Detector(s)
- Subdivision: Carriage Woods
HOA
- Has HOA: Yes
- HOA fee: $19 monthly
Location
- Region: Browns Summit
Financial & listing details
- Tax assessed value: $297,600
- Annual tax amount: $3,051
- Date on market: 6/22/2026
- Cumulative days on market: 152 days
- Listing agreement: Exclusive Right To Sell
- Listing terms: Cash,Conventional,FHA,VA Loan
Estimated market value
$277,600
$264,000 - $291,000
$1,943/mo
Price history
| Date | Event | Price |
|---|---|---|
| 6/22/2026 | Listed for sale | $284,000-5% |
Source:  Triad MLS #1224938 Report a problem Triad MLS #1224938 Report a problem | ||
| 6/13/2026 | Listing removed | $299,000 |
Source: Triad MLS #1209482 Report a problem | ||
| 5/5/2026 | Price change | $299,000-3.2% |
Source: Triad MLS #1209482 Report a problem | ||
| 4/10/2026 | Price change | $309,000-3.1% |
Source: Triad MLS #1209482 Report a problem | ||
| 2/17/2026 | Listed for sale | $319,000+62.4% |
Source: Triad MLS #1209482 Report a problem | ||
| 3/27/2024 | Listing removed | -- |
Source: Zillow Rentals Report a problem | ||
| 3/6/2024 | Listed for rent | $1,900-2.6%$1/sqft |
Source: Zillow Rentals Report a problem | ||
| 1/27/2023 | Listing removed | -- |
Source: Zillow Rentals Report a problem | ||
| 1/14/2023 | Listed for rent | $1,950$1/sqft |
Source: Zillow Rentals Report a problem | ||
| 5/13/2010 | Sold | $196,455+31.8%$97/sqft |
Source: Public Record Report a problem | ||
| 8/29/2003 | Sold | $149,000+484.3%$74/sqft |
Source: Public Record Report a problem | ||
| 7/11/2003 | Sold | $25,500$13/sqft |
Source: Public Record Report a problem | ||
Public tax history
| Year | Property taxes | Tax assessment |
|---|---|---|
| 2025 | $3,052 | $217,500 |
| 2024 | $3,052 | $217,500 |
| 2023 | $3,052 +2.9% | $217,500 |
| 2022 | $2,965 +67% | $217,500 +70.7% |
| 2021 | $1,775 +2.2% | $127,400 |
| 2018 | $1,736 +0.5% | $127,400 |
| 2017 | $1,729 | $127,400 +1.5% |
| 2016 | $1,729 | $125,500 |
| 2015 | $1,729 -1.8% | $125,500 |
| 2014 | $1,760 | $125,500 |
| 2013 | -- | $125,500 |
| 2012 | -- | $125,500 -16.3% |
| 2011 | -- | $149,900 |
| 2010 | -- | $149,900 |
| 2009 | -- | $149,900 |
| 2008 | -- | $149,900 |
| 2007 | -- | $149,900 |
| 2006 | -- | $149,900 |
| 2005 | -- | $149,900 |
| 2004 | -- | $149,900 |
Find assessor info on the county website
Monthly payment
Est. payment
Payment breakdown
Explore the cost of this home by adjusting the details. Changes won't be saved.Climate risks
Neighborhood: 27214
Nearby schools
GreatSchools rating
- 5/10Ronald E. McNair Elementary SchoolGrades: PK-5Distance: 0.7 mi
- 5/10Northeast Guilford Middle SchoolGrades: 6-8Distance: 6 mi
- 3/10Northeast Guilford High SchoolGrades: 9-12Distance: 6.1 mi
- $268,0003 bd2 ba1.6k sqft5308 Weeping Cherry Dr, Browns Summit, NC 27214Off Market
- $308,3003 bd3 ba2.1k sqft5312 Weeping Cherry Dr, Browns Summit, NC 27214Off Market

- $291,2004 bd3 ba1.9k sqft5306 Weeping Cherry Dr, Browns Summit, NC 27214Off Market
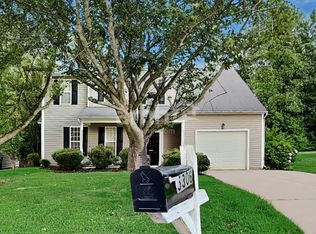
- $284,7003 bd2 ba1.8k sqft5309 Weeping Cherry Dr, Browns Summit, NC 27214Off Market
- $270,6503 bd3 ba1.7k sqft5304 Weeping Cherry Dr, Browns Summit, NC 27214Sold
- $329,8004 bd2 ba2.3k sqft5307 Weeping Cherry Dr, Browns Summit, NC 27214Off Market
- $302,4004 bd2 ba2k sqft5305 Weeping Cherry Dr, Browns Summit, NC 27214Off Market
- $420,0004 bd3 ba2.3k sqft5401 Waterpoint Dr, Browns Summit, NC 27214Sold
A local agent can set up tours, give advice and negotiate with sellers.
Similar homes
- $294,9004 bd3 ba2.2k sqft705 Topsail Dr, Browns Summit, NC 27214For Sale
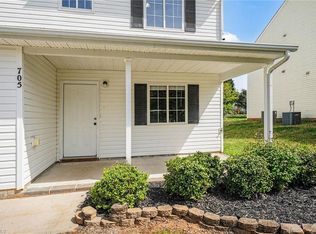
 MLS ID #1215029, Robert Salmons. Triad MLS
 - $270,0003 bd3 ba1.5k sqft5709 Waterpoint Dr, Browns Summit, NC 27214For Sale
 MLS ID #1219630, Donna Russell. Triad MLS
 - $275,0004 bd3 ba1.6k sqft2806 Glenn Abbey Ln, Browns Summit, NC 27214For Sale
 MLS ID #1216897, Cameshia Gavin. Triad MLS
 - $259,5003 bd2 ba1.4k sqft16 Spring Chapel Ct, Greensboro, NC 27455For Sale
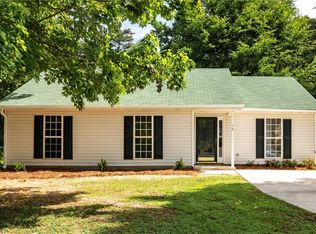 MLS ID #1225591, Maxine Nelson. Triad MLS
 - $299,0003 bd3 ba1.6k sqft55 Park Village Ln, Greensboro, NC 27455For SaleMLS ID #1227157, Sharon Canovali. Triad MLS
- $289,9003 bd3 ba1.5k sqft5404 N Oaks Dr, Greensboro, NC 27455For SaleMLS ID #1221918, Amber N. Honeycutt. Triad MLS
- $384,0005 bd4 ba2.7k sqft913 Topsail Dr, Browns Summit, NC 27214For SaleMLS ID #1224928, Monica Zseltvay. Triad MLS
- $285,0003 bd2 ba1.8k sqft1321 Perga Ct, Greensboro, NC 27406For SaleMLS ID #1228391, Christopher Pappalardo. Triad MLS
- $279,0003 bd2 ba1.5k sqft1 Ord Ct, Greensboro, NC 27405For SaleMLS ID #1228417, Xueying Li. Triad MLS
- $257,0003 bd2 ba1.3k sqft1917 Wheatfield Ct, Greensboro, NC 27405For SaleMLS ID #1225631, Christie Harrison. Triad MLS
- $284,0003 bd2 ba1.3k sqft2231 Balmore Ave, Greensboro, NC 27405For SaleMLS ID #1228418, Xueying Li. Triad MLS
- $315,0004 bd3 ba2k sqft4419 Forest Walk Dr, Greensboro, NC 27455For SaleMLS ID #1223174, Ramilya Siegel. Triad MLS
- $284,0004 bd3 ba1.7k sqft3904 Riverdale Dr, Greensboro, NC 27406For SaleMLS ID #1226269, Katherine Armstead-Ramage. Triad MLS
- $234,9003 bd2 ba1.1k sqft4714 Byers Rd, Greensboro, NC 27405For SaleMLS ID #1225706, Terri Burton. Triad MLS
- $309,9003 bd2 ba1.3k sqft3806 Talmaga Ln, Greensboro, NC 27410For SaleMLS ID #1224209, Robert Salmons. Triad MLS
- $325,0003 bd3 ba1.7k sqft3769 Burch Bridge Rd, Burlington, NC 27217For SaleMLS ID #1228822, Heather Morton Hill. Triad MLS
- $219,9003 bd2 ba1k sqft12 Preyer Ct, Greensboro, NC 27405For SaleMLS ID #1226834, Robert Salmons. Triad MLS
- $264,5003 bd2 ba1.3k sqft1300 Rotherwood Rd, Greensboro, NC 27406For SaleMLS ID #1226001, Maxine Nelson. Triad MLS
- $309,0003 bd3 ba1.7k sqft4002 Auburn Hills Dr, Greensboro, NC 27407For SaleMLS ID #1226164, Adriana Benitez. Triad MLS
- $290,0004 bd3 ba2.1k sqft3904 Whispering Willows Dr, Greensboro, NC 27406For SaleMLS ID #1208219, Nadia Avery. Triad MLS
