Welcome home to this spacious 4-bedroom home in popular Woodridge!Perfect for entertaining, it features elegant Living and Dining areas plus a versatile Den!The beautifully updated Kitchen offers stylish quartz countertops,backsplash,SS refrigerator,microwave,stove,pantry and ample cabinetry.You will discover 4 generously sized bedrooms on upper floor.Tucked away on a quiet cul-de-sac,the private backyard provides the perfect setting for outdoor enjoyment!Relax by the neighborhood swimming pool or pick up a tennis game this Summer!Fantastic location minutes form Greensboro Science center,Public library,lakes and greenway.Don't miss this fantastic opportunity:Make it yours today!
For sale
Price cut: $5K (7/19)
$315,000
4419 Forest Walk Dr, Greensboro, NC 27455
4beds
2,001sqft
:
Get pre-qualified$1,899/mo
Stick/Site Built, Residential, Single Family Residence
Built in 1979
0.27 Acres Lot
$313,400 Zestimate®
$--/sqft
$34/mo HOA
What's special
Stylish quartz countertopsBeautifully updated kitchenPrivate backyardVersatile denQuiet cul-de-sacSs refrigerator microwave stoveNeighborhood swimming pool
- 63 days |
- 1,557 |
- 104 |
Likely to sell faster than
Zillow last checked:
Listing updated:
Listed by:
Ramilya Siegel 336-215-9856,
KELLER WILLIAMS REALTY
Source: Triad MLS,MLS#: 1223174
Facts & features
Interior
Bedrooms & bathrooms
- Bedrooms: 4
- Bathrooms: 3
- Full bathrooms: 2
- 1/2 bathrooms: 1
- Main level bathrooms: 1
Primary bedroom
- Level: Second
- Dimensions: 15.58 x 11.5
Bedroom 2
- Level: Second
- Dimensions: 11.92 x 11.58
Bedroom 3
- Level: Second
- Dimensions: 14 x 11.58
Bedroom 4
- Level: Second
- Dimensions: 11.58 x 10.42
Breakfast
- Level: Main
- Dimensions: 8.75 x 8.58
Den
- Level: Main
- Dimensions: 17.42 x 11.5
Dining room
- Level: Main
- Dimensions: 11.58 x 11
Entry
- Level: Main
- Dimensions: 8 x 7.83
Kitchen
- Level: Main
Laundry
- Level: Main
Living room
- Level: Main
- Dimensions: 11.58 x 16.17
Heating
- Forced Air, Electric, Natural Gas
Cooling
- Central Air
Appliances
- Included: Dishwasher, Range, Free-Standing Range, Gas Water Heater
- Laundry: Dryer Connection, Main Level, Washer Hookup
Features
- Ceiling Fan(s), Pantry, Solid Surface Counter
- Flooring: Tile, Wood
- Basement: Crawl Space
- Attic: Pull Down Stairs
- Number of fireplaces: 1
- Fireplace features: Den
Interior area
- Total structure area: 2,001
- Total interior livable area: 2,001 sqft
- Finished area above ground: 2,001
Property
Parking
- Parking features: Paved, Driveway
- Has uncovered spaces: Yes
Features
- Levels: Two
- Stories: 2
- Exterior features: Tennis Court(s)
- Pool features: Community
Lot
- Size: 0.27 Acres
- Features: Cul-De-Sac, Subdivided, Subdivision
Details
- Additional structures: Storage
- Parcel number: 0088758
- Zoning: RS-12
- Special conditions: Owner Sale
Construction
Type & style
- Home type: SingleFamily
- Property subtype: Stick/Site Built, Residential, Single Family Residence
Materials
- Masonite
Condition
- Year built: 1979
Utilities & green energy
- Sewer: Public Sewer
- Water: Public
Community & HOA
Community
- Subdivision: Woodridge
HOA
- Has HOA: Yes
- HOA fee: $34 monthly
Location
- Region: Greensboro
Financial & listing details
- Tax assessed value: $330,100
- Annual tax amount: $3,850
- Date on market: 6/3/2026
- Cumulative days on market: 54 days
- Listing agreement: Exclusive Right To Sell
- Listing terms: Cash,Conventional,1031 Exchange,Fannie Mae,FHA,NC Housing,VA Loan
Estimated market value
$313,400
$298,000 - $329,000
$2,650/mo
Price history
| Date | Event | Price |
|---|---|---|
| 7/27/2026 | Price change | $2,250-4.3%$1/sqft |
Source: Zillow Rentals Report a problem | ||
| 7/25/2026 | Listed for rent | $2,350+23.7%$1/sqft |
Source: Zillow Rentals Report a problem | ||
| 7/19/2026 | Price change | $315,000-1.6% |
Source:  Triad MLS #1223174 Report a problem Triad MLS #1223174 Report a problem | ||
| 7/2/2026 | Price change | $320,000-1.5% |
Source: Triad MLS #1223174 Report a problem | ||
| 6/28/2026 | Price change | $325,000-1.2% |
Source: Triad MLS #1223174 Report a problem | ||
| 6/23/2026 | Price change | $329,000-1.8% |
Source: Triad MLS #1223174 Report a problem | ||
| 6/15/2026 | Price change | $335,000-2.9% |
Source: Triad MLS #1223174 Report a problem | ||
| 6/3/2026 | Listed for sale | $345,000+7.8% |
Source: Triad MLS #1223174 Report a problem | ||
| 1/29/2024 | Listing removed | -- |
Source: Zillow Rentals Report a problem | ||
| 1/24/2024 | Price change | $1,900-5%$1/sqft |
Source: Zillow Rentals Report a problem | ||
| 1/1/2024 | Listed for rent | $2,000$1/sqft |
Source: Zillow Rentals Report a problem | ||
| 11/29/2022 | Sold | $320,000$160/sqft |
Source: Agent Provided Report a problem | ||
| 11/29/2021 | Sold | $320,000 |
Source: Triad MLS #1043425 Report a problem | ||
| 10/23/2021 | Pending sale | $320,000 |
Source: Triad MLS #1043425 Report a problem | ||
| 10/19/2021 | Price change | $320,000-3% |
Source: Triad MLS #1043425 Report a problem | ||
| 10/14/2021 | Listed for sale | $330,000+114.3% |
Source: Triad MLS #1043425 Report a problem | ||
| 9/3/2002 | Sold | $154,000+8.5%$77/sqft |
Source: Public Record Report a problem | ||
| 12/1/1998 | Sold | $142,000 |
Source: Triad MLS #G80842 Report a problem | ||
Public tax history
| Year | Property taxes | Tax assessment |
|---|---|---|
| 2025 | $3,850 | $274,400 |
| 2024 | $3,850 | $274,400 |
| 2023 | $3,850 +2.9% | $274,400 |
| 2022 | $3,740 +65.3% | $274,400 +69% |
| 2021 | $2,262 +2.2% | $162,400 |
| 2018 | $2,214 -2% | $162,400 |
| 2017 | $2,258 | $162,400 -0.9% |
| 2016 | $2,258 | $163,900 |
| 2015 | $2,258 -1.8% | $163,900 |
| 2014 | $2,299 | $163,900 |
| 2013 | -- | $163,900 |
| 2012 | -- | $163,900 +8.5% |
| 2011 | -- | $151,000 |
| 2010 | -- | $151,000 |
| 2009 | -- | $151,000 |
| 2008 | -- | $151,000 |
| 2007 | -- | $151,000 |
| 2006 | -- | $151,000 |
| 2005 | -- | $151,000 |
| 2004 | -- | $151,000 +43.9% |
| 2002 | -- | $104,900 |
| 2001 | -- | $104,900 |
Find assessor info on the county website
Monthly payment
Est. payment
Payment breakdown
Explore the cost of this home by adjusting the details. Changes won't be saved.Climate risks
Neighborhood: 27455
Nearby schools
GreatSchools rating
- 6/10James Y Joyner Elementary SchoolGrades: PK-5Distance: 1.7 mi
- 5/10Mendenhall Middle SchoolGrades: 6-8Distance: 2.4 mi
- 5/10Page High SchoolGrades: 9-12Distance: 2.9 mi
Schools provided by the listing agent
- Elementary: Joyner
- Middle: Mendenhall
- High: Page
Source: Triad MLS. This data may not be complete. We recommend contacting the local school district to confirm school assignments for this home.
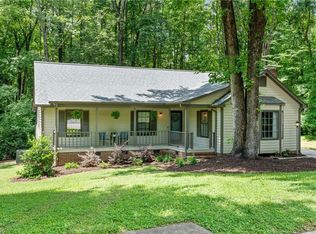
- $329,7093 bd2 ba1.7k sqft4421 Forest Walk Dr, Greensboro, NC 27455Sold
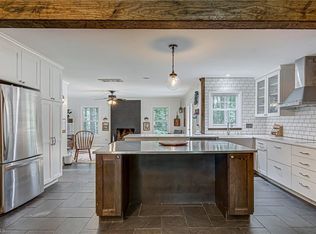
- $350,0005 bd3 ba2k sqft4417 Forest Walk Dr, Greensboro, NC 27455Sold
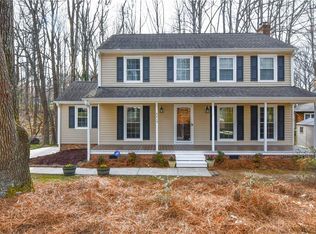
- $337,7003 bd3 ba1.7k sqft4415 Forest Walk Dr, Greensboro, NC 27455Off Market
- $300,2003 bd3 ba1.5k sqft4423 Forest Walk Dr, Greensboro, NC 27455Off Market

- $355,2003 bd2 ba1.8k sqft4424 Forest Walk Dr, Greensboro, NC 27455Off Market
- $356,3003 bd3 ba2.4k sqft4420 Forest Walk Dr, Greensboro, NC 27455Off Market
- $193,3002 bd2 ba1.3k sqft2500 Cottage Pl, Greensboro, NC 27455Off Market
- $319,70064 bd-- ba-- sqft2500 R1 Cottage Pl, Greensboro, NC 27455Off Market
A local agent can set up tours, give advice and negotiate with sellers.
Similar homes
- $310,0003 bd2 ba1.6k sqft2112 Kello Dr, Greensboro, NC 27455For Sale

 MLS ID #1229676, Christopher Pappalardo. Triad MLS
 - $325,0004 bd2 ba1.7k sqft4302 Lawndale Dr, Greensboro, NC 27455For Sale
 MLS ID #1226615, Erin Sikes. Triad MLS
 - $299,5003 bd2 ba1.5k sqft5702 Fountain Head Dr, Greensboro, NC 27455For Sale
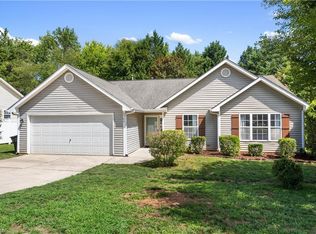 MLS ID #1229879, Ashley Lancaster. Triad MLS
 - $299,0003 bd3 ba1.6k sqft55 Park Village Ln, Greensboro, NC 27455For Sale
 MLS ID #1227157, Sharon Canovali. Triad MLS
 - $289,9003 bd3 ba1.5k sqft5404 N Oaks Dr, Greensboro, NC 27455For SaleMLS ID #1221918, Amber N. Honeycutt. Triad MLS
- $299,7503 bd3 ba1.5k sqft590 Blythewood Ct, Greensboro, NC 27455For SaleMLS ID #1226417, Erin Rogers. Triad MLS
- $334,0002 bd2 ba1.3k sqft110 Mansfield Cir, Greensboro, NC 27455For SaleMLS ID #1229613, Sherri Hill. Triad MLS
- $315,0003 bd2 ba1.7k sqft3547 Cherry Ln, Greensboro, NC 27405For SaleMLS ID #1213685, Karla Coral Perez Avila. Triad MLS
- $454,9004 bd3 ba2.2k sqft2104 Gate Post Dr, Greensboro, NC 27455For SaleMLS ID #1226960, Helen Howard. Triad MLS
- $309,9003 bd2 ba1.3k sqft3806 Talmaga Ln, Greensboro, NC 27410For SaleMLS ID #1224209, Robert Salmons. Triad MLS
- $374,9003 bd3 ba1.8k sqft203 Church View Dr, Greensboro, NC 27455For SaleMLS ID #1224652, Kimberly Mathis. Triad MLS
- $350,0003 bd2 ba1.4k sqft3402 Tagus Dr, Greensboro, NC 27410For SaleMLS ID #1228894, Nicole T. Slovak. Triad MLS
- $259,5003 bd2 ba1.4k sqft16 Spring Chapel Ct, Greensboro, NC 27455For SaleMLS ID #1225591, Maxine Nelson. Triad MLS
- $365,0004 bd3 ba2.1k sqft2627 Stratford Dr, Greensboro, NC 27408For SaleMLS ID #1219604, Pilar D. Powell. Triad MLS
- $343,0004 bd2 ba1.7k sqft6721 River Hills Dr, Greensboro, NC 27410For SaleMLS ID #1224598, Nigel Nelson. Triad MLS
- $271,0004 bd2 ba1.3k sqft2913 Marthas Pl, Greensboro, NC 27408For SaleMLS ID #1216561, Karla Coral Perez Avila. Triad MLS
- $349,9993 bd3 ba1.6k sqft4714 Pine Hollow Ln, Greensboro, NC 27410For SaleMLS ID #1222956, Justin Rini. Triad MLS
- $329,0003 bd3 ba1.6k sqft3408 Bent Creek Ct, Greensboro, NC 27410For SaleMLS ID #1228398, Xueying Li. Triad MLS
- $375,0003 bd3 ba1.7k sqft3312 Stable Ct, Greensboro, NC 27410For SaleMLS ID #1228690, Hillary Meredith. Triad MLS
- $270,0003 bd2 ba1.6k sqft4109 Butterfield Dr, Greensboro, NC 27405For SaleMLS ID #1229186, Steven Bintz. Triad MLS
