Skip main navigation
Sold for $329,709
  • $329,709

    4421 Forest Walk Dr, Greensboro, NC 27455

    3beds
    1,722sqft
    Stick/Site Built, Residential, Single Family Residence
    Built in 1979
    0.31 Acres Lot
    $334,200 Zestimate®
    $--/sqft
    $2,034 Estimated rent

    Home value

    $334,200

    $304,000 - $368,000

    $2,034/mo

    Zestimate® history
    Loading
    Loading...

    Owner options

    List your home for rent

    $2,034/mo

    Rent Zestimate®

    Find your next renter with Zillow Rental Manager. Plus, with online applications, you can quickly screen prospective tenants – for free.

    Learn more

    $2,034/mo

    Rent Zestimate®

    Refinance and save

    $2,056/mo

    Est. payment

    Refinancing to a lower rate could help reduce your monthly payments and save thousands over the life of the loan.

    See today's rates

    $2,056/mo

    Est. payment

    Explore your selling options

    Work with a Zillow partner agent

    Leverage their expertise and Zillow's premium Showcase listings to get your home seen by more buyers.

    Get started

    List with your own agent

    Get your home in front of millions of buyers by listing it on Zillow.

    Learn how to do it

    Sell it yourself

    Take full control of how buyers see your home on Zillow by listing For Sale by Owner (FSBO).

    List your home

    What's special

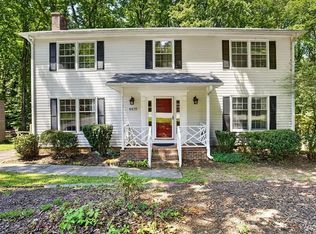
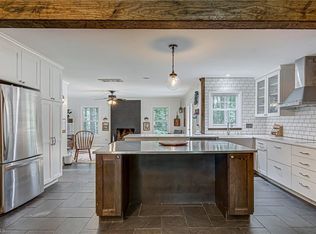
    Modern updatesCozy fireplaceRocking chair front porchFunctional islandFully fenced backyardLvp flooringGranite countertops
    BACK ON THE MARKET-NO FAULT OF SELLER, BUYERS DIDN'T DO ANY INSPECTIONS. Tucked away at the end of a quiet cul-de-sac, this wonderful ranch home offers charm, comfort, and convenience just minutes from shopping, parks, restaurants, and grocery stores. Enjoy peaceful mornings on the rocking chair front porch. Inside, you'll find durable LVP flooring throughout and a spacious, open living room featuring a cozy fireplace. The updated kitchen boasts granite countertops, stainless steel appliances including a gas range, and a functional island—perfect for cooking and entertaining. The hall bath features an updated vanity and a tub/shower combo. All bedrooms are generously sized with ample closet space. The primary suite includes an ensuite bath with modern updates and a tub/shower combo. Step out back to the awesome screened porch, ideal for relaxing or entertaining, overlooking a fully fenced backyard. A perfect blend of modern updates and classic comfort—don’t miss this move-in ready gem!

    Zillow last checked:

    Listing updated:

    Listed by:

    Heather Dodson 336-508-4442,

    Keller Williams One

    Bought with:

    Stacy L. Hiers, 218871

    RE/MAX Realty Consultants

    Source: Triad MLS,MLS#: 1182903MLS Logo

    Facts & features

    Interior

    Bedrooms & bathrooms
    • Bedrooms: 3
    • Bathrooms: 2
    • Full bathrooms: 2
    • Main level bathrooms: 2
    Primary bedroom
    • Level: Main
    • Dimensions: 13.92 x 14.42
    Bedroom 2
    • Level: Main
    • Dimensions: 11 x 14.25
    Bedroom 3
    • Level: Main
    • Dimensions: 10.58 x 11.42
    Dining room
    • Level: Main
    • Dimensions: 10.5 x 12.08
    Kitchen
    • Level: Main
    • Dimensions: 9.25 x 16.83
    Living room
    • Level: Main
    • Dimensions: 17.25 x 27.33
    Heating
    • Forced Air, Natural Gas
    Cooling
    • Central Air
    Appliances
    • Included: Dishwasher, Free-Standing Range, Electric Water Heater
    • Laundry: Main Level
    Features
    • Kitchen Island
    • Flooring: Tile, Vinyl
    • Basement: Crawl Space
    • Number of fireplaces: 1
    • Fireplace features: Living Room
    Interior area
    • Total structure area: 1,722
    • Total interior livable area: 1,722 sqft
    • Finished area above ground: 1,722

    Property

    Parking
    • Parking features: Driveway
    • Has uncovered spaces: Yes
    Features
    • Levels: One
    • Stories: 1
    • Patio & porch: Porch
    • Pool features: None
    • Fencing: Fenced
    Lot
    • Size: 0.31 Acres
    • Features: Cul-De-Sac, Not in Flood Zone
    Details
    • Parcel number: 0088757
    • Zoning: R-3
    • Special conditions: Owner Sale

    Construction

    Type & style
    • Home type: SingleFamily
    • Architectural style: Ranch
    • Property subtype: Stick/Site Built, Residential, Single Family Residence
    Materials
    • Wood Siding
    Condition
    • Year built: 1979

    Utilities & green energy

    • Sewer: Public Sewer
    • Water: Public

    Community & HOA

    Community
    • Subdivision: Woodridge
    HOA
    • Has HOA: Yes
    • HOA fee: $33 monthly
    Location
    • Region: Greensboro

    Financial & listing details

    • Tax assessed value: $205,200
    • Annual tax amount: $2,879
    • Date on market: 5/31/2025
    • Cumulative days on market: 10 days
    • Listing agreement: Exclusive Right To Sell
    • Listing terms: Cash,Conventional,FHA,VA Loan

    Price history

    DateEventPrice
    7/11/2025Sold$329,709+1.4%
    Source: Triad MLS #1182903 Report a problem
    6/11/2025Pending sale$325,000
    Source: Triad MLS #1182903 Report a problem
    6/8/2025Listed for sale$325,000
    Source: Triad MLS #1182903 Report a problem
    6/3/2025Pending sale$325,000
    Source: Triad MLS #1182903 Report a problem
    5/31/2025Listed for sale$325,000+30%
    Source: Triad MLS #1182903 Report a problem
    3/30/2021Sold$250,000+6.4%
    Source: Triad MLS #1013651 Report a problem
    3/1/2021Pending sale$235,000
    Source: Triad MLS #1013651 Report a problem
    2/27/2021Listed for sale$235,000+53.6%$136/sqft
    Source: Tyler Redhead & McAlister Real Estate, LLC #1013651 Report a problem
    11/23/2020Sold$153,000+7.1%$89/sqft
    Source: Public Record Report a problem
    4/1/2004Sold$142,900+5.9%
    Source: Triad MLS #G297403 Report a problem
    5/31/2001Sold$135,000+10%
    Source: Triad MLS #G120449 Report a problem
    8/29/1997Sold$122,700
    Source: Triad MLS #G72680 Report a problem

    Public tax history

    YearProperty taxesTax assessment
    2025$2,879 $205,200
    2024$2,879 $205,200
    2023$2,879 +2.9%$205,200
    2022$2,797 +33.7%$205,200 +36.6%
    2021$2,092 +2.2%$150,200
    2018$2,047 -1.3%$150,200
    2017$2,074 $150,200 -0.3%
    2016$2,074 $150,600
    2015$2,074 -1.8%$150,600
    2014$2,112 $150,600
    2013-- $150,600
    2012-- $150,600 +6.8%
    2011-- $141,000
    2010-- $141,000
    2009-- $141,000
    2008-- $141,000
    2007-- $141,000
    2006-- $141,000
    2005-- $141,000 +47.8%
    2002-- $95,400
    2001-- $95,400
    Find assessor info on the county website

    Neighborhood: 27455

    Nearby schools

    GreatSchools rating
    Schools provided by the listing agent
    • Elementary: Joyner
    • Middle: Mendenhall
    • High: Page

    Source: Triad MLS. This data may not be complete. We recommend contacting the local school district to confirm school assignments for this home.

    Get a cash offer in 3 minutes
    Find out how much your home could sell for in as little as 3 minutes with a no-obligation cash offer.
    Estimated market value
    $334,200
    Get a cash offer in 3 minutes
    Find out how much your home could sell for in as little as 3 minutes with a no-obligation cash offer.
    Estimated market value
    $334,200