Beautifully updated and move-in ready, 4714 Pine Hollow Lane offers the perfect blend of comfort, character, and convenience in the established Meadow Briar community. Fresh neutral paint, updated main-level flooring, replacement windows, gas logs, and an open-concept layout create warm, inviting spaces for everyday living. The kitchen features stainless steel appliances, generous counter space, and a bright breakfast area. Outside, enjoy a wraparound porch, oversized deck with built-in seating, fenced backyard, fire pit, and storage building. Neighborhood pool, shopping, dining, parks, and major highways are just minutes away. Seller is willing to offer concessions toward buyer closing costs or an interest rate buydown with an acceptable offer.
Pending
Price cut: $10K (8/6)
$339,999
4714 Pine Hollow Ln, Greensboro, NC 27410
3beds
1,652sqft
Stick/Site Built, Residential, Single Family Residence
Built in 1989
0.31 Acres Lot
$334,900 Zestimate®
$--/sqft
$91/mo HOA
What's special
Wraparound porchGas logsFresh neutral paintBright breakfast areaGenerous counter spaceFenced backyardUpdated main-level flooring
- 84 days |
- 519 |
- 32 |
Likely to sell faster than
Zillow last checked:
Listing updated:
Listed by:
Justin Rini 757-477-0607,
KELLER WILLIAMS REALTY
Source: Triad MLS,MLS#: 1222956
Facts & features
Interior
Bedrooms & bathrooms
- Bedrooms: 3
- Bathrooms: 3
- Full bathrooms: 2
- 1/2 bathrooms: 1
- Main level bathrooms: 1
Primary bedroom
- Level: Second
- Dimensions: 10.92 x 18.33
Bedroom 2
- Level: Second
- Dimensions: 11.75 x 10.75
Bedroom 3
- Level: Second
- Dimensions: 10.75 x 11.17
Breakfast
- Level: Main
- Dimensions: 8.83 x 7.83
Dining room
- Level: Main
- Dimensions: 14.58 x 13.17
Entry
- Level: Main
- Dimensions: 3.33 x 5.58
Kitchen
- Level: Main
- Dimensions: 8.75 x 13.33
Living room
- Level: Main
- Dimensions: 14.25 x 24.67
Heating
- Forced Air, Natural Gas
Cooling
- Central Air
Appliances
- Included: Microwave, Dishwasher, Disposal, Free-Standing Range, Gas Water Heater
- Laundry: Dryer Connection, Main Level, Washer Hookup
Features
- Ceiling Fan(s), Dead Bolt(s), Pantry, Vaulted Ceiling(s)
- Flooring: Carpet, Laminate, Tile
- Basement: Crawl Space
- Number of fireplaces: 1
- Fireplace features: Gas Log, Living Room
Interior area
- Total structure area: 1,652
- Total interior livable area: 1,652 sqft
- Finished area above ground: 1,652
Property
Parking
- Parking features: Driveway, No Garage
- Has uncovered spaces: Yes
Features
- Levels: Two
- Stories: 2
- Patio & porch: Porch
- Pool features: Community
- Fencing: Fenced
Lot
- Size: 0.31 Acres
- Dimensions: 24 x 24 x 111 x 53 x 72 x 43 x 122
Details
- Additional structures: Storage
- Parcel number: 0097267
- Zoning: PD-R
- Special conditions: Owner Sale
Construction
Type & style
- Home type: SingleFamily
- Architectural style: Traditional
- Property subtype: Stick/Site Built, Residential, Single Family Residence
Materials
- Masonite
Condition
- Year built: 1989
Utilities & green energy
- Sewer: Public Sewer
- Water: Public
Community & HOA
Community
- Security: Security Lights, Smoke Detector(s)
- Subdivision: Meadow Briar
HOA
- Has HOA: Yes
- HOA fee: $91 monthly
Location
- Region: Greensboro
Financial & listing details
- Tax assessed value: $219,300
- Annual tax amount: $3,046
- Date on market: 6/3/2026
- Cumulative days on market: 84 days
- Listing agreement: Exclusive Right To Sell
- Listing terms: Cash,Conventional,FHA,VA Loan
Estimated market value
$334,900
$318,000 - $352,000
$2,020/mo
Price history
| Date | Event | Price |
|---|---|---|
| 8/13/2026 | Pending sale | $339,999 |
Source:  Triad MLS #1222956 Report a problem Triad MLS #1222956 Report a problem | ||
| 8/6/2026 | Price change | $339,999-2.9% |
Source: Triad MLS #1222956 Report a problem | ||
| 7/13/2026 | Price change | $349,999-2.8% |
Source: Triad MLS #1222956 Report a problem | ||
| 6/3/2026 | Listed for sale | $359,999+20% |
Source: Triad MLS #1222956 Report a problem | ||
| 11/9/2023 | Sold | $300,000 |
Source: Triad MLS #1121197 Report a problem | ||
| 10/13/2023 | Pending sale | $300,000 |
Source: Triad MLS #1121197 Report a problem | ||
| 10/7/2023 | Listed for sale | $300,000+80.2% |
Source: Triad MLS #1121197 Report a problem | ||
| 7/26/2013 | Sold | $166,500-2% |
Source: Triad MLS #667138 Report a problem | ||
| 6/15/2013 | Pending sale | $169,900$103/sqft |
Source: Allen Tate Company #667138 Report a problem | ||
| 5/18/2013 | Price change | $169,900-2.6%$103/sqft |
Source: Allen Tate Company #667138 Report a problem | ||
| 4/27/2013 | Price change | $174,500-0.3%$106/sqft |
Source: Allen Tate Company #667138 Report a problem | ||
| 3/14/2013 | Listed for sale | $175,000$106/sqft |
Source: Allen Tate Company #667138 Report a problem | ||
| 10/14/2011 | Listing removed | $175,000$106/sqft |
Source: Premier Triad Ventures, LLC dba Keller Williams Realty #617744 Report a problem | ||
| 8/9/2011 | Price change | $175,000-2.2%$106/sqft |
Source: Premier Triad Ventures, LLC dba Keller Williams Realty #617744 Report a problem | ||
| 7/13/2011 | Listed for sale | $179,000+0.6%$108/sqft |
Source: Premier Triad Ventures, LLC dba Keller Williams Realty #617744 Report a problem | ||
| 5/3/2007 | Sold | $178,000+38% |
Source: Triad MLS #G426142 Report a problem | ||
| 3/31/1999 | Sold | $129,000 |
Source: Triad MLS #G100674 Report a problem | ||
Public tax history
| Year | Property taxes | Tax assessment |
|---|---|---|
| 2025 | $3,077 | $219,300 |
| 2024 | $3,077 | $219,300 |
| 2023 | $3,077 +2.9% | $219,300 |
| 2022 | $2,989 +32.1% | $219,300 +35% |
| 2021 | $2,262 +2.2% | $162,400 |
| 2018 | $2,214 +5.6% | $162,400 |
| 2017 | $2,096 | $162,400 +6.7% |
| 2016 | $2,096 | $152,200 |
| 2015 | $2,096 -1.8% | $152,200 |
| 2014 | $2,135 | $152,200 |
| 2013 | -- | $152,200 |
| 2012 | -- | $152,200 +1.7% |
| 2011 | -- | $149,600 |
| 2010 | -- | $149,600 |
| 2009 | -- | $149,600 |
| 2008 | -- | $149,600 |
| 2007 | -- | $149,600 |
| 2006 | -- | $149,600 |
| 2005 | -- | $149,600 |
| 2004 | -- | $149,600 +28.7% |
| 2002 | -- | $116,200 |
| 2001 | -- | $116,200 |
Find assessor info on the county website
Monthly payment
Est. payment
Payment breakdown
Explore the cost of this home by adjusting the details. Changes won't be saved.Climate risks
Neighborhood: 27410
Nearby schools
GreatSchools rating
- 5/10Claxton Elementary SchoolGrades: PK-5Distance: 1.7 mi
- 5/10Kernodle Middle SchoolGrades: 6-8Distance: 0.7 mi
- 4/10Western Guilford High SchoolGrades: 9-12Distance: 3.2 mi
Schools provided by the listing agent
- Elementary: Claxton
- Middle: Kernodle
- High: Western Guilford
Source: Triad MLS. This data may not be complete. We recommend contacting the local school district to confirm school assignments for this home.
- $309,6003 bd2 ba1.4k sqft4716 Pine Hollow Ln, Greensboro, NC 27410Off Market
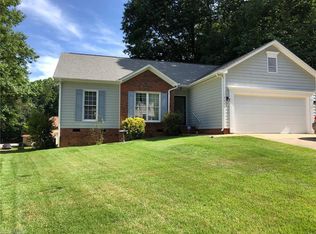
- $354,7004 bd2 ba2k sqft4712 Pine Hollow Ln, Greensboro, NC 27410Off Market
- $359,7003 bd3 ba2k sqft4718 Pine Hollow Ln, Greensboro, NC 27410Off Market

- $313,9003 bd3 ba1.7k sqft4711 Pine Hollow Ln, Greensboro, NC 27410Off Market

- $306,3003 bd2 ba1.3k sqft4710 Pine Hollow Ln, Greensboro, NC 27410Off Market
- $353,6003 bd2 ba1.3k sqft2805 Horse Pen Creek Rd, Greensboro, NC 27410Off Market
- $349,4004 bd2 ba2k sqft4717 Pine Hollow Ln, Greensboro, NC 27410Off Market
- $301,1003 bd2 ba1.4k sqft4603 Briargrove Ct, Greensboro, NC 27410Off Market
A local agent can set up tours, give advice and negotiate with sellers.
A local lender can help you make sure your offer is ready when you are.
Similar homes
- $335,0003 bd2 ba1.4k sqft3402 Tagus Dr, Greensboro, NC 27410For Sale

 MLS ID #1228894, Nicole T. Slovak. Triad MLS
 - $349,9003 bd2 ba1.6k sqft17 Spring Oak Ct, Greensboro, NC 27410For Sale
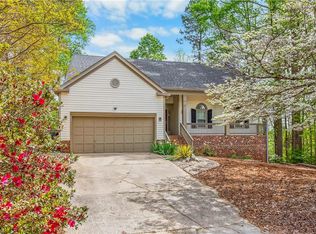 MLS ID #1225137, Tannon Hardy. Triad MLS
 - $345,0003 bd3 ba1.8k sqft5 Leawood Ct, Greensboro, NC 27410For Sale
 MLS ID #1223392, Erin Blackman. Triad MLS
 - $338,0003 bd2 ba1.6k sqft6111 Arcadia Dr, Greensboro, NC 27410For Sale
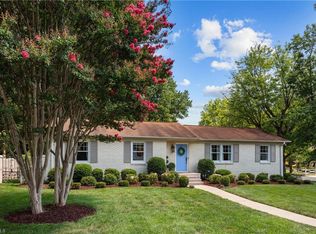 MLS ID #1229749, Chidi Akwari. Triad MLS
 - $375,0003 bd3 ba1.7k sqft3312 Stable Ct, Greensboro, NC 27410For SaleMLS ID #1228690, Hillary Meredith. Triad MLS
- $349,9994 bd3 ba2.3k sqft5520 Robinridge Rd, Greensboro, NC 27410For SaleMLS ID #1213583, Kriston Ashley. Triad MLS
- $375,9004 bd4 ba2.1k sqft5622 Guida Dr, Greensboro, NC 27410For SaleMLS ID #1230340, Kyle Tyner. Triad MLS
- $380,0003 bd3 ba2k sqft6313 Lakebend Ct, Greensboro, NC 27410For SaleMLS ID #1220637, Dan Azzarello. Triad MLS
- $330,0003 bd2 ba1.6k sqft2211 Wanda Dr, Greensboro, NC 27408For SaleMLS ID #1231377, Ashley Brimson Hedrick. Triad MLS
- $460,0004 bd2 ba2.1k sqft4906 Starmount Dr, Greensboro, NC 27410For SaleMLS ID #1233193, Amy Barakat Cook. Triad MLS
- $399,9004 bd3 ba2.2k sqft5100 Ainsworth Dr, Greensboro, NC 27410For SaleMLS ID #1217100, Mary Heybrock. Triad MLS
- $320,0004 bd2 ba1.7k sqft4302 Lawndale Dr, Greensboro, NC 27455For SaleMLS ID #1226615, Erin Sikes. Triad MLS
- $384,9003 bd2 ba1.6k sqft7706 Moutline Ct, Greensboro, NC 27409For SaleMLS ID #1224666, Stephen Lawing. Triad MLS
- $315,0004 bd3 ba2.2k sqft306 Leland Dr, Greensboro, NC 27455For SaleMLS ID #1225458, Sylvia Ervin. Triad MLS
- $310,0003 bd3 ba1.4k sqft5 Thames Ct, Greensboro, NC 27455For SaleMLS ID #1230954, Susan Sutton. Triad MLS
- $249,0003 bd2 ba1.6k sqft606 Leawood Dr, Greensboro, NC 27410For SaleMLS ID #1219436, Christopher Pappalardo. Triad MLS
- $319,0003 bd2 ba1.1k sqft5710 Friendswood Dr, Greensboro, NC 27409For SaleMLS ID #1217144, Justin Saunders. Triad MLS
- $279,9002 bd2 ba1.3k sqft4900 Tamaron Dr, Greensboro, NC 27410For SaleMLS ID #1233194, Donna Barham. Triad MLS
- $374,9003 bd3 ba1.8k sqft203 Church View Dr, Greensboro, NC 27455For SaleMLS ID #1224652, Kimberly Mathis. Triad MLS
- $345,0003 bd3 ba1.5k sqft5805 Edgebrook Ct, Jamestown, NC 27282For SaleMLS ID #1228686, Beatriz Guzman. Triad MLS
