Skip main navigation
For sale
  • Price cut: $5.1K (9/2)
    $339,900

    5805 Edgebrook Ct, Jamestown, NC 27282

    3beds
    1,526sqft
    : 
    $2,105/mo
    Get pre-qualified
    Stick/Site Built, Residential, Single Family Residence
    Built in 1994
    0.35 Acres Lot
    $333,400 Zestimate®
    $--/sqft
    $27/mo HOA

    What's special

    Main-level half bathDetached storage buildingFresh interior paintFenced backyardBacks to mature treesQuiet cul-de-sac
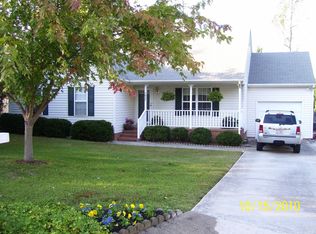
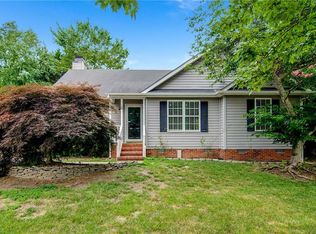
    Welcome to 5805 Edgebrook Ct tucked away on a quiet cul-de-sac in Jamestown. Offering 3 bedrooms, 2 full baths, a convenient main-level half bath, and a 2-car garage, this home is designed for comfortable everyday living. Fresh interior paint gives the home a bright, move-in-ready feel. Step outside to a fenced backyard that backs to mature trees, creating a peaceful setting with added privacy. A detached storage building provides extra space for hobbies, lawn equipment, or seasonal decorations. Ideally located between Greensboro and High Point, you'll enjoy convenient access to shopping, dining, parks, and the amenities of the Adams Farm area while still appreciating the charm of a quiet neighborhood. Don't miss the opportunity to make this well-cared-for home your own!
    51 days
    440
    37

    Zillow last checked:

    Listing updated:

    Listed by:

    Beatriz Guzman 336-203-9779,

    Realty One Group Results Greensboro

    Source: Triad MLS,MLS#: 1228686MLS Logo

      Facts & features

      Interior

      Bedrooms & bathrooms
      • Bedrooms: 3
      • Bathrooms: 3
      • Full bathrooms: 2
      • 1/2 bathrooms: 1
      • Main level bathrooms: 1
      Living room
      • Level: Main
      Heating
      • Heat Pump, Electric, Natural Gas
      Cooling
      • Central Air
      Appliances
      • Included: Microwave, Dishwasher, Free-Standing Range, Electric Water Heater
      • Laundry: Dryer Connection, Washer Hookup
      Features
      • Ceiling Fan(s), Kitchen Island
      • Flooring: Carpet, Laminate, Vinyl, Wood
      • Basement: Crawl Space
      • Attic: Access Only
      • Number of fireplaces: 1
      • Fireplace features: Living Room
      Interior area
      • Total structure area: 1,526
      • Total interior livable area: 1,526 sqft
      • Finished area above ground: 1,526

      Property

      Parking
      • Total spaces: 2
      • Parking features: Driveway, Garage, Attached
      • Attached garage spaces: 2
      • Has uncovered spaces: Yes
      Features
      • Levels: Two
      • Stories: 2
      • Patio & porch: Porch
      • Pool features: None
      • Fencing: Fenced
      Lot
      • Size: 0.35 Acres
      • Features: Cul-De-Sac, Wooded, Not in Flood Zone
      Details
      • Additional structures: Storage
      • Parcel number: 65513
      • Zoning: R-3
      • Special conditions: Owner Sale

      Construction

      Type & style
      • Home type: SingleFamily
      • Property subtype: Stick/Site Built, Residential, Single Family Residence
      Materials
      • Brick, Vinyl Siding
      Condition
      • Year built: 1994

      Utilities & green energy

      • Sewer: Public Sewer
      • Water: Public

      Community & HOA

      Community
      • Subdivision: Brook Run
      HOA
      • Has HOA: Yes
      • HOA fee: $27 monthly
      Location
      • Region: Jamestown

      Financial & listing details

      • Tax assessed value: $210,000
      • Annual tax amount: $2,946
      • Date on market: 7/22/2026
      • Cumulative days on market: 50 days
      • Listing agreement: Exclusive Right To Sell
      • Listing terms: Cash,Conventional,FHA,VA Loan
      • Exclusions: Black Shelves And Tv & Mount In Garage.

        Estimated market value

        $333,400

        $317,000 - $350,000

        $1,925/mo

        Price history

        DateEventPrice
        9/2/2026Price change$339,900-1.5%
        Source: Triad MLS #1228686 Report a problem
        7/22/2026Listed for sale$345,000+133.3%
        Source: Triad MLS #1228686 Report a problem
        1/14/2016Sold$147,900
        Source: Triad MLS #766949 Report a problem
        11/22/2015Pending sale$147,900$97/sqft
        Source: RE/MAX OF GREENSBORO #766949 Report a problem
        9/18/2015Price change$147,900-1.3%$97/sqft
        Source: RE/MAX OF GREENSBORO #766949 Report a problem
        9/18/2015Pending sale$149,900$98/sqft
        Source: RE/MAX OF GREENSBORO #766949 Report a problem
        8/6/2015Listed for sale$149,900+10.6%$98/sqft
        Source: Kelly Marks Rentals Report a problem
        8/31/2000Sold$135,500
        Source: Triad MLS #G114038 Report a problem

        Public tax history

        YearProperty taxesTax assessment
        2025$2,946 $210,000
        2024$2,946 $210,000
        2023$2,946 +2.9%$210,000
        2022$2,862 +40.6%$210,000 +43.7%
        2021$2,035 +2.2%$146,100
        2018$1,991 +3.1%$146,100
        2017$1,931 $146,100 +4.2%
        2016$1,931 $140,200
        2015$1,931 -1.8%$140,200
        2014$1,966 $140,200
        2013-- $140,200
        2012-- $140,200 -1.5%
        2011-- $142,300
        2010-- $142,300
        2009-- $142,300
        2008-- $142,300
        2007-- $142,300
        2006-- $142,300
        2005-- $142,300
        2004-- $142,300 +21.3%
        2002-- $117,300
        2001-- $117,300
        Find assessor info on the county website

        Monthly payment

        Est. payment

        Payment breakdown

        Explore the cost of this home by adjusting the details. Changes won't be saved.
        All calculations are estimates and provided by Zillow, Inc. for informational purposes only. Actual amounts may vary.
        HOA fees may include property taxes on listings classified as Co-Ops. Contact the listing agent and/or owner for fee details.
        See how much you could borrow to make a competitive offer.

        Climate risks

        Neighborhood: 27282

        Getting around

        4 / 100
        Car-Dependent
        12 / 100
        Somewhat Bikeable

        Nearby schools

        GreatSchools rating

        A local agent can set up tours, give advice and negotiate with sellers.

        Browse local experts