Welcome to 3701 Woodpark Dr! This well-maintained home features an inviting open floor plan, kitchen with granite countertops, and a fenced backyard perfect for pets, play or entertaining. Numerous updates include the roof, central heat & air, tankless water heater, microwave, refrigerator and dishwasher all replaced within approximately the past 10 years. Additional improvements include a new front door & storm door, 9 newer double-hung windows across the front, new blinds, sliding glass door, new shower, plus added insulation & ventilation in the bonus room. HVAC & tankless water heater have received regular maintenance. Seller has had the home PRE-INSPECTED, with report available for buyers considering an offer. PLUS, seller is offering a $5,000 CREDIT toward interior paint with an acceptable offer, choose your colors & make it your own! Conveniently located near major highways, shopping, dining and everyday amenities, making commutes and errands a breeze!
For sale
Price cut: $10K (8/25)
$329,900
3701 Woodpark Dr, Jamestown, NC 27282
4beds
1,675sqft
Stick/Site Built, Residential, Single Family Residence
Built in 1997
0.36 Acres Lot
$325,500 Zestimate®
$--/sqft
$25/mo HOA
What's special
New showerInviting open floor planNew blindsKitchen with granite countertopsSliding glass door
- 23 days |
- 863 |
- 53 |
Zillow last checked:
Listing updated:
Listed by:
Sherri Kiser 336-554-1282,
Redfin Corporation
Source: Triad MLS,MLS#: 1229905
Facts & features
Interior
Bedrooms & bathrooms
- Bedrooms: 4
- Bathrooms: 2
- Full bathrooms: 2
- Main level bathrooms: 2
Primary bedroom
- Level: Main
- Dimensions: 15 x 11
Bedroom 2
- Level: Main
- Dimensions: 10 x 11
Bedroom 3
- Level: Main
- Dimensions: 10 x 10
Bedroom 4
- Level: Main
- Dimensions: 11 x 20
Kitchen
- Level: Main
- Dimensions: 11 x 12
Living room
- Level: Main
- Dimensions: 18 x 19
Heating
- Forced Air, Natural Gas
Cooling
- Central Air
Appliances
- Included: Microwave, Dishwasher, Free-Standing Range, Gas Water Heater, Tankless Water Heater
- Laundry: Dryer Connection, Main Level, Washer Hookup
Features
- Ceiling Fan(s)
- Flooring: Carpet, Tile, Vinyl
- Has basement: No
- Attic: Access Only
- Number of fireplaces: 1
- Fireplace features: Great Room
Interior area
- Total structure area: 1,675
- Total interior livable area: 1,675 sqft
- Finished area above ground: 1,675
Property
Parking
- Parking features: Driveway
- Has uncovered spaces: Yes
Features
- Levels: One
- Stories: 1
- Pool features: None
- Fencing: Fenced,Privacy
Lot
- Size: 0.36 Acres
- Features: Cleared, Corner Lot, Level, Flat
Details
- Parcel number: 0208902
- Zoning: r
- Special conditions: Owner Sale
Construction
Type & style
- Home type: SingleFamily
- Architectural style: Transitional
- Property subtype: Stick/Site Built, Residential, Single Family Residence
Materials
- Vinyl Siding
- Foundation: Slab
Condition
- Year built: 1997
Utilities & green energy
- Sewer: Public Sewer
- Water: Public
Community & HOA
Community
- Subdivision: Nottingham
HOA
- Has HOA: Yes
- HOA fee: $25 monthly
Location
- Region: Jamestown
Financial & listing details
- Tax assessed value: $207,000
- Annual tax amount: $2,831
- Date on market: 8/4/2026
- Cumulative days on market: 23 days
- Listing agreement: Exclusive Right To Sell
- Listing terms: Cash,Conventional,FHA,VA Loan
Estimated market value
$325,500
$309,000 - $342,000
$2,078/mo
Price history
| Date | Event | Price |
|---|---|---|
| 8/25/2026 | Price change | $329,900-2.9% |
Source:  Triad MLS #1229905 Report a problem Triad MLS #1229905 Report a problem | ||
| 8/14/2026 | Price change | $339,900-2.9% |
Source: Triad MLS #1229905 Report a problem | ||
| 8/4/2026 | Listed for sale | $349,900+112.1% |
Source: Triad MLS #1229905 Report a problem | ||
| 8/14/2017 | Sold | $165,000 |
Source: Triad MLS #838620 Report a problem | ||
| 7/14/2017 | Pending sale | $165,000$99/sqft |
Source: Clickit Realty #838620 Report a problem | ||
| 7/12/2017 | Price change | $165,000-2.1%$99/sqft |
Source: Clickit Realty #838620 Report a problem | ||
| 7/12/2017 | Pending sale | $168,500$101/sqft |
Source: Clickit Realty #838620 Report a problem | ||
| 6/12/2017 | Listed for sale | $168,500+13.5%$101/sqft |
Source: Clickit Realty #838620 Report a problem | ||
| 4/27/2012 | Sold | $148,500+1% |
Source: Triad MLS #636364 Report a problem | ||
| 3/8/2012 | Listed for sale | $147,000-0.3%$88/sqft |
Source: Premier Triad Ventures, LLC dba Keller Williams Realty #636364 Report a problem | ||
| 3/18/2011 | Listing removed | $147,500$88/sqft |
Source: RealEstateShows.com #587577 Report a problem | ||
| 8/14/2010 | Listed for sale | $147,500+20.9%$88/sqft |
Source: RealEstateShows.com #587577 Report a problem | ||
| 2/1/2000 | Sold | $122,000+2.4%$73/sqft |
Source: Public Record Report a problem | ||
| 2/28/1998 | Sold | $119,165 |
Source: Triad MLS #G73905 Report a problem | ||
Public tax history
| Year | Property taxes | Tax assessment |
|---|---|---|
| 2025 | $2,852 | $207,000 |
| 2024 | $2,852 +2.2% | $207,000 |
| 2023 | $2,790 | $207,000 |
| 2022 | $2,790 +42.4% | $207,000 +45.6% |
| 2021 | $1,960 | $142,200 |
| 2018 | $1,960 +6.9% | $142,200 +2.2% |
| 2017 | $1,832 | $139,100 +5.9% |
| 2016 | $1,832 | $131,300 |
| 2015 | $1,832 -2.7% | $131,300 |
| 2014 | $1,883 | $131,300 |
| 2013 | -- | $131,300 |
| 2012 | -- | $131,300 +1.8% |
| 2011 | -- | $129,000 |
| 2010 | -- | $129,000 +3.5% |
| 2009 | -- | $124,600 |
| 2008 | -- | $124,600 |
| 2007 | -- | $124,600 |
| 2006 | -- | $124,600 |
| 2005 | -- | $124,600 |
| 2004 | -- | $124,600 +19.5% |
| 2002 | -- | $104,300 |
| 2001 | -- | $104,300 |
Find assessor info on the county website
Monthly payment
Est. payment
Payment breakdown
Explore the cost of this home by adjusting the details. Changes won't be saved.Climate risks
Neighborhood: 27282
Nearby schools
GreatSchools rating
- 8/10Florence Elementary SchoolGrades: PK-5Distance: 0.3 mi
- 3/10Southwest Guilford Middle SchoolGrades: 6-8Distance: 1.8 mi
- 5/10Southwest Guilford High SchoolGrades: 9-12Distance: 2 mi
- $277,7003 bd2 ba1.2k sqft3703 Woodpark Dr, Jamestown, NC 27282Off Market
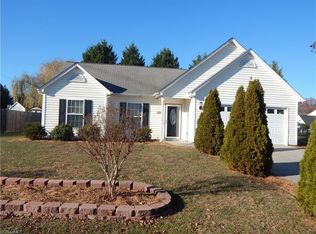
- $280,3003 bd2 ba1.3k sqft3705 Woodpark Dr, Jamestown, NC 27282Off Market
- $286,0003 bd3 ba1.4k sqft3704 Queenswood Ln, Jamestown, NC 27282Off Market
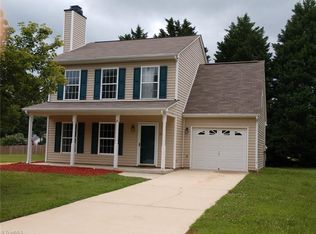
- $273,3003 bd2 ba1.2k sqft3700 Woodpark Dr, Jamestown, NC 27282Off Market
- $287,6003 bd2 ba1.4k sqft3700 Queenswood Ln, Jamestown, NC 27282Off Market
- $298,8003 bd2 ba1.4k sqft3707 Woodpark Dr, Jamestown, NC 27282Off Market
- $321,3003 bd2 ba1.8k sqft3702 Woodpark Dr, Jamestown, NC 27282Off Market
- $375,0003 bd2 ba2k sqft3702 Queenswood Ln, Jamestown, NC 27282Sold
A local agent can set up tours, give advice and negotiate with sellers.
Similar homes
- $345,0003 bd2 ba1.8k sqft3380 Cherrybrook Dr, Jamestown, NC 27282For Sale

 MLS ID #1225455, Rosa Iscoa. Triad MLS
 - $379,0004 bd3 ba2.2k sqft3414 Nottaway Dr, Jamestown, NC 27282For Sale
 MLS ID #1225290, Jimmy Dowell, Jr.. Triad MLS
 - $345,0004 bd3 ba2.2k sqft3658 Single Leaf Ct, High Point, NC 27265For Sale
 MLS ID #1230371, Cristina Ordonez. Triad MLS
 - $375,0003 bd3 ba1.8k sqft4025 Queens Grant Rd, Jamestown, NC 27282For Sale
 MLS ID #1224821, Katie Simmons. Triad MLS
 - $325,0003 bd2 ba1.6k sqft7247 Senepole Rd, Randleman, NC 27317For SaleMLS ID #1232891, Carley Mann. Triad MLS
- $329,9004 bd3 ba2k sqft4004 Auburn Hills Dr, Greensboro, NC 27407For SaleMLS ID #1217602, Randy Gooch. Triad MLS
- $299,9003 bd2 ba1.6k sqft180 Beeson Park Ct, Kernersville, NC 27284For SaleMLS ID #1233190, Mark Stanley. Triad MLS
- $315,0003 bd2 ba1.2k sqft4804 Sedgelane Dr, Greensboro, NC 27407For SaleMLS ID #1229604, Karla Comer. Triad MLS
- $324,0003 bd3 ba2.1k sqft1400 Kayla Cir, Kernersville, NC 27284For SaleMLS ID #1231200, Brittany Duncan. Triad MLS
- $374,9004 bd3 ba2.3k sqft1579 Pondhaven Dr, High Point, NC 27265For SaleMLS ID #1217134, Kim Frazier. Triad MLS
- $329,9004 bd3 ba2k sqft4700 Pine Hollow Ln, Greensboro, NC 27410For SaleMLS ID #1229102, Kimberly Mathis. Triad MLS
- $399,9993 bd3 ba2.2k sqft3540 Lamplight Way, High Point, NC 27265For SaleMLS ID #1230490, Eric Lupton. Triad MLS
- $330,0003 bd2 ba1.6k sqft2211 Wanda Dr, Greensboro, NC 27408For SaleMLS ID #1231377, Ashley Brimson Hedrick. Triad MLS
- $409,9004 bd3 ba2.1k sqft2001 Treyburn Ln, High Point, NC 27265For SaleMLS ID #1225078, Christopher Cockman. Triad MLS
- $245,0003 bd2 ba1.2k sqft4032 Sherry Ct, Jamestown, NC 27282For SaleMLS ID #1222609, Lauren Gibson. Triad MLS
- $375,9004 bd4 ba2.1k sqft5622 Guida Dr, Greensboro, NC 27410For SaleMLS ID #1230340, Kyle Tyner. Triad MLS
- $385,0003 bd2 ba1.6k sqft7902 Cress Ct, Oak Ridge, NC 27310For SaleMLS ID #1233221, Kimberly Wilson. Triad MLS
- $360,0003 bd3 ba1.9k sqft3407 Briarbend Dr, Greensboro, NC 27410For SaleMLS ID #1233025, Raul Panuco. Triad MLS
- $365,0003 bd2 ba1.9k sqft314 Canterbury Rd, High Point, NC 27262For SaleMLS ID #1226944, Amy Didier. Triad MLS
- $324,9003 bd3 ba1.8k sqft900 Biloxi Ave, Kernersville, NC 27284For SaleMLS ID #1227133, Lori Hankins. Triad MLS
