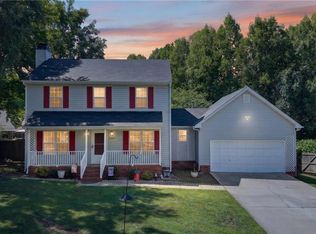
MOVE-IN READY and very well maintained! This 3-bedroom, 2-bath ranch offers an open floor plan with vaulted ceilings and beautifully renovated kitchen and baths. The kitchen features stainless steel appliances, soft close cabinets, tall pantry with pull out drawers offering considerable storage. A cozy living room with a fireplace and lots of natural light. Major updates include a new roof (2022), HVAC (2021), pool pump (2024), and pool liner and chlorinator (2022). The shining feature is the huge screened porch overlooking the sparkling pool—perfect for relaxing or entertaining. Enjoy evenings entertaining and grilling on the deck or relaxing time reading. Enjoy the convenience of nearby shopping, dining, parks, and major highways. A home that's ready to enjoy inside and out. Whether you're looking for your first home, a place to downsize, or a great investment property, this home offers the perfect blend of comfort, outdoor living, and location.
For sale
Price cut: $10K (8/15)
$315,000
4804 Sedgelane Dr, Greensboro, NC 27407
3beds
1,269sqft
Stick/Site Built, Residential, Single Family Residence
Built in 2001
0.2 Acres Lot
$309,800 Zestimate®
$--/sqft
$18/mo HOA
What's special
Lots of natural lightSoft close cabinets
- 13 days |
- 1,594 |
- 125 |
Likely to sell faster than
Zillow last checked:
Listing updated:
Listed by:
Karla Comer 336-392-6612,
Howard Hanna Allen Tate Oak Ridge Commons
Source: Triad MLS,MLS#: 1229604
Facts & features
Interior
Bedrooms & bathrooms
- Bedrooms: 3
- Bathrooms: 2
- Full bathrooms: 2
- Main level bathrooms: 2
Primary bedroom
- Level: Main
- Dimensions: 13.67 x 13.08
Bedroom 2
- Level: Main
- Dimensions: 10.5 x 9.92
Bedroom 3
- Level: Main
- Dimensions: 10.5 x 9.83
Dining room
- Level: Main
- Dimensions: 9 x 10.75
Kitchen
- Level: Main
- Dimensions: 10.67 x 10.25
Laundry
- Level: Main
- Dimensions: 5.92 x 8.25
Living room
- Level: Main
- Dimensions: 14.42 x 14.92
Heating
- Forced Air, Electric, Natural Gas
Cooling
- Central Air
Appliances
- Included: Dishwasher, Free-Standing Range, Gas Water Heater
- Laundry: Dryer Connection, Washer Hookup
Features
- Flooring: Tile
- Has basement: No
- Attic: Pull Down Stairs
- Number of fireplaces: 1
- Fireplace features: Living Room
Interior area
- Total structure area: 1,269
- Total interior livable area: 1,269 sqft
- Finished area above ground: 1,269
Property
Parking
- Parking features: Driveway, Attached
- Has attached garage: Yes
- Has uncovered spaces: Yes
Features
- Levels: One
- Stories: 1
- Patio & porch: Porch
- Pool features: Above Ground
- Fencing: Fenced
Lot
- Size: 0.2 Acres
- Features: Not in Flood Zone
Details
- Parcel number: 72386
- Zoning: GO-M
- Special conditions: Owner Sale
Construction
Type & style
- Home type: SingleFamily
- Architectural style: Ranch
- Property subtype: Stick/Site Built, Residential, Single Family Residence
Materials
- Vinyl Siding
- Foundation: Slab
Condition
- Year built: 2001
Utilities & green energy
- Sewer: Public Sewer
- Water: Public
Community & HOA
Community
- Subdivision: Pilots Ridge
HOA
- Has HOA: Yes
- HOA fee: $216 annually
Location
- Region: Greensboro
Financial & listing details
- Tax assessed value: $208,800
- Annual tax amount: $3,283
- Date on market: 8/5/2026
- Cumulative days on market: 16 days
- Listing agreement: Exclusive Right To Sell
- Listing terms: Cash,Conventional
Estimated market value
$309,800
$294,000 - $325,000
$1,865/mo
Price history
| Date | Event | Price |
|---|---|---|
| 8/15/2026 | Price change | $315,000-3.1% |
Source:  Triad MLS #1229604 Report a problem Triad MLS #1229604 Report a problem | ||
| 8/5/2026 | Listed for sale | $325,000+14% |
Source: Triad MLS #1229604 Report a problem | ||
| 3/28/2024 | Sold | $285,000+3.6% |
Source: Triad MLS #1134153 Report a problem | ||
| 3/1/2024 | Pending sale | $275,000 |
Source: Triad MLS #1134153 Report a problem | ||
| 2/26/2024 | Listed for sale | $275,000+150% |
Source: Triad MLS #1134153 Report a problem | ||
| 5/10/2004 | Sold | $110,000-14.1% |
Source: Triad MLS #G320094 Report a problem | ||
| 10/1/2001 | Sold | $128,000$101/sqft |
Source: Public Record Report a problem | ||
Public tax history
| Year | Property taxes | Tax assessment |
|---|---|---|
| 2025 | $2,929 +8.7% | $208,800 |
| 2024 | $2,694 | $208,800 +8.8% |
| 2023 | $2,694 +2.9% | $192,000 |
| 2022 | $2,617 +33.6% | $192,000 +36.6% |
| 2021 | $1,959 +2.2% | $140,600 |
| 2018 | $1,916 +6.5% | $140,600 |
| 2017 | $1,799 | $140,600 +7.7% |
| 2016 | $1,799 | $130,600 |
| 2015 | $1,799 -1.8% | $130,600 |
| 2014 | $1,832 | $130,600 |
| 2013 | -- | $130,600 |
| 2012 | -- | $130,600 -7% |
| 2011 | -- | $140,400 |
| 2010 | -- | $140,400 |
| 2009 | -- | $140,400 +8.2% |
| 2008 | -- | $129,800 |
| 2007 | -- | $129,800 |
| 2006 | -- | $129,800 |
| 2005 | -- | $129,800 +12.6% |
| 2002 | -- | $115,300 |
Find assessor info on the county website
Monthly payment
Est. payment
Payment breakdown
Explore the cost of this home by adjusting the details. Changes won't be saved.Climate risks
Neighborhood: 27407
Nearby schools
GreatSchools rating
- 5/10Pilot Elementary SchoolGrades: PK-5Distance: 0.4 mi
- 4/10Jamestown Middle SchoolGrades: 6-8Distance: 3.4 mi
- 3/10Lucy Ragsdale HighGrades: 9-12Distance: 3 mi
- $249,4003 bd2 ba1.1k sqft4802 Sedgelane Dr, Greensboro, NC 27407Off Market
- $289,3003 bd2 ba1.6k sqft4300 Chimney Springs Dr, Greensboro, NC 27407Off Market
- $256,6003 bd2 ba1.2k sqft4718 Sedgelane Dr, Greensboro, NC 27407Off Market
- $171,6002.73 acres4902 Sedgelane Dr, Greensboro, NC 27407Off Market

- $328,4004 bd2 ba2k sqft4302 Chimney Springs Dr, Greensboro, NC 27407Off Market
- $260,9003 bd3 ba1.2k sqft3 Sedgelane Ct, Greensboro, NC 27407Off Market
- $268,5003 bd2 ba1.8k sqft1 Sedgelane Ct, Greensboro, NC 27407Off Market
- $261,6003 bd3 ba1.2k sqft4702 Sedgelane Dr, Greensboro, NC 27407Off Market
A local agent can set up tours, give advice and negotiate with sellers.
A local lender can help you make sure your offer is ready when you are.
Similar homes
- $317,9002 bd2 ba1.5k sqft917 Eagle Rd, Greensboro, NC 27407For Sale

 MLS ID #1228697, Beth B. Sauer. Triad MLS
 - $304,9003 bd2 ba1.9k sqft3009 Brookrun Dr, Jamestown, NC 27282For Sale
 MLS ID #1230080, Thomas Farlow. Triad MLS
 - $310,0003 bd3 ba1.4k sqft5 Thames Ct, Greensboro, NC 27455For Sale
 MLS ID #1230954, Susan Sutton. Triad MLS
 - $345,0003 bd3 ba1.5k sqft5805 Edgebrook Ct, Jamestown, NC 27282For Sale
 MLS ID #1228686, Beatriz Guzman. Triad MLS
 - $335,0003 bd2 ba1.4k sqft3402 Tagus Dr, Greensboro, NC 27410For SaleMLS ID #1228894, Nicole T. Slovak. Triad MLS
- $339,9004 bd2 ba1.6k sqft3701 Woodpark Dr, Jamestown, NC 27282For SaleMLS ID #1229905, Sherri Kiser. Triad MLS
- $279,9003 bd2 ba1.3k sqft4301 River Rock Point, Greensboro, NC 27409For SaleMLS ID #1230549, Nicole Fields. Triad MLS
- $245,0003 bd2 ba1.3k sqft604 Denny Rd, Greensboro, NC 27405For SaleMLS ID #1229817, Anthony Smith. Triad MLS
- $355,0002 bd2 ba1.8k sqft5329 Lair Dr, Greensboro, NC 27407For SaleMLS ID #1223073, Amy Cromer. Triad MLS
- $280,0003 bd3 ba1.7k sqft4324 Creekdale Dr, Greensboro, NC 27406For SaleMLS ID #1211505, Tameaka Tyler. Triad MLS
- $359,0003 bd2 ba1.8k sqft515 Nova Ave, High Point, NC 27265For SaleMLS ID #1230407, Natasha Belton. Triad MLS
- $284,0004 bd3 ba1.7k sqft3904 Riverdale Dr, Greensboro, NC 27406For SaleMLS ID #1226269, Katherine Armstead-Ramage. Triad MLS
- $299,5003 bd2 ba1.5k sqft5702 Fountain Head Dr, Greensboro, NC 27455For SaleMLS ID #1229879, Ashley Lancaster. Triad MLS
- $225,0003 bd3 ba1.5k sqft42 Ledgerstone Ln, Greensboro, NC 27407For SaleMLS ID #1230391, Landon Stone. Triad MLS
- $349,9003 bd2 ba1.6k sqft17 Spring Oak Ct, Greensboro, NC 27410For SaleMLS ID #1225137, Tannon Hardy. Triad MLS
- $364,9004 bd2 ba1.7k sqft1711 Three Meadows Rd, Greensboro, NC 27455PendingMLS ID #1229882, Dede Cunningham. Triad MLS
- $210,0002 bd3 ba1k sqft223 Bridford Downs Dr, Greensboro, NC 27407For SaleMLS ID #1230483, Rebecca Heaton. Triad MLS
- $243,0003 bd3 ba1.6k sqft5076 Bartholomews Ln, Greensboro, NC 27407For SaleMLS ID #1222602, Dana Mason. Triad MLS
- $289,0003 bd2 ba1.4k sqft200 Brookview Cir, Jamestown, NC 27282For SaleMLS ID #1229103, Jennifer Washburn. Triad MLS
- $380,0003 bd2 ba1.5k sqft2108 Glenside Dr, Greensboro, NC 27405For SaleMLS ID #1230699, Mary Chalk. Triad MLS
