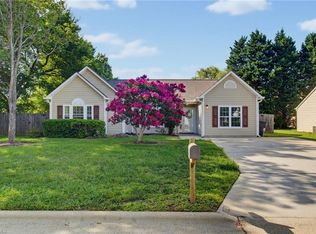
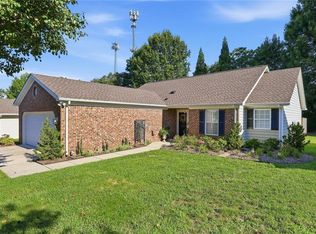
Welcome home to effortless living in this beautifully maintained one-level 2-bed, 2-bath home loaded with thoughtful upgrades. Designed for spacious living, this home features soaring ceilings, a bright sunroom, a versatile den/office with French doors, and a spacious 2-car garage. Enjoy added conveniences including a sun tunnel that fills the kitchen with natural light, beautiful hardwood flooring, & custom cellular shades. The inviting outdoor living space features a private patio with motorized Sundowner awning, creating the perfect setting for relaxation. Gardening enthusiasts will appreciate the attractive three-tier raised garden bed & dedicated planting area. Beyond the home, residents enjoy outstanding community amenities including a clubhouse, swimming pool with jetted seating, & a small fitness room. Combining low-maintenance living with numerous upgrades, this move-in-ready townhome offers the perfect blend of comfort, style, & convenience to shopping/dining/major highways.
For sale
$355,000
5329 Lair Dr, Greensboro, NC 27407
2beds
1,848sqft
:
Get pre-qualified$2,425/mo
Stick/Site Built, Residential, Townhouse
Built in 2014
0.09 Acres Lot
$345,500 Zestimate®
$--/sqft
$300/mo HOA
What's special
Soaring ceilingsCustom cellular shadesBright sunroomBeautiful hardwood flooringDedicated planting areaInviting outdoor living space
- 55 days |
- 579 |
- 35 |
Zillow last checked:
Listing updated:
Listed by:
Amy Cromer 336-491-8533,
Hillcrest Realty Group
Source: Triad MLS,MLS#: 1223073
Facts & features
Interior
Bedrooms & bathrooms
- Bedrooms: 2
- Bathrooms: 2
- Full bathrooms: 2
- Main level bathrooms: 2
Primary bedroom
- Level: Main
- Dimensions: 18.75 x 14.42
Bedroom 2
- Level: Main
- Dimensions: 11.92 x 14.83
Den
- Level: Main
- Dimensions: 11.17 x 14.83
Dining room
- Level: Main
- Dimensions: 12.92 x 14.92
Kitchen
- Level: Main
- Dimensions: 18.67 x 10.75
Living room
- Level: Main
- Dimensions: 18.42 x 20.42
Sunroom
- Level: Main
- Dimensions: 15.08 x 11.83
Heating
- Forced Air, Natural Gas
Cooling
- Central Air
Appliances
- Included: Microwave, Dishwasher, Disposal, Free-Standing Range, Gas Water Heater
- Laundry: Dryer Connection, Main Level, Washer Hookup
Features
- Ceiling Fan(s), Dead Bolt(s), Soaking Tub, Pantry, Separate Shower, Solid Surface Counter
- Flooring: Carpet, Tile, Wood
- Has basement: No
- Attic: Pull Down Stairs
- Number of fireplaces: 1
- Fireplace features: Gas Log, Living Room
Interior area
- Total structure area: 1,848
- Total interior livable area: 1,848 sqft
- Finished area above ground: 1,848
Property
Parking
- Total spaces: 2
- Parking features: Driveway, Garage, Garage Door Opener, Attached
- Attached garage spaces: 2
- Has uncovered spaces: Yes
Features
- Levels: One
- Stories: 1
- Pool features: Community
- Fencing: Fenced
Lot
- Size: 0.09 Acres
- Features: Not in Flood Zone
Details
- Parcel number: 0221933
- Zoning: RM-8
- Special conditions: Owner Sale
Construction
Type & style
- Home type: Townhouse
- Property subtype: Stick/Site Built, Residential, Townhouse
Materials
- Cement Siding, Stone
- Foundation: Slab
Condition
- Year built: 2014
Utilities & green energy
- Sewer: Public Sewer
- Water: Public
Community & HOA
Community
- Security: Security Lights, Smoke Detector(s)
- Subdivision: Eagle Pointe
HOA
- Has HOA: Yes
- HOA fee: $300 monthly
Location
- Region: Greensboro
Financial & listing details
- Tax assessed value: $235,400
- Annual tax amount: $3,270
- Date on market: 6/10/2026
- Cumulative days on market: 34 days
- Listing agreement: Exclusive Right To Sell
- Listing terms: Cash,Conventional,FHA,VA Loan
Estimated market value
$345,500
$328,000 - $363,000
$1,935/mo
Price history
| Date | Event | Price |
|---|---|---|
| 6/10/2026 | Listed for sale | $355,000+74% |
Source:  Triad MLS #1223073 Report a problem Triad MLS #1223073 Report a problem | ||
| 4/24/2015 | Sold | $204,000$110/sqft |
Source: Agent Provided Report a problem | ||
Public tax history
| Year | Property taxes | Tax assessment |
|---|---|---|
| 2025 | $3,303 | $235,400 |
| 2024 | $3,303 | $235,400 |
| 2023 | $3,303 +2.9% | $235,400 |
| 2022 | $3,209 +16.3% | $235,400 +18.8% |
| 2021 | $2,760 +2.2% | $198,100 |
| 2018 | $2,700 +7.1% | $198,100 |
| 2017 | $2,522 | $198,100 +8.2% |
| 2016 | $2,522 | $183,100 +9.1% |
| 2015 | $2,522 | $167,800 |
Find assessor info on the county website
Monthly payment
Est. payment
Payment breakdown
Explore the cost of this home by adjusting the details. Changes won't be saved.Climate risks
Neighborhood: 27407
Nearby schools
GreatSchools rating
- 4/10Edwin A Alderman Elementary SchoolGrades: PK-5Distance: 1.5 mi
- 7/10Guilford Middle SchoolGrades: 6-8Distance: 2.7 mi
- 4/10Western Guilford High SchoolGrades: 9-12Distance: 2.7 mi
Schools provided by the listing agent
- Elementary: Alderman
- Middle: Western Guilford
- High: Western Guilford
Source: Triad MLS. This data may not be complete. We recommend contacting the local school district to confirm school assignments for this home.
- $326,6002 bd2 ba1.7k sqft5333 Lair Dr #lot 57, Greensboro, NC 27407Off Market
- $299,2002 bd2 ba1.5k sqft5327 Lair Dr, Greensboro, NC 27407Off Market
- $278,0002 bd2 ba1.5k sqft5331 Lair Dr, Greensboro, NC 27407Off Market
- $324,8002 bd2 ba1.7k sqft5325 Lair Dr, Greensboro, NC 27407Off Market
- $310,0002 bd2 ba1.8k sqft5335 Lair Dr, Greensboro, NC 27407Sold
- $340,9002 bd2 ba1.7k sqft5333 Lair Dr, Greensboro, NC 27407Off Market
- $334,1002 bd2 ba1.7k sqft5314 Lair Dr, Greensboro, NC 27407Off Market
- $326,0002 bd2 ba1.7k sqft5321 Lair Dr, Greensboro, NC 27407Off Market
A local agent can set up tours, give advice and negotiate with sellers.
A local lender can help you make sure your offer is ready when you are.
Similar homes
- $317,9002 bd2 ba1.5k sqft917 Eagle Rd, Greensboro, NC 27407For Sale

 MLS ID #1228697, Beth B. Sauer. Triad MLS
 - $349,9004 bd2 ba1.6k sqft3701 Woodpark Dr, Jamestown, NC 27282For Sale
 MLS ID #1229905, Sherri Kiser. Triad MLS
 - $440,0002 bd2 ba1.8k sqft23 Pitlockry Pl, Greensboro, NC 27407For Sale
 MLS ID #1223995, Sarah Foster. Triad MLS
 - $294,5003 bd2 ba1.4k sqft3953 Cobblestone Bend Dr, High Point, NC 27265For Sale
 MLS ID #1229944, Renee O. Hicks. Triad MLS
 - $349,9003 bd2 ba1.6k sqft17 Spring Oak Ct, Greensboro, NC 27410For SaleMLS ID #1225137, Tannon Hardy. Triad MLS
- $349,9993 bd3 ba1.6k sqft4714 Pine Hollow Ln, Greensboro, NC 27410For SaleMLS ID #1222956, Justin Rini. Triad MLS
- $389,0004 bd3 ba2.2k sqft3116 Southhampton Dr, Jamestown, NC 27282For SaleMLS ID #1225630, Erica Yochim. Triad MLS
- $359,0004 bd3 ba2.3k sqft5520 Robinridge Rd, Greensboro, NC 27410For SaleMLS ID #1213583, Kriston Ashley. Triad MLS
- $355,0003 bd3 ba1.6k sqft3368 Cherrybrook Dr, Jamestown, NC 27282For SaleMLS ID #1220666, Cristina Ordonez. Triad MLS
- $398,0004 bd3 ba2.7k sqft5416 Ggo Dr, Greensboro, NC 27406For SaleMLS ID #1229877, Lance Jenkins. Triad MLS
- $295,0003 bd2 ba1.3k sqft3106 Woodpoint St, Jamestown, NC 27282For SaleMLS ID #1226668, Deb Wells. Triad MLS
- $397,0003 bd2 ba1.7k sqft24 Wheelwright Ct, Greensboro, NC 27455For SaleMLS ID #1228653, Kathy Haines. Triad MLS
- $285,0004 bd4 ba1.9k sqft3932 Tarrant Trace Cir, High Point, NC 27265For SaleMLS ID #1228463, Thomas Hopkins. Triad MLS
- $384,9003 bd2 ba1.6k sqft7706 Moutline Ct, Greensboro, NC 27409For SaleMLS ID #1224666, Stephen Lawing. Triad MLS
- $395,0003 bd3 ba2.3k sqft3606 Sainsbury Ln, Greensboro, NC 27409For SaleMLS ID #1201782, Mandy Johnson. Triad MLS
- $359,0004 bd3 ba2.4k sqft204 Stamm Dr, Greensboro, NC 27455For SaleMLS ID #1222394, Dave Gutheil. Triad MLS
- $309,7502 bd3 ba1.7k sqft3464 Basalt Ct, High Point, NC 27265For SaleMLS ID #1226199, Stacey Field. Triad MLS
- $355,0004 bd3 ba2.5k sqft2100 Penley Trl, Greensboro, NC 27406For SaleMLS ID #1213204, Barbara Papp. Triad MLS
- $429,0004 bd3 ba2.6k sqft4045 Fountain Grove Dr, High Point, NC 27265For SaleMLS ID #1229629, Ramilya Siegel. Triad MLS
- $355,0003 bd3 ba2k sqft1629 Coopers Hawk Dr, Kernersville, NC 27284For SaleMLS ID #1223641, Janice Williams. Triad MLS
