A rare find! Private Greensboro retreat on over an acre at the top of a cul-de-sac, located less than 5 miles from the PTI Airport and the growing aerospace and advanced aviation corridor. This 3BR/2BA home features a large bonus or flex space, plus an oversized detached two-door garage with ample storage and workshop potential. Outdoor amenities include a spacious deck, mature landscaping and fruit trees, creating a peaceful private oasis. Ground mounted solar panels provide energy efficiency and the capacity for self-sustainability. Encapsulated Crawl Space.
For sale
Price cut: $10.1K (7/22)
$384,900
7706 Moutline Ct, Greensboro, NC 27409
3beds
1,663sqft
:
Get pre-qualified$2,303/mo
Stick/Site Built, Residential, Single Family Residence
Built in 1986
1.18 Acres Lot
$-- Zestimate®
$--/sqft
$-- HOA
What's special
Spacious deckFruit treesMature landscapingAmple storageTop of a cul-de-sacOver an acreOversized detached two-door garage
- 41 days |
- 1,013 |
- 88 |
Zillow last checked:
Listing updated:
Listed by:
Stephen Lawing 336-671-4242,
Leonard Ryden Burr Real Estate,
Melissa Parker 336-624-2279,
Leonard Ryden Burr Real Estate
Source: Triad MLS,MLS#: 1224666 Originating MLS: Winston-Salem
Originating MLS: Winston-SalemFacts & features
Interior
Bedrooms & bathrooms
- Bedrooms: 3
- Bathrooms: 2
- Full bathrooms: 2
- Main level bathrooms: 2
Primary bedroom
- Level: Main
- Dimensions: 14.33 x 14.92
Bedroom 2
- Level: Main
- Dimensions: 11.25 x 10.75
Bedroom 3
- Level: Main
- Dimensions: 10.83 x 10.42
Bonus room
- Level: Basement
- Dimensions: 19.75 x 13.25
Entry
- Level: Main
- Dimensions: 3.58 x 7.33
Kitchen
- Level: Main
- Dimensions: 19.75 x 13.25
Laundry
- Level: Main
- Dimensions: 8.08 x 7.33
Living room
- Level: Main
- Dimensions: 15.83 x 13.75
Heating
- Heat Pump, Electric
Cooling
- Central Air
Appliances
- Included: Electric Water Heater
- Laundry: Dryer Connection, Washer Hookup
Features
- Ceiling Fan(s)
- Flooring: Carpet, Tile, Wood
- Has basement: No
- Number of fireplaces: 1
- Fireplace features: Den
Interior area
- Total structure area: 1,663
- Total interior livable area: 1,663 sqft
- Finished area above ground: 1,663
Video & virtual tour
Property
Parking
- Total spaces: 2
- Parking features: Driveway, Garage, Gravel, Detached Carport, Garage Faces Front
- Garage spaces: 2
- Has carport: Yes
- Has uncovered spaces: Yes
Features
- Levels: One
- Stories: 1
- Exterior features: Dog Run, Garden
- Pool features: None
Lot
- Size: 1.18 Acres
- Features: City Lot, Cul-De-Sac, Level, Partially Wooded, Subdivided, Not in Flood Zone, Flat, Subdivision
- Residential vegetation: Partially Wooded
Details
- Parcel number: 168261
- Zoning: RS40
- Special conditions: Owner Sale
- Other equipment: Satellite Dish
Construction
Type & style
- Home type: SingleFamily
- Architectural style: Contemporary
- Property subtype: Stick/Site Built, Residential, Single Family Residence
Materials
- Vinyl Siding
- Foundation: Slab
Condition
- Year built: 1986
Utilities & green energy
- Sewer: Septic Tank
- Water: Well
Community & HOA
Community
- Subdivision: Ridgewood Forest
HOA
- Has HOA: No
Location
- Region: Greensboro
Financial & listing details
- Tax assessed value: $200,700
- Annual tax amount: $1,712
- Date on market: 6/22/2026
- Cumulative days on market: 47 days
- Listing agreement: Exclusive Right To Sell
- Listing terms: Cash,Conventional,FHA,VA Loan
Estimated market value
Not available
Estimated sales range
Not available
Not available
Price history
| Date | Event | Price |
|---|---|---|
| 7/22/2026 | Price change | $384,900-2.6% |
Source:  Triad MLS #1224666 Report a problem Triad MLS #1224666 Report a problem | ||
| 6/22/2026 | Listed for sale | $395,000+190.4% |
Source: Triad MLS #1224666 Report a problem | ||
| 7/31/1997 | Sold | $136,000 |
Source: Triad MLS #G71703 Report a problem | ||
Public tax history
| Year | Property taxes | Tax assessment |
|---|---|---|
| 2025 | $1,712 | $200,700 |
| 2024 | $1,712 +3% | $200,700 |
| 2023 | $1,662 | $200,700 |
| 2022 | $1,662 +15.9% | $200,700 +15.9% |
| 2021 | $1,434 +1.1% | $173,200 +1.1% |
| 2018 | $1,419 +0% | $171,300 |
| 2017 | $1,418 | $171,300 +0.9% |
| 2016 | $1,418 | $169,700 |
| 2015 | $1,418 -2.2% | $169,700 |
| 2014 | $1,451 | $169,700 +7.1% |
| 2013 | -- | $158,500 |
| 2012 | -- | $158,500 +2.3% |
| 2011 | -- | $154,900 |
| 2010 | -- | $154,900 |
| 2009 | -- | $154,900 |
| 2008 | -- | $154,900 |
| 2007 | -- | $154,900 |
| 2006 | -- | $154,900 |
| 2005 | -- | $154,900 |
| 2004 | -- | $154,900 +38.7% |
| 2002 | -- | $111,700 |
| 2001 | -- | $111,700 |
Find assessor info on the county website
Monthly payment
Est. payment
Payment breakdown
Explore the cost of this home by adjusting the details. Changes won't be saved.Climate risks
Neighborhood: 27409
Nearby schools
GreatSchools rating
- 6/10Colfax Elementary SchoolGrades: PK-5Distance: 3.7 mi
- 9/10Northwest Guilford Middle SchoolGrades: 6-8Distance: 1.1 mi
- 9/10Northwest Guilford High SchoolGrades: 9-12Distance: 1 mi
Schools provided by the listing agent
- Elementary: Colfax
- Middle: Northwest Guilford
- High: Northwest
Source: Triad MLS. This data may not be complete. We recommend contacting the local school district to confirm school assignments for this home.
- $358,8003 bd2 ba1.7k sqft7704 Moutline Ct, Greensboro, NC 27409Off Market
- $397,6003 bd3 ba2.6k sqft7705 Moutline Ct, Greensboro, NC 27409Off Market
- $565,1004 bd4 ba3.1k sqft5306 Torwood Ct, Greensboro, NC 27409Off Market
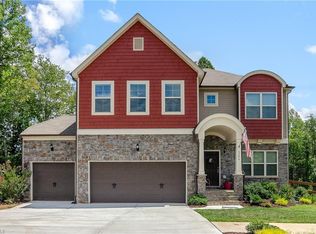
- $345,5004 bd2 ba2.1k sqft4604 Caleb Rd, Greensboro, NC 27409Off Market
- $324,0003 bd2 ba1.4k sqft7700 Moutline Ct, Greensboro, NC 27409Off Market
- $336,7003 bd2 ba1.6k sqft4602 Caleb Rd, Greensboro, NC 27409Off Market
- $306,2003 bd2 ba1.6k sqft4611 Moutline Dr, Greensboro, NC 27409Off Market
- $446,6003 bd3 ba2.4k sqft7712 Snow Rd, Greensboro, NC 27409Off Market
A local agent can set up tours, give advice and negotiate with sellers.
Similar homes
- $475,0004 bd3 ba1.9k sqft7404 Phelps Ct, Greensboro, NC 27409For Sale

 MLS ID #1222637, Angelique Smith. Triad MLS
 - $385,0003 bd3 ba2k sqft6313 Lakebend Ct, Greensboro, NC 27410For Sale
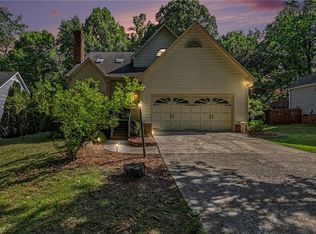 MLS ID #1220637, Dan Azzarello. Triad MLS
 - $320,0003 bd2 ba1.8k sqft7 Brandywine Cir, Greensboro, NC 27409For Sale
 MLS ID #1228748, Tiffany Millner. Triad MLS
 - $399,9003 bd3 ba2.3k sqft409 Overman St, Greensboro, NC 27410For Sale
 MLS ID #1227998, Melissa Greer. Triad MLS
 - $350,0003 bd2 ba1.4k sqft3402 Tagus Dr, Greensboro, NC 27410For SaleMLS ID #1228894, Nicole T. Slovak. Triad MLS
- $349,9003 bd2 ba1.6k sqft17 Spring Oak Ct, Greensboro, NC 27410For SaleMLS ID #1225137, Tannon Hardy. Triad MLS
- $335,0003 bd2 ba1.4k sqft1802 Norwich Dr, Greensboro, NC 27410For SaleMLS ID #1226502, Erin Sikes. Triad MLS
- $349,9993 bd3 ba1.6k sqft4714 Pine Hollow Ln, Greensboro, NC 27410For SaleMLS ID #1222956, Justin Rini. Triad MLS
- $394,0003 bd3 ba1.8k sqft7509 Keating Dr, Oak Ridge, NC 27310For SaleMLS ID #1223202, Lee Yokeley. Triad MLS
- $342,0003 bd2 ba1.6k sqft123 Tangle Dr, Jamestown, NC 27282For SaleMLS ID #1229089, Deb Wells. Triad MLS
- $430,0003 bd3 ba1.7k sqft111 Tree Top Ln, Stokesdale, NC 27357For SaleMLS ID #1229039, Kris Devaney. Triad MLS
- $319,0003 bd2 ba1.1k sqft5710 Friendswood Dr, Greensboro, NC 27409For SaleMLS ID #1217144, Justin Saunders. Triad MLS
- $320,0003 bd3 ba2k sqft15 Windcrush Ct, Greensboro, NC 27455For SaleMLS ID #1228231, Michael McCollum. Triad MLS
- $350,0003 bd3 ba1.8k sqft5 Leawood Ct, Greensboro, NC 27410For SaleMLS ID #1223392, Erin Blackman. Triad MLS
- $389,0004 bd3 ba2.2k sqft3116 Southhampton Dr, Jamestown, NC 27282For SaleMLS ID #1225630, Erica Yochim. Triad MLS
- $339,0003 bd2 ba1.9k sqft3801 Oak Ridge Rd, Summerfield, NC 27358For SaleMLS ID #1228018, Stephanie Lomax. Triad MLS
- $339,0004 bd2 ba1.9k sqft4403 Kingsland Dr, Greensboro, NC 27455For SaleMLS ID #1224172, Lisa Postlmayr. Triad MLS
- $420,0003 bd2 ba1.6k sqft431 Georgetown Rd, Winston Salem, NC 27107For SaleMLS ID #1227759, Jim Duncan. Triad MLS
- $315,0004 bd2 ba1.6k sqft2906 Fairfield Ave, Greensboro, NC 27408For SaleMLS ID #1229104, Katlyn Hamm. Triad MLS
- $330,0004 bd2 ba1.7k sqft4302 Lawndale Dr, Greensboro, NC 27455For SaleMLS ID #1226615, Erin Sikes. Triad MLS
