Motivated Sellers! Open concept living on one level. This charming 4 bedroom, 2 bath home has been tastefully updated. Recent roof, gas water heater 2025, ductwork cleaned 2025. French drain & sump pump installed in crawl space 2024. The kitchen features a butcher block island, ample cabinets and counter space which opens to dining and living spaces, great for entertaining. Den offering additional living space features a brick fireplace, built-ins and french doors that lead to the large deck and spacious fenced backyard. Additional storage with on-site storage buildings. Enjoy summers at the neighborhood pool. Excellent location close to schools, restaurants and parks. See Agent Only.
For sale
Price cut: $6K (7/6)
$339,000
4403 Kingsland Dr, Greensboro, NC 27455
4beds
1,970sqft
Stick/Site Built, Residential, Single Family Residence
Built in 1973
0.35 Acres Lot
$334,900 Zestimate®
$--/sqft
$59/mo HOA
What's special
Large deckTastefully updatedSpacious fenced backyardOn-site storage buildings
- 67 days |
- 1,703 |
- 158 |
Likely to sell faster than
Zillow last checked:
Listing updated:
Listed by:
Lisa Postlmayr 336-202-6640,
Keller Williams One
Source: Triad MLS,MLS#: 1224172
Facts & features
Interior
Bedrooms & bathrooms
- Bedrooms: 4
- Bathrooms: 2
- Full bathrooms: 2
- Main level bathrooms: 2
Primary bedroom
- Level: Main
- Dimensions: 13.42 x 11.5
Bedroom 2
- Level: Main
- Dimensions: 11 x 13.58
Bedroom 3
- Level: Main
- Dimensions: 13.92 x 11.92
Bedroom 4
- Level: Main
- Dimensions: 9.92 x 11.92
Den
- Level: Main
- Dimensions: 24.08 x 11.92
Dining room
- Level: Main
- Dimensions: 11.92 x 13.58
Entry
- Level: Main
- Dimensions: 12.58 x 3.75
Kitchen
- Level: Main
- Dimensions: 11.92 x 10.5
Laundry
- Level: Main
- Dimensions: 5.08 x 6
Living room
- Level: Main
- Dimensions: 15.92 x 13.33
Heating
- Forced Air, Natural Gas
Cooling
- Central Air
Appliances
- Included: Microwave, Dishwasher, Disposal, Free-Standing Range, Gas Water Heater
- Laundry: Dryer Connection, Main Level, Washer Hookup
Features
- Built-in Features, Ceiling Fan(s), Dead Bolt(s), Kitchen Island
- Flooring: Tile, Vinyl
- Basement: Crawl Space
- Attic: Pull Down Stairs
- Number of fireplaces: 1
- Fireplace features: Gas Log, Den
Interior area
- Total structure area: 1,970
- Total interior livable area: 1,970 sqft
- Finished area above ground: 1,970
Property
Parking
- Parking features: Driveway
- Has uncovered spaces: Yes
Features
- Levels: One
- Stories: 1
- Pool features: Community
- Fencing: Fenced
Lot
- Size: 0.35 Acres
- Dimensions: 86.7 x 151.94 x 82 x 182.58
- Features: City Lot, Not in Flood Zone
Details
- Additional structures: Storage
- Parcel number: 0088503
- Zoning: RS-12
- Special conditions: Owner Sale
Construction
Type & style
- Home type: SingleFamily
- Architectural style: Ranch
- Property subtype: Stick/Site Built, Residential, Single Family Residence
Materials
- Brick
Condition
- Year built: 1973
Utilities & green energy
- Sewer: Public Sewer
- Water: Public
Community & HOA
Community
- Security: Smoke Detector(s)
- Subdivision: Battle Forest
HOA
- Has HOA: Yes
- HOA fee: $59 monthly
Location
- Region: Greensboro
Financial & listing details
- Tax assessed value: $193,000
- Annual tax amount: $3,064
- Date on market: 6/12/2026
- Cumulative days on market: 67 days
- Listing agreement: Exclusive Right To Sell
- Listing terms: Cash,Conventional,FHA,VA Loan
- Exclusions: No
Estimated market value
$334,900
$318,000 - $352,000
$2,232/mo
Price history
| Date | Event | Price |
|---|---|---|
| 7/6/2026 | Price change | $339,000-1.7% |
Source:  Triad MLS #1224172 Report a problem Triad MLS #1224172 Report a problem | ||
| 6/29/2026 | Price change | $345,000-0.6% |
Source: Triad MLS #1224172 Report a problem | ||
| 6/13/2026 | Listed for sale | $347,000+4.8% |
Source: Triad MLS #1224172 Report a problem | ||
| 7/10/2024 | Sold | $331,000-5.4% |
Source: Triad MLS #1143907 Report a problem | ||
| 6/8/2024 | Pending sale | $350,000 |
Source: Triad MLS #1143907 Report a problem | ||
| 5/31/2024 | Listed for sale | $350,000+55.6% |
Source: Triad MLS #1143907 Report a problem | ||
| 12/18/2020 | Sold | $225,000-2.1% |
Source: Triad MLS #989310 Report a problem | ||
| 10/24/2020 | Pending sale | $229,900$117/sqft |
Source: eXp Realty, LLC #989310 Report a problem | ||
| 10/20/2020 | Listed for sale | $229,900$117/sqft |
Source: eXp Realty, LLC #989310 Report a problem | ||
| 9/14/2020 | Pending sale | $229,900$117/sqft |
Source: eXp Realty, LLC #989310 Report a problem | ||
| 9/9/2020 | Listed for sale | $229,900$117/sqft |
Source: eXp Realty, LLC #989310 Report a problem | ||
| 8/17/2020 | Pending sale | $229,900$117/sqft |
Source: eXp Realty, LLC #989310 Report a problem | ||
| 8/14/2020 | Listed for sale | $229,900+19.7%$117/sqft |
Source: eXp Realty, LLC #989310 Report a problem | ||
| 11/21/2018 | Sold | $192,000-2% |
Source: Triad MLS #902955 Report a problem | ||
| 10/24/2018 | Pending sale | $195,900$99/sqft |
Source: NextHome Triad Realty #902955 Report a problem | ||
| 9/23/2018 | Listed for sale | $195,900+25.6%$99/sqft |
Source: NextHome Triad Realty #902955 Report a problem | ||
| 7/30/2013 | Sold | $156,000-6% |
Source: Triad MLS #653643 Report a problem | ||
| 5/17/2013 | Price change | $165,900-2.4%$84/sqft |
Source: Allen Tate Company #653643 Report a problem | ||
| 9/21/2012 | Listed for sale | $169,900+25.9%$86/sqft |
Source: Allen Tate Company #653643 Report a problem | ||
| 8/19/2002 | Sold | $135,000$69/sqft |
Source: Public Record Report a problem | ||
Public tax history
| Year | Property taxes | Tax assessment |
|---|---|---|
| 2025 | $2,708 | $193,000 |
| 2024 | $2,708 | $193,000 |
| 2023 | $2,708 +2.9% | $193,000 |
| 2022 | $2,631 +7.5% | $193,000 +9.9% |
| 2021 | $2,446 +16.5% | $175,600 +14% |
| 2018 | $2,099 +2% | $154,000 |
| 2017 | $2,058 | $154,000 +3.1% |
| 2016 | $2,058 | $149,400 |
| 2015 | $2,058 -1.8% | $149,400 |
| 2014 | $2,095 | $149,400 |
| 2013 | -- | $149,400 |
| 2012 | -- | $149,400 +0.2% |
| 2011 | -- | $149,100 +0.8% |
| 2010 | -- | $147,900 |
| 2009 | -- | $147,900 |
| 2008 | -- | $147,900 |
| 2007 | -- | $147,900 |
| 2006 | -- | $147,900 |
| 2005 | -- | $147,900 |
| 2004 | -- | $147,900 +33.6% |
| 2002 | -- | $110,700 |
| 2001 | -- | $110,700 |
Find assessor info on the county website
Monthly payment
Est. payment
Payment breakdown
Explore the cost of this home by adjusting the details. Changes won't be saved.Climate risks
Neighborhood: 27455
Nearby schools
GreatSchools rating
- 8/10Jesse Wharton Elementary SchoolGrades: K-5Distance: 1.1 mi
- 5/10Mendenhall Middle SchoolGrades: 6-8Distance: 3.4 mi
- 5/10Page High SchoolGrades: 9-12Distance: 3.9 mi
Schools provided by the listing agent
- Elementary: Jesse Wharton
- Middle: Mendenhall
- High: Page
Source: Triad MLS. This data may not be complete. We recommend contacting the local school district to confirm school assignments for this home.
- $343,5004 bd3 ba2k sqft4404 Kingsland Dr, Greensboro, NC 27455Off Market

- $319,4003 bd2 ba1.7k sqft4402 Kingsland Dr, Greensboro, NC 27455Off Market
- $310,8003 bd2 ba1.7k sqft4406 Kingsland Dr, Greensboro, NC 27455Off Market
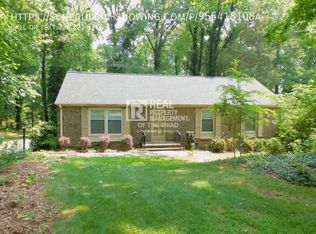
- $370,0003 bd3 ba2.1k sqft4400 Kingsland Dr, Greensboro, NC 27455Sold
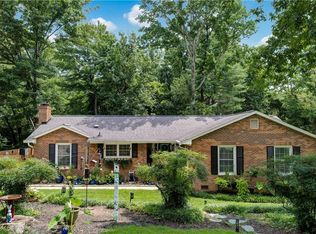
- $308,7004 bd3 ba1.8k sqft4405 Kingsland Dr, Greensboro, NC 27455Off Market
- $358,0004 bd3 ba2k sqft4312 Kingsland Dr, Greensboro, NC 27455Sold
- $293,7003 bd2 ba1.7k sqft4401 Kingsland Dr, Greensboro, NC 27455Off Market
- $41,00064 bd-- ba-- sqft4407 Kingsland Dr, Greensboro, NC 27455Off Market
A local agent can set up tours, give advice and negotiate with sellers.
Similar homes
- $325,0004 bd2 ba1.7k sqft4302 Lawndale Dr, Greensboro, NC 27455For Sale

 MLS ID #1226615, Erin Sikes. Triad MLS
 - $320,0003 bd3 ba2k sqft15 Windcrush Ct, Greensboro, NC 27455For Sale
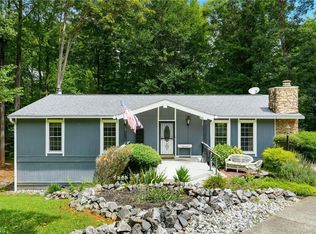 MLS ID #1228231, Michael McCollum. Triad MLS
 - $310,0003 bd3 ba1.4k sqft5 Thames Ct, Greensboro, NC 27455For Sale
 MLS ID #1230954, Susan Sutton. Triad MLS
 - $345,0004 bd3 ba2.2k sqft2913 Shady Lawn Dr, Greensboro, NC 27408For Sale
 MLS ID #1230253, Nathalie Gonzalez-Berti. Triad MLS
 - $250,0003 bd2 ba1.2k sqft5207 Fieldbrook Dr, Greensboro, NC 27455For SaleMLS ID #1230531, Heather Morton Hill. Triad MLS
- $335,0003 bd2 ba1.4k sqft3402 Tagus Dr, Greensboro, NC 27410For SaleMLS ID #1228894, Nicole T. Slovak. Triad MLS
- $334,9003 bd2 ba1.8k sqft8311 Mapleway Ln, Greensboro, NC 27455For SaleMLS ID #1226476, Cathy L Duke. Triad MLS
- $299,0003 bd3 ba1.6k sqft55 Park Village Ln, Greensboro, NC 27455For SaleMLS ID #1227157, Sharon Canovali. Triad MLS
- $299,7503 bd3 ba1.5k sqft590 Blythewood Ct, Greensboro, NC 27455For SaleMLS ID #1226417, Erin Rogers. Triad MLS
- $365,0004 bd3 ba2.1k sqft2627 Stratford Dr, Greensboro, NC 27408For SaleMLS ID #1219604, Pilar D. Powell. Triad MLS
- $380,0003 bd2 ba1.5k sqft2108 Glenside Dr, Greensboro, NC 27405For SaleMLS ID #1230699, Mary Chalk. Triad MLS
- $346,0003 bd2 ba1.6k sqft6111 Arcadia Dr, Greensboro, NC 27410For SaleMLS ID #1229749, Chidi Akwari. Triad MLS
- $359,0004 bd3 ba2.3k sqft5520 Robinridge Rd, Greensboro, NC 27410For SaleMLS ID #1213583, Kriston Ashley. Triad MLS
- $350,0003 bd3 ba1.8k sqft5 Leawood Ct, Greensboro, NC 27410For SaleMLS ID #1223392, Erin Blackman. Triad MLS
- $348,0002 bd2 ba1.4k sqft2631 Beechwood St, Greensboro, NC 27403For SaleMLS ID #1229287, Melissa Greer. Triad MLS
- $384,9003 bd2 ba1.6k sqft7706 Moutline Ct, Greensboro, NC 27409For SaleMLS ID #1224666, Stephen Lawing. Triad MLS
- $299,9003 bd1 ba1.6k sqft3920 Daye Dr, Greensboro, NC 27407For SaleMLS ID #1231026, Tyler Garlatz. Triad MLS
- $399,9004 bd3 ba2.2k sqft5100 Ainsworth Dr, Greensboro, NC 27410For SaleMLS ID #1217100, Mary Heybrock. Triad MLS
- $319,0003 bd2 ba1.1k sqft5710 Friendswood Dr, Greensboro, NC 27409For SaleMLS ID #1217144, Justin Saunders. Triad MLS
- $359,0003 bd2 ba1.8k sqft515 Nova Ave, High Point, NC 27265For SaleMLS ID #1230407, Natasha Belton. Triad MLS
