Charming Lake Jeanette Retreat with Private Wooded Views. Unique 3-bed 3-bath home in Three Meadows Subdivision, offering the perfect blend of main-level convenience and exceptional lower-level space. The main floor features an inviting open layout with vaulted ceilings and a spacious living room centered around a cozy gas log fireplace. The kitchen offers abundant counter space and cabinetry. For ultimate ease, all three bedrooms and the laundry room are located on this main level.The massive basement is a true standout, boasting a versatile loft, a large dedicated workshop area, a grand great room with 12-foot ceilings and a rustic wood stove and concrete pillar construction. Outside, enjoy a welcoming front porch or retreat to the rear, where a screened porch and two decks overlook a deeply private, wooded backyard complete with a natural creek bed running through the property. Home is conveniently located to shopping, restaurtants, schools, parks, greenway, and the Hwy 840 loop.
For sale
$320,000
15 Windcrush Ct, Greensboro, NC 27455
3beds
2,023sqft
:
Get pre-qualified$1,895/mo
Stick/Site Built, Residential, Single Family Residence
Built in 1977
0.72 Acres Lot
$311,600 Zestimate®
$--/sqft
$-- HOA
What's special
Large dedicated workshop areaMassive basementCozy gas log fireplaceVersatile loftWelcoming front porchTwo decksVaulted ceilings
- 9 days |
- 949 |
- 72 |
Likely to sell faster than
Zillow last checked:
Listing updated:
Listed by:
Michael McCollum 336-432-2222,
Keller Williams One
Source: Triad MLS,MLS#: 1228231 Originating MLS: Greensboro
Originating MLS: GreensboroFacts & features
Interior
Bedrooms & bathrooms
- Bedrooms: 3
- Bathrooms: 3
- Full bathrooms: 3
- Main level bathrooms: 2
Primary bedroom
- Level: Main
- Dimensions: 15 x 12
Bedroom 2
- Level: Main
- Dimensions: 11.83 x 10.5
Bedroom 3
- Level: Main
- Dimensions: 11.42 x 10.58
Dining room
- Level: Lower
- Dimensions: 12.5 x 10.17
Great room
- Level: Basement
- Dimensions: 19.67 x 16.75
Kitchen
- Level: Main
- Dimensions: 16 x 10.17
Living room
- Level: Main
- Dimensions: 21.58 x 13.33
Loft
- Level: Basement
- Dimensions: 13.83 x 9
Workshop
- Level: Basement
- Dimensions: 22.5 x 20.5
Heating
- Forced Air, Zoned, Natural Gas
Cooling
- Central Air
Appliances
- Included: Gas Water Heater
- Laundry: Dryer Connection, Main Level, Washer Hookup
Features
- Great Room, Ceiling Fan(s), Dead Bolt(s), Vaulted Ceiling(s)
- Flooring: Carpet, Laminate, Tile, Vinyl
- Doors: Storm Door(s)
- Windows: Insulated Windows
- Basement: Partially Finished, Basement
- Attic: Access Only
- Number of fireplaces: 1
- Fireplace features: Gas Log, Living Room
Interior area
- Total structure area: 2,474
- Total interior livable area: 2,023 sqft
- Finished area above ground: 1,458
- Finished area below ground: 565
Video & virtual tour
Property
Parking
- Parking features: Driveway, On Street
- Has uncovered spaces: Yes
Features
- Levels: One
- Stories: 1
- Patio & porch: Porch
- Pool features: None
- Waterfront features: Creek
Lot
- Size: 0.72 Acres
- Dimensions: 62 x 161 x 180 x 184
- Features: City Lot, Cul-De-Sac, Dead End, Partially Wooded, Subdivided, Sloped, Not in Flood Zone, Subdivision
- Residential vegetation: Partially Wooded
Details
- Parcel number: 56260
- Zoning: RS-12
- Special conditions: Owner Sale
- Other equipment: Generator
Construction
Type & style
- Home type: SingleFamily
- Property subtype: Stick/Site Built, Residential, Single Family Residence
Materials
- Wood Siding
Condition
- Year built: 1977
Utilities & green energy
- Sewer: Public Sewer
- Water: Public
Community & HOA
Community
- Subdivision: Three Meadows
HOA
- Has HOA: No
Location
- Region: Greensboro
Financial & listing details
- Tax assessed value: $303,800
- Annual tax amount: $2,792
- Date on market: 7/22/2026
- Listing agreement: Exclusive Right To Sell
- Listing terms: Cash,Conventional
Estimated market value
$311,600
$296,000 - $327,000
$2,283/mo
Price history
| Date | Event | Price |
|---|---|---|
| 7/22/2026 | Listed for sale | $320,000+213.7% |
Source:  Triad MLS #1228231 Report a problem Triad MLS #1228231 Report a problem | ||
| 7/15/1992 | Sold | $102,000$50/sqft |
Source: Agent Provided Report a problem | ||
Public tax history
| Year | Property taxes | Tax assessment |
|---|---|---|
| 2025 | $2,820 | $201,000 |
| 2024 | $2,820 | $201,000 |
| 2023 | $2,820 +2.9% | $201,000 |
| 2022 | $2,740 +19.1% | $201,000 +21.7% |
| 2021 | $2,301 +2.2% | $165,200 |
| 2018 | $2,252 +6.2% | $165,200 |
| 2017 | $2,120 | $165,200 +7.3% |
| 2016 | $2,120 | $153,900 |
| 2015 | $2,120 -1.8% | $153,900 |
| 2014 | $2,158 | $153,900 |
| 2013 | -- | $153,900 |
| 2012 | -- | $153,900 +16% |
| 2011 | -- | $132,700 |
| 2010 | -- | $132,700 |
| 2009 | -- | $132,700 |
| 2008 | -- | $132,700 |
| 2007 | -- | $132,700 |
| 2006 | -- | $132,700 |
| 2005 | -- | $132,700 |
| 2004 | -- | $132,700 +40.7% |
| 2002 | -- | $94,300 |
| 2001 | -- | $94,300 |
Find assessor info on the county website
Monthly payment
Est. payment
Payment breakdown
Explore the cost of this home by adjusting the details. Changes won't be saved.Climate risks
Neighborhood: 27455
Nearby schools
GreatSchools rating
- 6/10James Y Joyner Elementary SchoolGrades: PK-5Distance: 1.1 mi
- 5/10Mendenhall Middle SchoolGrades: 6-8Distance: 1.8 mi
- 5/10Page High SchoolGrades: 9-12Distance: 2.3 mi
- $366,0003 bd2 ba1.7k sqft14 Windcrush Ct, Greensboro, NC 27455Off Market
- $297,0003 bd2 ba1.3k sqft11 Windcrush Ct, Greensboro, NC 27455Off Market
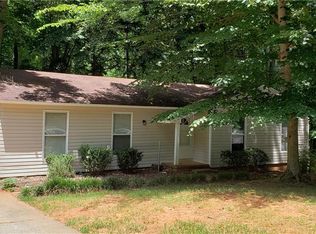
- $259,0003 bd2 ba1.2k sqft1 Tenby Ct, Greensboro, NC 27455Off Market
- $252,5003 bd2 ba1.2k sqft3 Tenby Ct, Greensboro, NC 27455Off Market
- $365,4004 bd2 ba2.2k sqft9 Windcrush Ct, Greensboro, NC 27455Off Market
- $344,2003 bd2 ba1.7k sqft12 Windcrush Ct, Greensboro, NC 27455Off Market
- $261,3003 bd2 ba1.4k sqft6 Windcrush Ct, Greensboro, NC 27455Off Market
- $323,9003 bd2 ba1.6k sqft8 Windcrush Ct, Greensboro, NC 27455Off Market
A local agent can set up tours, give advice and negotiate with sellers.
Similar homes
- $315,0004 bd3 ba2k sqft4419 Forest Walk Dr, Greensboro, NC 27455For Sale

 MLS ID #1223174, Ramilya Siegel. Triad MLS
 - $330,0004 bd2 ba1.7k sqft4302 Lawndale Dr, Greensboro, NC 27455For Sale
 MLS ID #1226615, Erin Sikes. Triad MLS
 - $365,0004 bd3 ba2.2k sqft306 Leland Dr, Greensboro, NC 27455For Sale
 MLS ID #1225458, Sylvia Ervin. Triad MLS
 - $339,0004 bd2 ba1.9k sqft4403 Kingsland Dr, Greensboro, NC 27455For Sale
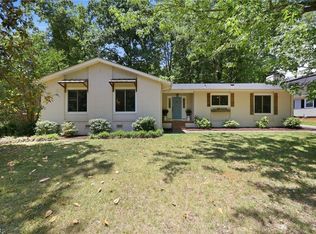 MLS ID #1224172, Lisa Postlmayr. Triad MLS
 - $295,0003 bd2 ba1.6k sqft607 Whistling Swan Dr, Greensboro, NC 27455For SaleMLS ID #1228138, Breanna Jimenez. Triad MLS
- $299,7503 bd3 ba1.5k sqft590 Blythewood Ct, Greensboro, NC 27455For SaleMLS ID #1226417, Erin Rogers. Triad MLS
- $289,9003 bd3 ba1.5k sqft5404 N Oaks Dr, Greensboro, NC 27455For SaleMLS ID #1221918, Amber N. Honeycutt. Triad MLS
- $319,9003 bd2 ba2.1k sqft5700 Northlake Dr, Greensboro, NC 27410For SaleMLS ID #1225805, Ed Purgason. Triad MLS
- $320,0003 bd2 ba1.8k sqft7 Brandywine Cir, Greensboro, NC 27409For SaleMLS ID #1228748, Tiffany Millner. Triad MLS
- $350,0003 bd2 ba1.4k sqft3402 Tagus Dr, Greensboro, NC 27410For SaleMLS ID #1228894, Nicole T. Slovak. Triad MLS
- $335,0003 bd2 ba1.4k sqft1802 Norwich Dr, Greensboro, NC 27410For SaleMLS ID #1226502, Erin Sikes. Triad MLS
- $349,9993 bd3 ba1.6k sqft4714 Pine Hollow Ln, Greensboro, NC 27410For SaleMLS ID #1222956, Justin Rini. Triad MLS
- $365,0004 bd3 ba2.1k sqft2627 Stratford Dr, Greensboro, NC 27408For SaleMLS ID #1219604, Pilar D. Powell. Triad MLS
- $299,9003 bd2 ba1.9k sqft3611 Esterwood Rd, Greensboro, NC 27405For SaleMLS ID #1222594, Julie Essex. Triad MLS
- $454,9004 bd3 ba2.2k sqft2104 Gate Post Dr, Greensboro, NC 27455For SaleMLS ID #1226960, Helen Howard. Triad MLS
- $349,9003 bd2 ba1.6k sqft17 Spring Oak Ct, Greensboro, NC 27410For SaleMLS ID #1225137, Tannon Hardy. Triad MLS
- $319,0003 bd2 ba1.1k sqft5710 Friendswood Dr, Greensboro, NC 27409For SaleMLS ID #1217144, Justin Saunders. Triad MLS
- $350,0003 bd3 ba1.8k sqft5 Leawood Ct, Greensboro, NC 27410For SaleMLS ID #1223392, Erin Blackman. Triad MLS
- $260,0003 bd2 ba1.7k sqft3410 Fern Pl, Greensboro, NC 27408For SaleMLS ID #1213091, Shaunna Overman. Triad MLS
- $339,0003 bd2 ba1.9k sqft3801 Oak Ridge Rd, Summerfield, NC 27358For SaleMLS ID #1228018, Stephanie Lomax. Triad MLS
