THIS SOLID CLASSIC HOME, WITH STRONG BONES, CHARACTER, AND PLENTY OF POTENTIAL, IS BEING OFFERED AT A SIGNIFICANTLY REDUCED PRICE TO CREATE AN OPPORTUNITY FOR BUYERS SEEKING TO MODERNIZE AND PERSONALIZE A QUALITY-BUILT HOME FOR TODAY'S LIFESTYLE. It has four bedrooms and 2.5 bathrooms. The main-level primary suite offers the convenience and privacy of single-floor living, with a private bath and a guest half-bath. The main floor flows from the eat-in kitchen to the formal dining room, living room, and family room. On the second floor, there are three spacious bedrooms and a full bath. The lot offers a private patio ideal for barbecuing, relaxing, or weekend gatherings, a two-car carport, and ample storage. There is easy access to Highway 840, minutes from shopping, dining, the children's science museum, and everyday conveniences. This Greensboro gem is ready to “welcome you home”. Schedule your private showing today.
For sale
Price cut: $50K (8/10)
$315,000
306 Leland Dr, Greensboro, NC 27455
4beds
2,256sqft
:
Get pre-qualified$1,867/mo
Stick/Site Built, Residential, Single Family Residence
Built in 1974
0.31 Acres Lot
$-- Zestimate®
$--/sqft
$-- HOA
What's special
Family roomEat-in kitchenThree spacious bedroomsMain-level primary suiteFour bedroomsPrivate bathGuest half-bath
- 44 days |
- 1,068 |
- 67 |
Zillow last checked:
Listing updated:
Listed by:
Sylvia Ervin 404-317-6197,
HomeSmart Expert Realty
Source: Triad MLS,MLS#: 1225458
Facts & features
Interior
Bedrooms & bathrooms
- Bedrooms: 4
- Bathrooms: 3
- Full bathrooms: 2
- 1/2 bathrooms: 1
- Main level bathrooms: 2
Dining room
- Level: Main
Great room
- Level: Main
Kitchen
- Level: Main
Living room
- Level: Main
Heating
- Heat Pump, Electric
Cooling
- Central Air, Heat Pump
Appliances
- Included: Electric Water Heater
Features
- Has basement: No
- Number of fireplaces: 1
- Fireplace features: Great Room
Interior area
- Total structure area: 2,256
- Total interior livable area: 2,256 sqft
- Finished area above ground: 2,256
Property
Parking
- Total spaces: 2
- Parking features: Carport, Driveway, Attached Carport
- Attached garage spaces: 2
- Has carport: Yes
- Has uncovered spaces: Yes
Features
- Levels: Two
- Stories: 2
- Pool features: None
Lot
- Size: 0.31 Acres
Details
- Parcel number: 0054458
- Zoning: RS-3
- Special conditions: Owner Sale
Construction
Type & style
- Home type: SingleFamily
- Property subtype: Stick/Site Built, Residential, Single Family Residence
Materials
- Aluminum Siding, Brick
- Foundation: Slab
Condition
- Year built: 1974
Utilities & green energy
- Sewer: Public Sewer
- Water: Public
Community & HOA
Community
- Subdivision: Thousand Oaks
HOA
- Has HOA: No
Location
- Region: Greensboro
Financial & listing details
- Tax assessed value: $212,000
- Annual tax amount: $2,975
- Date on market: 6/30/2026
- Cumulative days on market: 44 days
- Listing agreement: Exclusive Right To Sell
- Listing terms: Cash,Conventional,Fannie Mae,FHA,VA Loan
Estimated market value
Not available
Estimated sales range
Not available
Not available
Price history
| Date | Event | Price |
|---|---|---|
| 8/10/2026 | Price change | $315,000-13.7%$140/sqft |
Source:  Doorify MLS #10177333 Report a problem Doorify MLS #10177333 Report a problem | ||
| 6/30/2026 | Listed for sale | $365,000 |
Source:  Triad MLS #1225458 Report a problem Triad MLS #1225458 Report a problem | ||
| 4/28/2012 | Listing removed | $749 |
Source: The Park at Village Oaks Report a problem | ||
| 4/24/2012 | Listed for rent | $749 |
Source: The Park at Village Oaks Report a problem | ||
Public tax history
| Year | Property taxes | Tax assessment |
|---|---|---|
| 2025 | $2,976 | $212,100 |
| 2024 | $2,976 | $212,100 |
| 2023 | $2,976 +2.9% | $212,100 |
| 2022 | $2,891 +20.6% | $212,100 +23.2% |
| 2021 | $2,397 +2.2% | $172,100 |
| 2018 | $2,346 +6.6% | $172,100 |
| 2017 | $2,201 | $172,100 +7.7% |
| 2016 | $2,201 | $159,800 |
| 2015 | $2,201 -1.8% | $159,800 |
| 2014 | $2,241 | $159,800 |
| 2013 | -- | $159,800 |
| 2012 | -- | $159,800 +5.1% |
| 2011 | -- | $152,100 |
| 2010 | -- | $152,100 |
| 2009 | -- | $152,100 |
| 2008 | -- | $152,100 |
| 2007 | -- | $152,100 |
| 2006 | -- | $152,100 |
| 2005 | -- | $152,100 |
| 2004 | -- | $152,100 +55.4% |
| 2002 | -- | $97,900 |
| 2001 | -- | $97,900 |
Find assessor info on the county website
Monthly payment
Est. payment
Payment breakdown
Explore the cost of this home by adjusting the details. Changes won't be saved.Climate risks
Neighborhood: 27455
Nearby schools
GreatSchools rating
- 6/10James Y Joyner Elementary SchoolGrades: PK-5Distance: 0.7 mi
- 5/10Mendenhall Middle SchoolGrades: 6-8Distance: 1.6 mi
- 5/10Page High SchoolGrades: 9-12Distance: 2.4 mi
- $272,1003 bd2 ba1.6k sqft304 Leland Dr, Greensboro, NC 27455Off Market

- $292,5004 bd2 ba1.9k sqft5 Bent Oak Ct, Greensboro, NC 27455Off Market
- $269,3003 bd2 ba1.6k sqft10 Bent Oak Ct, Greensboro, NC 27455Off Market
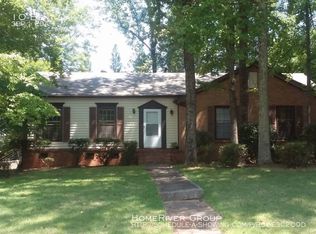
- $1,141,40030.42 acres10 Bent Oak Ct, Greensboro, NC 27455Off Market

- $286,6004 bd2 ba1.7k sqft309 Leland Dr, Greensboro, NC 27455Off Market
- $285,0003 bd2 ba1.7k sqft307 Leland Dr, Greensboro, NC 27455Off Market
- $285,6003 bd2 ba1.5k sqft8 Bent Oak Ct, Greensboro, NC 27455Off Market
- $320,4004 bd3 ba2k sqft302 Leland Dr, Greensboro, NC 27455Off Market
A local agent can set up tours, give advice and negotiate with sellers.
Similar homes
- $320,0003 bd3 ba2k sqft15 Windcrush Ct, Greensboro, NC 27455For Sale
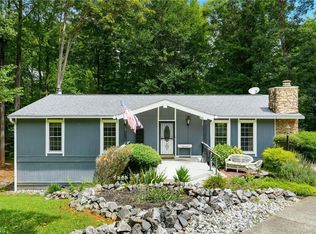
 MLS ID #1228231, Michael McCollum. Triad MLS
 - $315,0004 bd3 ba2k sqft4419 Forest Walk Dr, Greensboro, NC 27455For Sale
 MLS ID #1223174, Ramilya Siegel. Triad MLS
 - $325,0004 bd2 ba1.7k sqft4302 Lawndale Dr, Greensboro, NC 27455For Sale
 MLS ID #1226615, Erin Sikes. Triad MLS
 - $345,0004 bd3 ba2.2k sqft2913 Shady Lawn Dr, Greensboro, NC 27408For Sale
 MLS ID #1230253, Nathalie Gonzalez-Berti. Triad MLS
 - $299,7503 bd3 ba1.5k sqft590 Blythewood Ct, Greensboro, NC 27455For SaleMLS ID #1226417, Erin Rogers. Triad MLS
- $289,9003 bd3 ba1.5k sqft5404 N Oaks Dr, Greensboro, NC 27455For SaleMLS ID #1221918, Amber N. Honeycutt. Triad MLS
- $250,0003 bd2 ba1.2k sqft5207 Fieldbrook Dr, Greensboro, NC 27455For SaleMLS ID #1230531, Heather Morton Hill. Triad MLS
- $335,0003 bd2 ba1.4k sqft3402 Tagus Dr, Greensboro, NC 27410For SaleMLS ID #1228894, Nicole T. Slovak. Triad MLS
- $330,0003 bd2 ba1.4k sqft1802 Norwich Dr, Greensboro, NC 27410For SaleMLS ID #1226502, Erin Sikes. Triad MLS
- $295,0003 bd1 ba1.2k sqft2411 Dellwood Dr, Greensboro, NC 27408For SaleMLS ID #1230343, Christopher Gaylord. Triad MLS
- $330,0003 bd2 ba1.6k sqft4803 Susan Ter, Greensboro, NC 27410For SaleMLS ID #1225248, Kathy Haines. Triad MLS
- $348,0002 bd2 ba1.4k sqft2631 Beechwood St, Greensboro, NC 27403For SaleMLS ID #1229287, Melissa Greer. Triad MLS
- $339,9993 bd3 ba1.6k sqft4714 Pine Hollow Ln, Greensboro, NC 27410For SaleMLS ID #1222956, Justin Rini. Triad MLS
- $374,9003 bd3 ba1.8k sqft203 Church View Dr, Greensboro, NC 27455For SaleMLS ID #1224652, Kimberly Mathis. Triad MLS
- $439,0004 bd3 ba2.2k sqft2104 Gate Post Dr, Greensboro, NC 27455For SaleMLS ID #1226960, Helen Howard. Triad MLS
- $359,0004 bd3 ba2.3k sqft5520 Robinridge Rd, Greensboro, NC 27410For SaleMLS ID #1213583, Kriston Ashley. Triad MLS
- $349,9003 bd2 ba1.6k sqft17 Spring Oak Ct, Greensboro, NC 27410For SaleMLS ID #1225137, Tannon Hardy. Triad MLS
- $260,0003 bd2 ba1.7k sqft3410 Fern Pl, Greensboro, NC 27408For SaleMLS ID #1213091, Shaunna Overman. Triad MLS
- $315,0004 bd3 ba1.7k sqft3212 Flanders Ct, High Point, NC 27265For SaleMLS ID #1229476, Laurie Olim Edwards. Triad MLS
- $350,0003 bd3 ba1.8k sqft5 Leawood Ct, Greensboro, NC 27410For SaleMLS ID #1223392, Erin Blackman. Triad MLS
