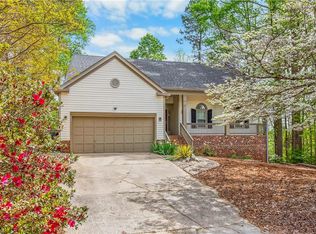
This beautifully updated property in convenient Hamilton Hills! Remodeled kitchen is truly the heart of the home, featuring Level B quartz c'tops, peninsula w/seating, slide-out drawers, unique lift-up cabinet doors, & KitchenAid appliance garage w/auto-lift functionality. Open to the cozy den, it is a perfect space for everyday living & entertaining. Hardwoods flow thruout the main level, including the bedrooms, den offers gas logs & built-in bookshelves for warmth & character. The spacious laundry room includes abundant cabinetry, & the remodeled primary bath features 3 custom storage niches plus a closet organization system. Add' updates include smooth ceilings & 2024 HVAC. Need extra space? A large flex room offers endless possibilities for a workshop, storage, hobby area, or future expansion. Outside you'll find a wired storage building & oversized one-car carport. Conveniently located in 27410 this move-in ready home offers comfort, style, & functionality at an exceptional value.
For sale
$335,000
4803 Susan Ter, Greensboro, NC 27410
3beds
1,665sqft
:
Get pre-qualified$1,984/mo
Stick/Site Built, Residential, Single Family Residence
Built in 1967
0.43 Acres Lot
$328,000 Zestimate®
$--/sqft
$-- HOA
What's special
Oversized one-car carportSmooth ceilingsLarge flex roomRemodeled primary bathSpacious laundry roomDen offers gas logsCloset organization system
- 29 days |
- 775 |
- 46 |
Likely to sell faster than
Zillow last checked:
Listing updated:
Listed by:
Kathy Haines 336-339-2000,
Carolina Home Partners by eXp Realty
Source: Triad MLS,MLS#: 1225248 Originating MLS: Greensboro
Originating MLS: GreensboroFacts & features
Interior
Bedrooms & bathrooms
- Bedrooms: 3
- Bathrooms: 2
- Full bathrooms: 2
- Main level bathrooms: 2
Primary bedroom
- Level: Main
- Dimensions: 14.5 x 11.33
Bedroom 2
- Level: Main
- Dimensions: 11.42 x 12
Bedroom 3
- Level: Main
- Dimensions: 10.5 x 9.83
Den
- Level: Main
- Dimensions: 16.75 x 11.25
Dining room
- Level: Main
- Dimensions: 11.25 x 9
Entry
- Level: Main
- Dimensions: 11 x 4
Kitchen
- Level: Main
- Dimensions: 12 x 11.33
Laundry
- Level: Main
- Dimensions: 9.83 x 5.08
Living room
- Level: Main
- Dimensions: 17.25 x 12.17
Heating
- Forced Air, Natural Gas
Cooling
- Central Air
Appliances
- Included: Gas Water Heater
- Laundry: Dryer Connection, Washer Hookup
Features
- Dead Bolt(s)
- Basement: Crawl Space
- Attic: Pull Down Stairs
- Number of fireplaces: 1
- Fireplace features: Den
Interior area
- Total structure area: 1,665
- Total interior livable area: 1,665 sqft
- Finished area above ground: 1,665
Video & virtual tour
Property
Parking
- Total spaces: 2
- Parking features: Carport, Driveway, Paved, Attached Carport
- Attached garage spaces: 2
- Has carport: Yes
- Has uncovered spaces: Yes
Features
- Levels: One
- Stories: 1
- Patio & porch: Porch
- Pool features: None
Lot
- Size: 0.43 Acres
- Features: City Lot, Subdivided, Subdivision
Details
- Additional structures: Storage
- Parcel number: 0041400
- Zoning: RS-12
- Special conditions: Owner Sale
Construction
Type & style
- Home type: SingleFamily
- Property subtype: Stick/Site Built, Residential, Single Family Residence
Materials
- Brick, Vinyl Siding, Wood Siding
Condition
- Year built: 1967
Utilities & green energy
- Sewer: Public Sewer
- Water: Public
Community & HOA
Community
- Subdivision: Hamilton Hills
HOA
- Has HOA: No
Location
- Region: Greensboro
Financial & listing details
- Tax assessed value: $206,800
- Annual tax amount: $2,872
- Date on market: 6/24/2026
- Cumulative days on market: 30 days
- Listing agreement: Exclusive Right To Sell
- Listing terms: Cash,Conventional,FHA,VA Loan
Estimated market value
$328,000
$312,000 - $344,000
$1,909/mo
Price history
| Date | Event | Price |
|---|---|---|
| 6/24/2026 | Listed for sale | $335,000+81.1% |
Source:  Triad MLS #1225248 Report a problem Triad MLS #1225248 Report a problem | ||
| 5/31/2019 | Sold | $185,000-3.9% |
Source: Triad MLS #912287 Report a problem | ||
| 4/24/2019 | Pending sale | $192,500$116/sqft |
Source: Allen Tate Realtors #912287 Report a problem | ||
| 4/19/2019 | Price change | $192,500+1.6%$116/sqft |
Source: Allen Tate Realtors #912287 Report a problem | ||
| 4/4/2019 | Pending sale | $189,500$114/sqft |
Source: Allen Tate Realtors #912287 Report a problem | ||
| 4/1/2019 | Listed for sale | $189,500$114/sqft |
Source: Allen Tate Realtors #912287 Report a problem | ||
| 2/27/2019 | Listing removed | $189,500$114/sqft |
Source: Allen Tate Realtors #912287 Report a problem | ||
| 12/12/2018 | Listed for sale | $189,500$114/sqft |
Source: Allen Tate Realtors #912287 Report a problem | ||
Public tax history
| Year | Property taxes | Tax assessment |
|---|---|---|
| 2025 | $2,901 | $206,800 |
| 2024 | $2,901 | $206,800 |
| 2023 | $2,901 +2.9% | $206,800 |
| 2022 | $2,819 +26.7% | $206,800 +29.5% |
| 2021 | $2,225 +2.2% | $159,700 |
| 2018 | $2,177 +4.6% | $159,700 |
| 2017 | $2,081 | $159,700 +5.7% |
| 2016 | $2,081 | $151,100 |
| 2015 | $2,081 -1.8% | $151,100 |
| 2014 | $2,119 | $151,100 |
| 2013 | -- | $151,100 |
| 2012 | -- | $151,100 +2% |
| 2011 | -- | $148,100 |
| 2010 | -- | $148,100 |
| 2009 | -- | $148,100 |
| 2008 | -- | $148,100 |
| 2007 | -- | $148,100 |
| 2006 | -- | $148,100 |
| 2005 | -- | $148,100 |
| 2004 | -- | $148,100 +38% |
| 2002 | -- | $107,300 |
| 2001 | -- | $107,300 |
Find assessor info on the county website
Monthly payment
Est. payment
Payment breakdown
Explore the cost of this home by adjusting the details. Changes won't be saved.Climate risks
Neighborhood: Guilford
Nearby schools
GreatSchools rating
- 8/10Jefferson Elementary SchoolGrades: PK-5Distance: 1.8 mi
- 7/10Guilford Middle SchoolGrades: 6-8Distance: 1.1 mi
- 4/10Western Guilford High SchoolGrades: 9-12Distance: 1.7 mi
Schools provided by the listing agent
- Elementary: Jefferson
- Middle: Western Guilford
- High: Western Guilford
Source: Triad MLS. This data may not be complete. We recommend contacting the local school district to confirm school assignments for this home.
- $324,8003 bd2 ba1.6k sqft4805 Susan Ter, Greensboro, NC 27410Off Market
- $359,0003 bd2 ba1.8k sqft4805 Kingswood Dr, Greensboro, NC 27410Off Market
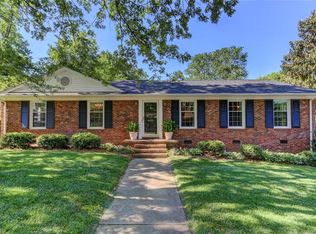
- $313,3003 bd2 ba1.6k sqft4807 Susan Ter, Greensboro, NC 27410Off Market
- $322,5003 bd2 ba1.7k sqft4803 Kingswood Dr, Greensboro, NC 27410Sold
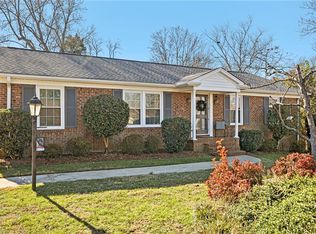
- $322,9003 bd2 ba1.7k sqft701 Meade Dr, Greensboro, NC 27410Off Market
- $357,8003 bd2 ba2.4k sqft617 Meade Dr, Greensboro, NC 27410Off Market
- $375,8004 bd2 ba2.2k sqft703 Meade Dr, Greensboro, NC 27410Off Market
- $300,7003 bd-- ba1.5k sqft615 Meade Dr, Greensboro, NC 27410Off Market
A local agent can set up tours, give advice and negotiate with sellers.
A local lender can help you make sure your offer is ready when you are.
Similar homes
- $350,0003 bd3 ba1.8k sqft5 Leawood Ct, Greensboro, NC 27410For Sale

 MLS ID #1223392, Erin Blackman. Triad MLS
 - $335,0003 bd2 ba1.4k sqft1802 Norwich Dr, Greensboro, NC 27410For Sale
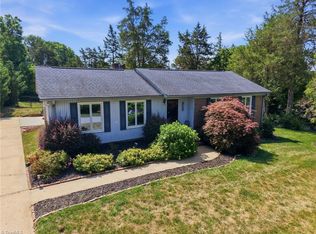 MLS ID #1226502, Erin Sikes. Triad MLS
 - $319,9003 bd2 ba2.1k sqft5700 Northlake Dr, Greensboro, NC 27410For Sale
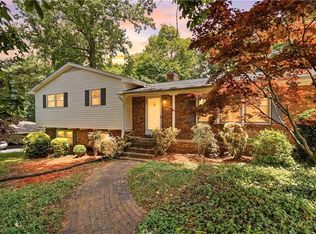 MLS ID #1225805, Ed Purgason. Triad MLS
 - $349,9003 bd2 ba1.6k sqft17 Spring Oak Ct, Greensboro, NC 27410For Sale
 MLS ID #1225137, Tannon Hardy. Triad MLS
 - $265,0003 bd2 ba1.6k sqft606 Leawood Dr, Greensboro, NC 27410For SaleMLS ID #1219436, Christopher Pappalardo. Triad MLS
- $349,9993 bd3 ba1.6k sqft4714 Pine Hollow Ln, Greensboro, NC 27410For SaleMLS ID #1222956, Justin Rini. Triad MLS
- $320,0003 bd3 ba2k sqft15 Windcrush Ct, Greensboro, NC 27455For SaleMLS ID #1228231, Michael McCollum. Triad MLS
- $359,0004 bd3 ba2.3k sqft5520 Robinridge Rd, Greensboro, NC 27410For SaleMLS ID #1213583, Kriston Ashley. Triad MLS
- $319,0003 bd2 ba1.1k sqft5710 Friendswood Dr, Greensboro, NC 27409For SaleMLS ID #1217144, Justin Saunders. Triad MLS
- $330,0004 bd2 ba1.7k sqft4302 Lawndale Dr, Greensboro, NC 27455For SaleMLS ID #1226615, Erin Sikes. Triad MLS
- $409,9004 bd3 ba2.2k sqft5100 Ainsworth Dr, Greensboro, NC 27410For SaleMLS ID #1217100, Mary Heybrock. Triad MLS
- $290,0003 bd2 ba1k sqft5922 Firewood Trl, Greensboro, NC 27410For SaleMLS ID #1211715, Stephanie Long. Triad MLS
- $350,0003 bd2 ba1.5k sqft2501 Walker Ave, Greensboro, NC 27403For SaleMLS ID #1222738, Lauren Dykhoff. Triad MLS
- $365,0004 bd3 ba2.2k sqft306 Leland Dr, Greensboro, NC 27455For SaleMLS ID #1225458, Sylvia Ervin. Triad MLS
- $447,0004 bd3 ba2.4k sqft1711 Duval Dr, Greensboro, NC 27410For SaleMLS ID #1223165, Karen Foster. Triad MLS
- $329,9004 bd3 ba2k sqft4004 Auburn Hills Dr, Greensboro, NC 27407For SaleMLS ID #1217602, Randy Gooch. Triad MLS
- $399,9003 bd3 ba1.7k sqft619 Scott Ave, Greensboro, NC 27403For SaleMLS ID #1226618, Melissa Greer. Triad MLS
- $339,0003 bd2 ba1.9k sqft3801 Oak Ridge Rd, Summerfield, NC 27358For SaleMLS ID #1228018, Stephanie Lomax. Triad MLS
- $300,0003 bd3 ba1.5k sqft590 Blythewood Ct, Greensboro, NC 27455For SaleMLS ID #1226417, Erin Rogers. Triad MLS
- $349,5003 bd3 ba2.1k sqft5831 Cardinal Way, Greensboro, NC 27410For SaleMLS ID #1221672, Kathy Haines. Triad MLS
