This cherished, well-loved home is ready for the next chapter! The vintage split-level architecture is a timeless favorite, naturally maximizing every square foot and creating distinct zones for living, working and entertaining. A large, light-filled kitchen with an adjacent dining area connects seamlessly to the living room, allowing an open-concept feel and circular flow. Just a few steps up are the private sleeping quarters. This elevated zone keeps the bedrooms quiet, private and separated from the main living areas. Take a few steps down to the expansive fireside den! The lovely, custom brick fireplace is the focal point of this charming space, ideal for a cozy media room, home office, kid's playroom or a private guest suite. The excellent NW Greensboro location is close to shopping, schools and major highways. Extensive structural work has been already been completed by the sellers as well as electrical upgrades. (See attached invoices in disclosures)
Pending
Price cut: $5.1K (7/18)
$319,900
5700 Northlake Dr, Greensboro, NC 27410
3beds
2,188sqft
Stick/Site Built, Residential, Single Family Residence
Built in 1963
0.41 Acres Lot
$-- Zestimate®
$--/sqft
$-- HOA
What's special
Vintage split-level architectureAdjacent dining areaPrivate sleeping quartersCustom brick fireplaceLarge light-filled kitchenExpansive fireside den
- 62 days |
- 686 |
- 33 |
Likely to sell faster than
Zillow last checked:
Listing updated:
Listed by:
Ed Purgason 336-339-5636,
eXp Realty
Source: Triad MLS,MLS#: 1225805
Facts & features
Interior
Bedrooms & bathrooms
- Bedrooms: 3
- Bathrooms: 2
- Full bathrooms: 2
Primary bedroom
- Level: Upper
- Dimensions: 15.08 x 14.08
Bedroom 2
- Level: Upper
- Dimensions: 12.08 x 11.58
Bedroom 3
- Level: Upper
- Dimensions: 12.33 x 8.5
Bonus room
- Level: Lower
- Dimensions: 15.08 x 11.5
Den
- Level: Lower
- Dimensions: 26.25 x 11.5
Dining room
- Level: Main
- Dimensions: 11.83 x 11.33
Entry
- Level: Main
- Dimensions: 11.75 x 4.08
Kitchen
- Level: Main
- Dimensions: 13.42 x 11.83
Laundry
- Level: Lower
- Dimensions: 11 x 8.25
Living room
- Level: Main
- Dimensions: 20.25 x 11.67
Heating
- Forced Air, Natural Gas
Cooling
- Central Air
Appliances
- Included: Oven, Gas Water Heater
- Laundry: Dryer Connection, Washer Hookup
Features
- Dead Bolt(s)
- Flooring: Carpet
- Basement: Basement
- Attic: Pull Down Stairs
- Number of fireplaces: 1
- Fireplace features: Den
Interior area
- Total structure area: 2,188
- Total interior livable area: 2,188 sqft
- Finished area above ground: 1,482
- Finished area below ground: 706
Property
Parking
- Total spaces: 1
- Parking features: Carport, Driveway, Paved, Attached Carport
- Attached garage spaces: 1
- Has carport: Yes
- Has uncovered spaces: Yes
Features
- Levels: Multi/Split
- Exterior features: Garden
- Pool features: None
Lot
- Size: 0.41 Acres
- Features: Level
Details
- Parcel number: 0077205
- Zoning: RS-15
- Special conditions: Owner Sale
Construction
Type & style
- Home type: SingleFamily
- Property subtype: Stick/Site Built, Residential, Single Family Residence
Materials
- Brick
Condition
- Year built: 1963
Utilities & green energy
- Sewer: Public Sewer
- Water: Public
Community & HOA
Community
- Subdivision: Garden Lakes
HOA
- Has HOA: No
Location
- Region: Greensboro
Financial & listing details
- Tax assessed value: $360,800
- Annual tax amount: $2,554
- Date on market: 6/27/2026
- Cumulative days on market: 42 days
- Listing agreement: Exclusive Right To Sell
- Listing terms: Cash,Conventional
Estimated market value
Not available
Estimated sales range
Not available
Not available
Price history
| Date | Event | Price |
|---|---|---|
| 8/7/2026 | Pending sale | $319,900 |
Source:  Triad MLS #1225805 Report a problem Triad MLS #1225805 Report a problem | ||
| 7/18/2026 | Price change | $319,900-1.6% |
Source: Triad MLS #1225805 Report a problem | ||
| 6/27/2026 | Listed for sale | $325,000 |
Source: Triad MLS #1225805 Report a problem | ||
Public tax history
| Year | Property taxes | Tax assessment |
|---|---|---|
| 2025 | $2,580 | $183,900 |
| 2024 | $2,580 | $183,900 |
| 2023 | $2,580 +2.9% | $183,900 |
| 2022 | $2,507 +11.3% | $183,900 +13.7% |
| 2021 | $2,252 | $161,700 |
| 2018 | -- | $161,700 |
| 2017 | $1,960 | $161,700 +13.6% |
| 2016 | $1,960 | $142,300 |
| 2015 | $1,960 -1.8% | $142,300 |
| 2014 | $1,996 | $142,300 |
| 2013 | -- | $142,300 |
| 2012 | -- | $142,300 +3% |
| 2011 | -- | $138,100 |
| 2010 | -- | $138,100 |
| 2009 | -- | $138,100 |
| 2008 | -- | $138,100 |
| 2007 | -- | $138,100 |
| 2006 | -- | $138,100 |
| 2005 | -- | $138,100 |
| 2004 | -- | $138,100 +19.8% |
| 2002 | -- | $115,300 |
| 2001 | -- | $115,300 |
Find assessor info on the county website
Monthly payment
Est. payment
Payment breakdown
Explore the cost of this home by adjusting the details. Changes won't be saved.Climate risks
Neighborhood: 27410
Nearby schools
GreatSchools rating
- 8/10Jefferson Elementary SchoolGrades: PK-5Distance: 0.4 mi
- 7/10Guilford Middle SchoolGrades: 6-8Distance: 1.8 mi
- 4/10Western Guilford High SchoolGrades: 9-12Distance: 2.1 mi
Schools provided by the listing agent
- Elementary: Jefferson
- Middle: Western Guilford
- High: Western Guilford
Source: Triad MLS. This data may not be complete. We recommend contacting the local school district to confirm school assignments for this home.
- $402,0004 bd3 ba2.5k sqft5622 Northlake Dr, Greensboro, NC 27410Off Market
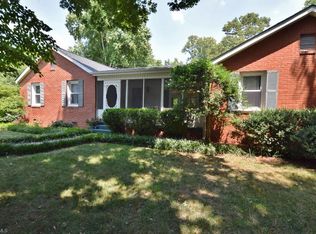
- $394,0004 bd2 ba2.8k sqft5702 Northlake Dr, Greensboro, NC 27410Off Market
- $360,3003 bd2 ba2.1k sqft5701 Northlake Dr, Greensboro, NC 27410Off Market
- $330,7003 bd2 ba1.8k sqft5512 Garden Lake Dr, Greensboro, NC 27410Off Market
- $279,6003 bd2 ba1.8k sqft5701 Southlake Dr, Greensboro, NC 27410Off Market
- $330,0003 bd2 ba1.4k sqft5703 Northlake Dr, Greensboro, NC 27410Off Market
- $230,6003 bd2 ba1.3k sqft5510 Garden Lake Dr, Greensboro, NC 27410Off Market
- $312,9003 bd2 ba1.5k sqft5508 Garden Lake Dr, Greensboro, NC 27410Off Market
A local agent can set up tours, give advice and negotiate with sellers.
A local lender can help you make sure your offer is ready when you are.
Similar homes
- $330,0003 bd2 ba1.6k sqft4803 Susan Ter, Greensboro, NC 27410For Sale
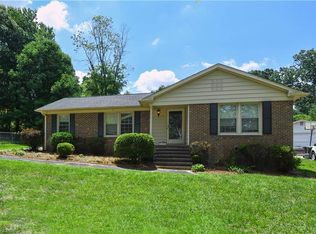
 MLS ID #1225248, Kathy Haines. Triad MLS
 - $349,9994 bd3 ba2.3k sqft5520 Robinridge Rd, Greensboro, NC 27410For Sale
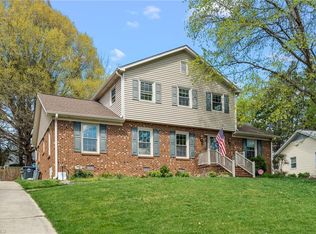 MLS ID #1213583, Kriston Ashley. Triad MLS
 - $345,0003 bd3 ba1.8k sqft5 Leawood Ct, Greensboro, NC 27410For Sale
 MLS ID #1223392, Erin Blackman. Triad MLS
 - $319,0003 bd2 ba1.1k sqft5710 Friendswood Dr, Greensboro, NC 27409For Sale
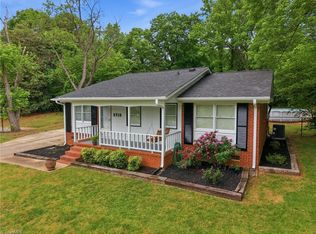 MLS ID #1217144, Justin Saunders. Triad MLS
 - $315,0004 bd3 ba2.2k sqft306 Leland Dr, Greensboro, NC 27455For SaleMLS ID #1225458, Sylvia Ervin. Triad MLS
- $307,7003 bd3 ba2k sqft15 Windcrush Ct, Greensboro, NC 27455For SaleMLS ID #1228231, Michael McCollum. Triad MLS
- $320,0004 bd2 ba1.7k sqft4302 Lawndale Dr, Greensboro, NC 27455For SaleMLS ID #1226615, Erin Sikes. Triad MLS
- $375,9004 bd4 ba2.1k sqft5622 Guida Dr, Greensboro, NC 27410For SaleMLS ID #1230340, Kyle Tyner. Triad MLS
- $249,0003 bd2 ba1.6k sqft606 Leawood Dr, Greensboro, NC 27410For SaleMLS ID #1219436, Christopher Pappalardo. Triad MLS
- $310,0003 bd2 ba1.6k sqft2112 Kello Dr, Greensboro, NC 27455For SaleMLS ID #1229676, Christopher Pappalardo. Triad MLS
- $399,9004 bd3 ba2.2k sqft5100 Ainsworth Dr, Greensboro, NC 27410For SaleMLS ID #1217100, Mary Heybrock. Triad MLS
- $309,5003 bd3 ba2.9k sqft2805 Roland Rd, Greensboro, NC 27407For SaleMLS ID #1230937, Craig Tribus. Triad MLS
- $315,0003 bd2 ba1.7k sqft3547 Cherry Ln, Greensboro, NC 27405For SaleMLS ID #1213685, Karla Coral Perez Avila. Triad MLS
- $365,0004 bd3 ba2.1k sqft2627 Stratford Dr, Greensboro, NC 27408For SaleMLS ID #1219604, Pilar D. Powell. Triad MLS
- $295,0003 bd1 ba1.2k sqft2411 Dellwood Dr, Greensboro, NC 27408For SaleMLS ID #1230343, Christopher Gaylord. Triad MLS
- $459,9004 bd4 ba3k sqft1501 Westridge Rd, Greensboro, NC 27410For SaleMLS ID #1228626, Ed Purgason. Triad MLS
- $342,0003 bd2 ba1.6k sqft123 Tangle Dr, Jamestown, NC 27282For SaleMLS ID #1229089, Deb Wells. Triad MLS
- $384,9003 bd2 ba1.6k sqft7706 Moutline Ct, Greensboro, NC 27409For SaleMLS ID #1224666, Stephen Lawing. Triad MLS
- $355,0005 bd3 ba2.4k sqft8012 Tam Oshanter Dr, Greensboro, NC 27409For SaleMLS ID #1218116, GiGi Moustafa. Triad MLS
- $450,0004 bd3 ba2.7k sqft1816 Tennyson Ct, Greensboro, NC 27410For SaleMLS ID #1227437, Kim Delahanty. Triad MLS
