Your search ends here! This beautifully updated split-level home in a quiet, established neighborhood. This move-in ready property features a brand-new roof (2026), new siding, and fresh interior paint for a clean, modern look. The bright kitchen has been fully refreshed with new appliances and a sleek quartz countertop. Remodeled bathrooms showcase updated tile finishes, creating a polished, contemporary feel. New LVP flooring on the main level and refinished hardwood floors upstairs. The home offers comfortable living spaces ideal for everyday living and entertaining, along with a spacious laundry room for added convenience. The lower level is equipped with two mini-split systems providing both heating and cooling. A detached garage and finished carport provide flexible options for parking, storage, or hobbies. A thoughtfully updated home that’s ready for its next owner.
For sale
Price cut: $2K (7/13)
$315,000
3547 Cherry Ln, Greensboro, NC 27405
3beds
1,739sqft
:
Get pre-qualified$1,885/mo
Stick/Site Built, Residential, Single Family Residence
Built in 1965
0.42 Acres Lot
$307,700 Zestimate®
$--/sqft
$-- HOA
What's special
Polished contemporary feelRefinished hardwood floors upstairsBeautifully updated split-level homeDetached garageBright kitchenSleek quartz countertopRemodeled bathrooms
- 127 days |
- 791 |
- 64 |
Likely to sell faster than
Zillow last checked:
Listing updated:
Listed by:
Karla Coral Perez Avila 336-907-0080,
Dalton Wade, Inc
Source: Triad MLS,MLS#: 1213685 Originating MLS: High Point
Originating MLS: High PointFacts & features
Interior
Bedrooms & bathrooms
- Bedrooms: 3
- Bathrooms: 2
- Full bathrooms: 2
Primary bedroom
- Level: Upper
Bedroom 2
- Level: Upper
Bedroom 3
- Level: Upper
Bonus room
- Level: Lower
Den
- Level: Main
Kitchen
- Level: Main
Laundry
- Level: Lower
Living room
- Level: Main
Heating
- Fireplace(s), Heat Pump, Electric
Cooling
- Central Air
Appliances
- Included: Oven, Built-In Range, Dishwasher, Free-Standing Range, Range Hood, Electric Water Heater
- Laundry: Dryer Connection, Main Level, Washer Hookup
Features
- Kitchen Island, Pantry
- Flooring: Vinyl, Wood
- Doors: Storm Door(s)
- Basement: Basement, Crawl Space
- Attic: Access Only
- Number of fireplaces: 1
- Fireplace features: Basement
Interior area
- Total structure area: 1,739
- Total interior livable area: 1,739 sqft
- Finished area above ground: 1,139
- Finished area below ground: 600
Property
Parking
- Total spaces: 3
- Parking features: Carport, Driveway, Garage, Attached Carport, Detached
- Attached garage spaces: 3
- Has carport: Yes
- Has uncovered spaces: Yes
Features
- Levels: Multi/Split
- Pool features: None
- Fencing: Partial
Lot
- Size: 0.42 Acres
- Features: City Lot
Details
- Additional structures: Storage
- Parcel number: 45308
- Zoning: RS-12
- Special conditions: Owner Sale
Construction
Type & style
- Home type: SingleFamily
- Architectural style: Split Level
- Property subtype: Stick/Site Built, Residential, Single Family Residence
Materials
- Brick, Vinyl Siding
Condition
- Year built: 1965
Utilities & green energy
- Sewer: Public Sewer
- Water: Public
Community & HOA
Community
- Security: Carbon Monoxide Detector(s), Smoke Detector(s)
- Subdivision: Harry R. Smith Property
HOA
- Has HOA: No
Location
- Region: Greensboro
Financial & listing details
- Tax assessed value: $143,700
- Annual tax amount: $1,008
- Date on market: 3/27/2026
- Cumulative days on market: 127 days
- Listing agreement: Exclusive Right To Sell
- Listing terms: Cash,Conventional
Estimated market value
$307,700
$292,000 - $323,000
$1,666/mo
Price history
| Date | Event | Price |
|---|---|---|
| 7/13/2026 | Price change | $315,000-0.6% |
Source:  Triad MLS #1213685 Report a problem Triad MLS #1213685 Report a problem | ||
| 5/7/2026 | Price change | $317,000-0.9% |
Source: Triad MLS #1213685 Report a problem | ||
| 3/27/2026 | Listed for sale | $320,000+77.8% |
Source: Triad MLS #1213685 Report a problem | ||
| 1/7/2026 | Sold | $180,000$104/sqft |
Source: Public Record Report a problem | ||
Public tax history
| Year | Property taxes | Tax assessment |
|---|---|---|
| 2025 | $1,008 | $143,700 |
| 2024 | $1,008 -0.4% | $143,700 |
| 2023 | $1,012 +2.9% | $143,700 |
| 2022 | $983 +17.7% | $143,700 +20.4% |
| 2021 | $836 -2.3% | $119,400 |
| 2018 | $856 +4.6% | $119,400 |
| 2017 | $818 | $119,400 +6% |
| 2016 | $818 | $112,600 |
| 2015 | $818 -1.3% | $112,600 |
| 2014 | $829 | $112,600 |
| 2013 | -- | $112,600 |
| 2012 | -- | $112,600 -1.7% |
| 2011 | -- | $114,500 |
| 2010 | -- | $114,500 |
| 2009 | -- | $114,500 |
| 2008 | -- | $114,500 |
| 2007 | -- | $114,500 |
| 2006 | -- | $114,500 |
| 2005 | -- | $114,500 |
| 2004 | -- | $114,500 +21.9% |
| 2002 | -- | $93,900 |
| 2001 | -- | $93,900 |
Find assessor info on the county website
Monthly payment
Est. payment
Payment breakdown
Explore the cost of this home by adjusting the details. Changes won't be saved.Climate risks
Neighborhood: 27405
Nearby schools
GreatSchools rating
- 4/10Rankin Elementary SchoolGrades: PK-5Distance: 0.6 mi
- 5/10Eastern Middle SchoolGrades: 6-8Distance: 8.7 mi
- 2/10Eastern Guilford High SchoolGrades: 9-12Distance: 8.7 mi
Schools provided by the listing agent
- Elementary: Rankin
- Middle: Eastern
- High: Eastern Guilford
Source: Triad MLS. This data may not be complete. We recommend contacting the local school district to confirm school assignments for this home.
- $273,2003 bd2 ba1.5k sqft3549 Cherry Ln, Greensboro, NC 27405Off Market

- $272,7003 bd2 ba1.7k sqft3545 Cherry Ln, Greensboro, NC 27405Off Market
- $299,9003 bd3 ba2k sqft3543 Cherry Ln, Greensboro, NC 27405Sold
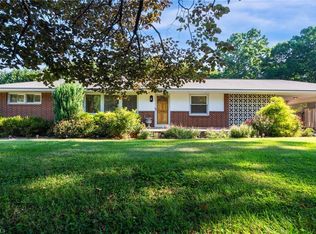
- $217,8003 bd2 ba-- sqft3546 Cherry Ln, Greensboro, NC 27405Off Market
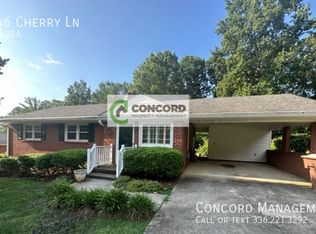
- $165,7003 bd1 ba950 sqft3544 Cherry Ln, Greensboro, NC 27405Off Market
- $257,0002 bd1 ba1.3k sqft3607 Summit Ave, Greensboro, NC 27405Off Market
- $200,0002 bd1 ba1.6k sqft3548 Cherry Ln, Greensboro, NC 27405Off Market
- $192,7003 bd1 ba1.1k sqft3542 Cherry Ln, Greensboro, NC 27405Off Market
A local agent can set up tours, give advice and negotiate with sellers.
A local lender can help you make sure your offer is ready when you are.
Similar homes
- $295,0004 bd2 ba1.7k sqft4110 Appleton Rd, Greensboro, NC 27405For Sale

 MLS ID #1228782, Emily McMillan. Triad MLS
 - $315,0004 bd3 ba2k sqft4419 Forest Walk Dr, Greensboro, NC 27455For Sale
 MLS ID #1223174, Ramilya Siegel. Triad MLS
 - $330,0004 bd2 ba1.7k sqft4302 Lawndale Dr, Greensboro, NC 27455For Sale
 MLS ID #1226615, Erin Sikes. Triad MLS
 - $219,9003 bd2 ba1k sqft12 Preyer Ct, Greensboro, NC 27405For Sale
 MLS ID #1226834, Robert Salmons. Triad MLS
 - $309,9003 bd2 ba1.3k sqft3806 Talmaga Ln, Greensboro, NC 27410For SaleMLS ID #1224209, Robert Salmons. Triad MLS
- $249,9004 bd2 ba1.7k sqft1625 Pichard St, Greensboro, NC 27401For SaleMLS ID #1229097, Robert Salmons. Triad MLS
- $289,9003 bd3 ba1.5k sqft5404 N Oaks Dr, Greensboro, NC 27455For SaleMLS ID #1221918, Amber N. Honeycutt. Triad MLS
- $289,0004 bd3 ba1.8k sqft2404 Dulaire Rd, Greensboro, NC 27407For SaleMLS ID #1229028, Craig Tribus. Triad MLS
- $269,0003 bd3 ba1.8k sqft721 Mobile St, Greensboro, NC 27406For SaleMLS ID #1229189, Theresa Morton. Triad MLS
- $271,0004 bd2 ba1.3k sqft2913 Marthas Pl, Greensboro, NC 27408For SaleMLS ID #1216561, Karla Coral Perez Avila. Triad MLS
- $265,0003 bd2 ba1.2k sqft9 Dunnberry Ct, Greensboro, NC 27455For SaleMLS ID #1228650, Katelyn Manzi. Triad MLS
- $259,5003 bd2 ba1.4k sqft16 Spring Chapel Ct, Greensboro, NC 27455For SaleMLS ID #1225591, Maxine Nelson. Triad MLS
- $329,9004 bd3 ba2k sqft5722 Friendswood Dr, Greensboro, NC 27409For SaleMLS ID #1208544, Tina Murphy. Triad MLS
- $365,0004 bd3 ba2.1k sqft2627 Stratford Dr, Greensboro, NC 27408For SaleMLS ID #1219604, Pilar D. Powell. Triad MLS
- $265,0003 bd1 ba1k sqft2814 Dellwood Dr, Greensboro, NC 27408For SaleMLS ID #1224361, Matthew Kiser. Triad MLS
- $359,9003 bd3 ba2.5k sqft113 Green Valley Rd, Greensboro, NC 27403For SaleMLS ID #1225463, Angela Moran. Triad MLS
- $189,0002 bd1 ba996 sqft5102 Minnow Rd, Greensboro, NC 27405For SaleMLS ID #1222225, Shannon Wrenn. Triad MLS
- $215,0002 bd1 ba899 sqft2003 Lees Chapel Rd, Greensboro, NC 27405For SaleMLS ID #1227305, Matt Ingram. Triad MLS
- $349,9993 bd3 ba1.6k sqft4714 Pine Hollow Ln, Greensboro, NC 27410For SaleMLS ID #1222956, Justin Rini. Triad MLS
- $285,0003 bd2 ba1.4k sqft5006 Beale Ave, Greensboro, NC 27407For SaleMLS ID #1228400, Christopher Pappalardo. Triad MLS
