Beautifully refreshed and move-in ready, this 27408 home features numerous updates, including a brand-new roof (2026), new siding, a new concrete driveway, new LVP flooring and carpet, and fresh paint throughout. The updated kitchen features new cabinetry and appliances, while the remodeled bathroom adds a fresh, modern touch. The finished attic provides an additional bedroom and a second full bathroom, offering flexible space for guests, a home office, or other needs. Enjoy the convenience of being close to restaurants, shopping, and everyday essentials. With so many updates already completed, this home is ready for its next owner to move in and make it their own!
Pending
Price cut: $5.9K (10/8)
$254,000
2913 Marthas Pl, Greensboro, NC 27408
4beds
1,390sqft
Stick/Site Built, Residential, Single Family Residence
Built in 1975
0.27 Acres Lot
$247,900 Zestimate®
$--/sqft
$-- HOA
What's special
Fresh paint throughoutRemodeled bathroomBrand-new roofNew sidingUpdated kitchenNew cabinetry and appliances
- 189 days
- 1,028
- 123
Zillow last checked:
Listing updated:
Listed by:
Karla Coral Perez Avila 336-907-0080,
Dalton Wade, Inc
Source: Triad MLS,MLS#: 1216561
Facts & features
Interior
Bedrooms & bathrooms
- Bedrooms: 4
- Bathrooms: 2
- Full bathrooms: 2
- Main level bathrooms: 1
Primary bedroom
- Level: Main
- Dimensions: 1.25 x 11
Bedroom 2
- Level: Main
- Dimensions: 1 x 10
Bedroom 3
- Level: Main
- Dimensions: 0.92 x 11
Bedroom 4
- Level: Upper
- Dimensions: 1.33 x 9
Dining room
- Level: Main
- Dimensions: 0.75 x 7
Kitchen
- Level: Main
- Dimensions: 0.58 x 7
Living room
- Level: Main
- Dimensions: 1.33 x 13
Heating
- Heat Pump, Electric
Cooling
- Central Air
Appliances
- Included: Microwave, Free-Standing Range, Gas Water Heater
- Laundry: Dryer Connection, In Basement, Washer Hookup
Features
- Pantry
- Flooring: Carpet, Vinyl
- Basement: Crawl Space
- Attic: Floored,Permanent Stairs
- Number of fireplaces: 1
- Fireplace features: Living Room
Interior area
- Total structure area: 1,390
- Total interior livable area: 1,390 sqft
- Finished area above ground: 1,390
Property
Parking
- Parking features: Driveway, Paved
- Has uncovered spaces: Yes
Features
- Levels: One
- Stories: 1
- Exterior features: Lighting
- Pool features: None
- Fencing: Fenced
Lot
- Size: 0.27 Acres
- Features: City Lot, Level, Flat
Details
- Parcel number: 50000
- Zoning: RS-9
- Special conditions: Owner Sale
Construction
Type & style
- Home type: SingleFamily
- Architectural style: Ranch
- Property subtype: Stick/Site Built, Residential, Single Family Residence
Materials
- Vinyl Siding
Condition
- Year built: 1975
Utilities & green energy
- Sewer: Public Sewer
- Water: Public
Community & HOA
Community
- Security: Carbon Monoxide Detector(s), Smoke Detector(s)
- Subdivision: J.W. Bennett Triangle
HOA
- Has HOA: No
Location
- Region: Greensboro
Financial & listing details
- Tax assessed value: $137,100
- Annual tax amount: $1,904
- Date on market: 4/17/2026
- Cumulative days on market: 317 days
- Listing agreement: Exclusive Right To Sell
- Listing terms: Cash,Conventional
Estimated market value
$247,900
$236,000 - $260,000
$2,008/mo
Price history
| Date | Event | Price |
|---|---|---|
| 10/18/2026 | Pending sale | $254,000 |
Source:  Triad MLS #1216561 Report a problem Triad MLS #1216561 Report a problem | ||
| 10/8/2026 | Price change | $254,000-2.3% |
Source: Triad MLS #1216561 Report a problem | ||
| 9/23/2026 | Price change | $259,900-1.9% |
Source: Triad MLS #1216561 Report a problem | ||
| 9/10/2026 | Price change | $265,000-2.2% |
Source: Triad MLS #1216561 Report a problem | ||
| 6/30/2026 | Price change | $271,000-1.5% |
Source: Triad MLS #1216561 Report a problem | ||
| 5/18/2026 | Price change | $275,000-1.4% |
Source: Triad MLS #1216561 Report a problem | ||
| 5/12/2026 | Price change | $279,000-1.7% |
Source: Triad MLS #1216561 Report a problem | ||
| 4/17/2026 | Listed for sale | $283,900+13.6% |
Source: Triad MLS #1216561 Report a problem | ||
| 3/23/2026 | Listing removed | $250,000 |
Source: Triad MLS #1202121 Report a problem | ||
| 3/3/2026 | Price change | $250,000-2.7% |
Source: Triad MLS #1202121 Report a problem | ||
| 1/7/2026 | Price change | $257,000-1.2% |
Source: Triad MLS #1202121 Report a problem | ||
| 11/13/2025 | Listed for sale | $260,000+62.5% |
Source: Triad MLS #1202121 Report a problem | ||
| 7/30/2025 | Sold | $160,000+156%$115/sqft |
Source: Public Record Report a problem | ||
| 9/30/1996 | Sold | $62,500 |
Source: Triad MLS #G62704 Report a problem | ||
Public tax history
| Year | Property taxes | Tax assessment |
|---|---|---|
| 2026 | $2,177 +13.2% | $137,100 |
| 2025 | $1,924 | $137,100 |
| 2024 | $1,924 | $137,100 |
| 2023 | $1,924 +2.9% | $137,100 |
| 2022 | $1,869 +2.6% | $137,100 +4.9% |
| 2021 | $1,821 +2.2% | $130,700 |
| 2018 | $1,781 +1.2% | $130,700 |
| 2017 | $1,760 | $130,700 +2.3% |
| 2016 | $1,760 | $127,800 |
| 2015 | $1,760 -1.8% | $127,800 |
| 2014 | $1,792 | $127,800 |
| 2013 | -- | $127,800 |
| 2012 | -- | $127,800 +25.2% |
| 2011 | -- | $102,100 |
| 2010 | -- | $102,100 |
Find assessor info on the county website
Monthly payment
Est. payment
Payment breakdown
Explore the cost of this home by adjusting the details. Changes won't be saved.Climate risks
Neighborhood: 27408
Nearby schools
Schools provided by the listing agent
- Elementary: Joyner
- Middle: Mendenhall
- High: Page
Source: Triad MLS. This data may not be complete. We recommend contacting the local school district to confirm school assignments for this home.
Similar homes
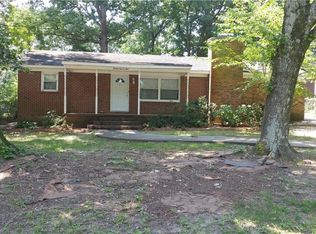
- $285,0003 bd3 ba1k sqft2916 Martinsville Rd, Greensboro, NC 27408For Sale
 MLS ID #1235574, Jessica Fields. Triad MLS
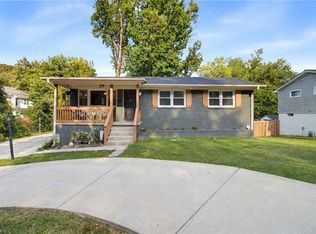
 - $267,0003 bd2 ba1.6k sqft2507 Dumfries Rd, Greensboro, NC 27407For Sale
 MLS ID #1238655, Alexandria Gibson. Triad MLS
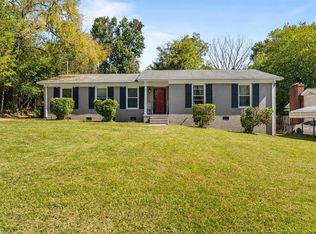
 - $249,0003 bd2 ba1.6k sqft606 Leawood Dr, Greensboro, NC 27410For Sale
 MLS ID #1219436, Christopher Pappalardo. Triad MLS
 - $215,0003 bd3 ba1.4k sqft2411 Patriot Way Unit F, Greensboro, NC 27408For Sale
 MLS ID #1234336, Burton Kennedy. Triad MLS
 - $242,0003 bd2 ba1.2k sqft1610 Wolfe Rd, Greensboro, NC 27405For SaleMLS ID #1236103, Alexander Carvajal. Triad MLS
- $255,0003 bd2 ba1.5k sqft5325 Audrey Rd, Greensboro, NC 27406For SaleMLS ID #1224848, Emily Greene. Triad MLS
- $264,9004 bd3 ba1.6k sqft3 Ivy Glen Ct, Greensboro, NC 27406For SaleMLS ID #1238738, Magnolia Chavez de Moya. Triad MLS
- $320,0003 bd2 ba1.3k sqft2607 New Garden Rd E, Greensboro, NC 27455For SaleMLS ID #1238726, Leslie Morgan. Triad MLS
- $289,9003 bd3 ba1.5k sqft5404 N Oaks Dr, Greensboro, NC 27455For SaleMLS ID #1237027, Amber N. Honeycutt. Triad MLS
- $269,9003 bd2 ba1.2k sqft3326 Darden Rd, Greensboro, NC 27407For SaleMLS ID #1231336, Benjamin White. Triad MLS
- $244,9004 bd2 ba1.7k sqft1625 Pichard St, Greensboro, NC 27401For SaleMLS ID #1229097, Robert Salmons. Triad MLS
- $265,0003 bd2 ba1.2k sqft3 Woodclub Ct, Greensboro, NC 27406For SaleMLS ID #1234567, Chris Leggette. Triad MLS
- $252,0003 bd3 ba1.4k sqft306 N Lindell Rd E, Greensboro, NC 27403For SaleMLS ID #1238265, Taylor Howell. Triad MLS
- $289,9003 bd2 ba1.3k sqft3806 Talmaga Ln, Greensboro, NC 27410For SaleMLS ID #1224209, Robert Salmons. Triad MLS
- $229,0004 bd2 ba1k sqft2507 Fontaine Rd, Greensboro, NC 27407For SaleMLS ID #1181522, Christopher Pappalardo. Triad MLS
- $280,0003 bd2 ba1.3k sqft8304 Branson Rd, Stokesdale, NC 27357For SaleMLS ID #1239436, Karen Ward. Triad MLS
- $270,0003 bd3 ba1.8k sqft5 Whispering Ct, Greensboro, NC 27407For SaleMLS ID #1237926, Aerial Ayana Austin. Triad MLS
- $305,0003 bd2 ba1.6k sqft2112 Kello Dr, Greensboro, NC 27455For SaleMLS ID #1229676, Christopher Pappalardo. Triad MLS
- $229,0003 bd2 ba1.2k sqft2407 Four Seasons Blvd, Greensboro, NC 27407For SaleMLS ID #1200456, Christopher Pappalardo. Triad MLS
- $290,1003 bd2 ba1.6k sqft3104 Merryweather Rd, Greensboro, NC 27407For SaleMLS ID #1235998, Blake Keathley. Triad MLS
