Welcome to this freshly renovated 3-bedroom, 2-full-bath and 1 half-bath home, move-in ready. The open living/dining area showcases brand-new luxury vinyl plank flooring and modern recessed lighting. The kitchen features all-new stainless-steel appliances, (including a refrigerator, microwave, electric stove, and dishwasher) plus new cabinets and clean finishes. Three bright bedrooms share the same flooring and generous closet space. All bathrooms have been completely redone with contemporary vanities and semi-frameless showers framed by elegant tile; the half-bath mirrors the full baths in style. A versatile bonus room/office on the main floor offers a quiet workspace or extra guest suite. Upgrades also include energy-efficient windows and fresh exterior siding. This home offers low-maintenance living in a welcoming environment.
For sale
Price cut: $19.5K (8/8)
$265,000
3 Ivy Glen Ct, Greensboro, NC 27406
4beds
1,684sqft
Stick/Site Built, Residential, Single Family Residence
Built in 1989
0.15 Acres Lot
$262,900 Zestimate®
$--/sqft
$46/mo HOA
What's special
Contemporary vanitiesFreshly renovatedClean finishesModern recessed lightingThree bright bedroomsEnergy-efficient windowsFresh exterior siding
- 143 days |
- 877 |
- 61 |
Zillow last checked:
Listing updated:
Listed by:
Jacqueline Nunez 336-283-1258,
R&B Legacy Group
Source: Triad MLS,MLS#: 1213428
Facts & features
Interior
Bedrooms & bathrooms
- Bedrooms: 4
- Bathrooms: 3
- Full bathrooms: 2
- 1/2 bathrooms: 1
- Main level bathrooms: 1
Primary bedroom
- Level: Second
Bedroom 2
- Level: Second
Bedroom 3
- Level: Second
Bonus room
- Level: Main
Dining room
- Level: Main
Kitchen
- Level: Main
Living room
- Level: Main
Heating
- Heat Pump, No Fuel
Cooling
- Heat Pump
Appliances
- Included: Microwave, Cooktop, Dishwasher, Electric Water Heater
- Laundry: Main Level
Features
- Flooring: Laminate, Vinyl
- Basement: Crawl Space
- Number of fireplaces: 1
- Fireplace features: Living Room
Interior area
- Total structure area: 1,684
- Total interior livable area: 1,684 sqft
- Finished area above ground: 1,684
Property
Parking
- Parking features: Driveway
- Has uncovered spaces: Yes
Accessibility
- Accessibility features: 2 or more Access Exits
Features
- Levels: Two
- Stories: 2
- Pool features: None
Lot
- Size: 0.15 Acres
- Features: Not in Flood Zone
Details
- Parcel number: 65096
- Zoning: R-5
- Special conditions: Owner Sale
Construction
Type & style
- Home type: SingleFamily
- Property subtype: Stick/Site Built, Residential, Single Family Residence
Materials
- Vinyl Siding
Condition
- Year built: 1989
Utilities & green energy
- Sewer: Public Sewer
- Water: Public
Community & HOA
Community
- Subdivision: Kensington Trace
HOA
- Has HOA: Yes
- HOA fee: $46 monthly
Location
- Region: Greensboro
Financial & listing details
- Tax assessed value: $245,600
- Annual tax amount: $2,061
- Date on market: 3/26/2026
- Cumulative days on market: 143 days
- Listing agreement: Exclusive Right To Sell
- Listing terms: Cash,Conventional,FHA,VA Loan
Estimated market value
$262,900
$250,000 - $276,000
$1,898/mo
Price history
| Date | Event | Price |
|---|---|---|
| 8/8/2026 | Price change | $265,000-6.9% |
Source:  Triad MLS #1213428 Report a problem Triad MLS #1213428 Report a problem | ||
| 5/16/2026 | Price change | $284,500-1.6% |
Source: Triad MLS #1213428 Report a problem | ||
| 5/1/2026 | Price change | $289,000-2% |
Source: Triad MLS #1213428 Report a problem | ||
| 4/15/2026 | Price change | $295,000-1.3% |
Source: Triad MLS #1213428 Report a problem | ||
| 3/26/2026 | Listed for sale | $299,000+98% |
Source: Triad MLS #1213428 Report a problem | ||
| 1/14/2026 | Sold | $151,000+11.9%$90/sqft |
Source: Public Record Report a problem | ||
| 10/23/2006 | Sold | $135,000$80/sqft |
Source: Public Record Report a problem | ||
Public tax history
| Year | Property taxes | Tax assessment |
|---|---|---|
| 2025 | $2,082 | $148,400 |
| 2024 | $2,082 | $148,400 |
| 2023 | $2,082 +2.9% | $148,400 |
| 2022 | $2,023 +31.1% | $148,400 +33.9% |
| 2021 | $1,543 +2.2% | $110,800 |
| 2018 | $1,510 +1% | $110,800 |
| 2017 | $1,496 | $110,800 +2% |
| 2016 | $1,496 | $108,600 |
| 2015 | $1,496 -1.8% | $108,600 |
| 2014 | $1,523 | $108,600 |
| 2013 | -- | $108,600 |
| 2012 | -- | $108,600 -8.4% |
| 2011 | -- | $118,500 |
| 2010 | -- | $118,500 |
| 2009 | -- | $118,500 |
| 2008 | -- | $118,500 |
| 2007 | -- | $118,500 |
Find assessor info on the county website
Monthly payment
Est. payment
Payment breakdown
Explore the cost of this home by adjusting the details. Changes won't be saved.Climate risks
Neighborhood: 27406
Nearby schools
GreatSchools rating
- 5/10Sumner Elementary SchoolGrades: K-5Distance: 2.1 mi
- 3/10Southern Guilford MiddleGrades: 6-8Distance: 5.1 mi
- 3/10Southern Guilford High SchoolGrades: 9-12Distance: 5 mi
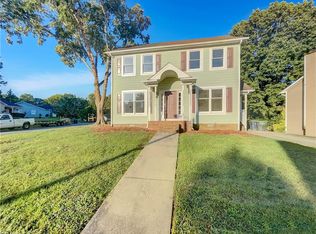
- $245,0003 bd3 ba1.7k sqft1 Ivy Glen Ct, Greensboro, NC 27406Sold
- $223,4003 bd2 ba1.3k sqft5 Ivy Glen Ct, Greensboro, NC 27406Off Market

- $265,5004 bd2 ba1.8k sqft6 Ivy Glen Ct, Greensboro, NC 27406Off Market

- $285,4004 bd2 ba1.9k sqft4 Ivy Glen Ct, Greensboro, NC 27406Off Market
- $250,6004 bd2 ba1.5k sqft8 Ivy Glen Ct, Greensboro, NC 27406Off Market
- $267,2004 bd2 ba2.1k sqft2 Ivy Glen Ct, Greensboro, NC 27406Off Market
- $232,5003 bd3 ba1.7k sqft3402 Argyle Ln, Greensboro, NC 27406Sold
- $218,6003 bd2 ba1.6k sqft10 Ivy Glen Ct, Greensboro, NC 27406Off Market
A local agent can set up tours, give advice and negotiate with sellers.
A local lender can help you make sure your offer is ready when you are.
Similar homes
- $269,0003 bd3 ba1.8k sqft721 Mobile St, Greensboro, NC 27406For Sale

 MLS ID #1229189, Theresa Morton. Triad MLS
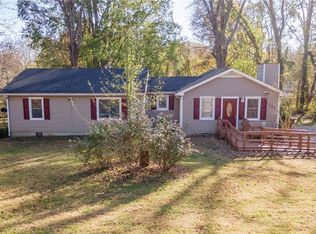
 - $204,0003 bd2 ba1.4k sqft105 W Lakefield Dr, Greensboro, NC 27406For Sale
 MLS ID #1216303, John Newman. Triad MLS
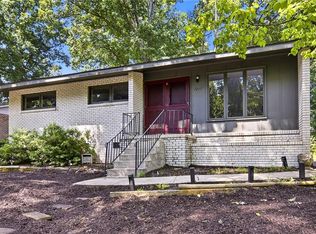
 - $229,9003 bd2 ba1.1k sqft1207 Cliffwood Dr, Greensboro, NC 27406For Sale
 MLS ID #1226537, Robert Pompey, III. Triad MLS
 - $284,9004 bd3 ba1.8k sqft3906 Bellingham Ct, Greensboro, NC 27406For Sale
 MLS ID #1226758, Kudiyar Orazymbetov. Triad MLS
 - $320,0003 bd3 ba1.8k sqft4908 Peppercorn Ln, Greensboro, NC 27406For SaleMLS ID #1219243, Christopher Rogers. Triad MLS
- $271,0004 bd2 ba1.3k sqft2913 Marthas Pl, Greensboro, NC 27408For SaleMLS ID #1216561, Karla Coral Perez Avila. Triad MLS
- $253,0003 bd2 ba1.2k sqft1512 Hooks St, Greensboro, NC 27401For SaleMLS ID #1224383, India Pollard. Triad MLS
- $270,0003 bd2 ba1.6k sqft4109 Butterfield Dr, Greensboro, NC 27405For SaleMLS ID #1229186, Steven Bintz. Triad MLS
- $285,0003 bd2 ba1.4k sqft5006 Beale Ave, Greensboro, NC 27407For SaleMLS ID #1228400, Christopher Pappalardo. Triad MLS
- $299,0003 bd3 ba1.6k sqft942 Chatfield Dr, Jamestown, NC 27282For SaleMLS ID #1231010, Stacy L. Hiers. Triad MLS
- $339,9005 bd3 ba2k sqft705 Martin Luther King Jr Dr, Greensboro, NC 27406For SaleMLS ID #1217700, Shadi Abdallah. Triad MLS
- $340,0004 bd3 ba2.1k sqft2312 Wilpar Dr, Greensboro, NC 27406For SaleMLS ID #1210541, Rejimon Varghese. Triad MLS
- $257,9004 bd3 ba1.6k sqft1001 Moody St, Greensboro, NC 27401New ConstructionMLS ID #1228625, Michael Foch. Triad MLS
- $289,9003 bd3 ba1.5k sqft5404 N Oaks Dr, Greensboro, NC 27455For SaleMLS ID #1221918, Amber N. Honeycutt. Triad MLS
- $249,9003 bd2 ba1.1k sqft639 Sterling Ave, High Point, NC 27265For SaleMLS ID #1230057, Sarai Peregrino. Triad MLS
- $203,0003 bd2 ba1.1k sqft805 Haywood St, Greensboro, NC 27403For SaleMLS ID #1226140, Brittany Willis. Triad MLS
- $350,9003 bd3 ba1.8k sqft1112 Alamance Church Rd #A, Greensboro, NC 27406New ConstructionMLS ID #1222769, Marvette Artis. Triad MLS
- $248,0003 bd2 ba1.1k sqft625 Rolling Green Dr, High Point, NC 27260For SaleMLS ID #1229143, Yaylin Plata. Triad MLS
- $329,9004 bd3 ba2k sqft4700 Pine Hollow Ln, Greensboro, NC 27410For SaleMLS ID #1229102, Kimberly Mathis. Triad MLS
- $268,0004 bd3 ba1.8k sqft740 Oak Bend Dr, Asheboro, NC 27203For SaleMLS ID #1230395, Pablo Koe-Krompecher. Triad MLS
