LENDING INCENTIVES AVAILABLE WITH PREFERRED LENDER! See agent remarks. One-level home provides 3 bedrooms and 2 baths right in the middle of popular Greensboro! This low maintenance property boasts an airy LR, open to the spacious kitchen for a functional layout for easy living and entertaining. NEW, durable LVP flooring throughout most of home. Primary BR situated at the back of the home includes a large walk-in closet and ensuite bath, new double vanity and walk-in shower. Split floorplan offers two generously sized bedrooms at the front of the home adding flexibility for family, guests, or a home office. Laundry is convenient to the primary bedroom and kitchen making chores effortless. The spacious backyard with mature trees give lots of shade for room to relax, garden, or enjoy outdoor activities. Nearby access to major highways, shopping, restaurants, parks, and public transportation make this location perfect for commuters and keeping errands short. Appliances Included, NO HOA!
For sale
$285,000
5006 Beale Ave, Greensboro, NC 27407
3beds
1,414sqft
:
Get pre-qualified$1,706/mo
Stick/Site Built, Residential, Single Family Residence
Built in 2017
0.24 Acres Lot
$279,200 Zestimate®
$--/sqft
$-- HOA
What's special
One-level homeAppliances includedLarge walk-in closet
- 4 days |
- 353 |
- 37 |
Likely to sell faster than
Zillow last checked:
Listing updated:
Listed by:
Christopher Pappalardo 336-525-1289,
Keller Williams One,
Lauren Perrine 336-858-6095,
Keller Williams One
Source: Triad MLS,MLS#: 1228400 Originating MLS: Greensboro
Originating MLS: GreensboroFacts & features
Interior
Bedrooms & bathrooms
- Bedrooms: 3
- Bathrooms: 2
- Full bathrooms: 2
- Main level bathrooms: 2
Primary bedroom
- Level: Main
- Dimensions: 15.67 x 11.67
Bedroom 2
- Level: Main
- Dimensions: 12.5 x 12
Bedroom 3
- Level: Main
- Dimensions: 13.25 x 10.17
Entry
- Level: Main
- Dimensions: 9.67 x 5.25
Kitchen
- Level: Main
- Dimensions: 20.42 x 17.42
Laundry
- Level: Main
- Dimensions: 7.08 x 5.5
Living room
- Level: Main
- Dimensions: 18 x 14.33
Heating
- Heat Pump, Electric
Cooling
- Central Air
Appliances
- Included: Dishwasher, Disposal, Free-Standing Range, Cooktop, Electric Water Heater
- Laundry: Dryer Connection, Main Level, Washer Hookup
Features
- Dead Bolt(s), Pantry, Separate Shower
- Flooring: Laminate, Vinyl
- Basement: Crawl Space
- Attic: Access Only
- Has fireplace: No
Interior area
- Total structure area: 1,414
- Total interior livable area: 1,414 sqft
- Finished area above ground: 1,414
Property
Parking
- Parking features: Driveway, Paved
- Has uncovered spaces: Yes
Features
- Levels: One
- Stories: 1
- Pool features: None
- Fencing: None
Lot
- Size: 0.24 Acres
- Features: City Lot, Near Public Transit, Level, Partially Wooded, Not in Flood Zone, Flat
- Residential vegetation: Partially Wooded
Details
- Parcel number: 0095768
- Zoning: CD-R-5
- Special conditions: Owner Sale
Construction
Type & style
- Home type: SingleFamily
- Architectural style: Bungalow
- Property subtype: Stick/Site Built, Residential, Single Family Residence
Materials
- Vinyl Siding, Wood Siding
Condition
- Year built: 2017
Utilities & green energy
- Sewer: Public Sewer
- Water: Public
Community & HOA
Community
- Subdivision: H.S. Ragan
HOA
- Has HOA: No
Location
- Region: Greensboro
Financial & listing details
- Tax assessed value: $170,500
- Annual tax amount: $2,392
- Date on market: 7/23/2026
- Cumulative days on market: 5 days
- Listing agreement: Exclusive Right To Sell
- Listing terms: Cash,Conventional,FHA,VA Loan
Estimated market value
$279,200
$265,000 - $293,000
$2,107/mo
Price history
| Date | Event | Price |
|---|---|---|
| 7/23/2026 | Listed for sale | $285,000+80.4% |
Source:  Triad MLS #1228400 Report a problem Triad MLS #1228400 Report a problem | ||
| 7/13/2026 | Listing removed | $2,150$2/sqft |
Source: Zillow Rentals Report a problem | ||
| 6/24/2026 | Price change | $2,150-2.3%$2/sqft |
Source: Zillow Rentals Report a problem | ||
| 4/30/2026 | Listed for rent | $2,200+10%$2/sqft |
Source: Zillow Rentals Report a problem | ||
| 9/13/2024 | Listing removed | $2,000$1/sqft |
Source: Zillow Rentals Report a problem | ||
| 7/8/2024 | Listed for rent | $2,000+11.1%$1/sqft |
Source: Zillow Rentals Report a problem | ||
| 12/22/2022 | Listing removed | -- |
Source: Zillow Rentals Report a problem | ||
| 10/19/2022 | Price change | $1,800-28%$1/sqft |
Source: Zillow Rental Manager Report a problem | ||
| 10/3/2022 | Price change | $2,500-13.8%$2/sqft |
Source: Zillow Rental Manager Report a problem | ||
| 9/8/2022 | Listed for rent | $2,900+65.7%$2/sqft |
Source: Zillow Rental Manager Report a problem | ||
| 3/8/2022 | Listing removed | -- |
Source: Zillow Rental Manager Report a problem | ||
| 2/27/2022 | Price change | $1,750-2.8%$1/sqft |
Source: Zillow Rental Manager Report a problem | ||
| 2/18/2022 | Listed for rent | $1,800$1/sqft |
Source: Zillow Rental Manager Report a problem | ||
| 2/6/2022 | Listing removed | -- |
Source: Zillow Rental Manager Report a problem | ||
| 1/27/2022 | Listed for rent | $1,800+33.3%$1/sqft |
Source: Zillow Rental Manager Report a problem | ||
| 3/24/2021 | Listing removed | -- |
Source: Owner Report a problem | ||
| 4/28/2019 | Listing removed | $1,350$1/sqft |
Source: Owner Report a problem | ||
| 4/6/2019 | Listed for rent | $1,350+3.8%$1/sqft |
Source: Owner Report a problem | ||
| 7/1/2018 | Listing removed | $1,300$1/sqft |
Source: Owner Report a problem | ||
| 6/8/2018 | Listed for rent | $1,300$1/sqft |
Source: Owner Report a problem | ||
| 8/4/2017 | Listing removed | $1,300$1/sqft |
Source: Owner Report a problem | ||
| 8/1/2017 | Listed for rent | $1,300$1/sqft |
Source: Owner Report a problem | ||
| 6/8/2017 | Sold | $158,000+485.2% |
Source: Triad MLS #826774 Report a problem | ||
| 3/7/2008 | Sold | $27,000+35%$19/sqft |
Source: Public Record Report a problem | ||
| 12/4/2006 | Sold | $20,000$14/sqft |
Source: Public Record Report a problem | ||
Public tax history
| Year | Property taxes | Tax assessment |
|---|---|---|
| 2025 | $2,392 | $170,500 |
| 2024 | $2,392 | $170,500 |
| 2023 | $2,392 +2.9% | $170,500 |
| 2022 | $2,324 +6.8% | $170,500 +9.2% |
| 2021 | $2,176 +2.2% | $156,200 |
| 2018 | $2,129 +672.8% | $156,200 +346.3% |
| 2017 | $275 | $35,000 +75% |
| 2016 | $275 | $20,000 |
| 2015 | $275 -1.8% | $20,000 |
| 2014 | $281 | $20,000 |
| 2013 | -- | $20,000 |
| 2012 | -- | $20,000 |
| 2011 | -- | $20,000 |
| 2010 | -- | $20,000 |
Find assessor info on the county website
Monthly payment
Est. payment
Payment breakdown
Explore the cost of this home by adjusting the details. Changes won't be saved.Climate risks
Neighborhood: 27407
Nearby schools
GreatSchools rating
- 4/10Edwin A Alderman Elementary SchoolGrades: PK-5Distance: 1.5 mi
- 7/10Guilford Middle SchoolGrades: 6-8Distance: 2.4 mi
- 4/10Western Guilford High SchoolGrades: 9-12Distance: 2.5 mi
Schools provided by the listing agent
- Elementary: Alderman
- Middle: Western Guilford
- High: Western Guilford
Source: Triad MLS. This data may not be complete. We recommend contacting the local school district to confirm school assignments for this home.
- $260,8003 bd2 ba1.4k sqft5006 A Beale Ave, Greensboro, NC 27407Off Market

- $290,9004 bd3 ba2.2k sqft5004 Beale Ave, Greensboro, NC 27407Off Market
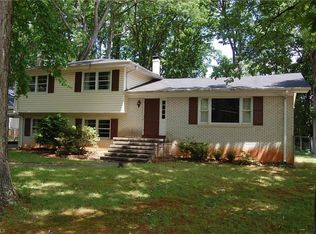
- $251,4003 bd2 ba1.3k sqft5008 Beale Ave, Greensboro, NC 27407Off Market
- $256,1003 bd2 ba1.4k sqft5008 A Beale Ave, Greensboro, NC 27407Off Market
- $275,0003 bd2 ba1.4k sqft5002 Beale Ave, Greensboro, NC 27407Sold
- $271,4004 bd3 ba2.2k sqft5010 Beale Ave, Greensboro, NC 27407Off Market
- $212,6002 bd3 ba1.4k sqft24 Pickwick Pl, Greensboro, NC 27407Off Market
- $198,6002 bd3 ba1.2k sqft26 Pickwick Pl, Greensboro, NC 27407Off Market
A local agent can set up tours, give advice and negotiate with sellers.
A local lender can help you make sure your offer is ready when you are.
Similar homes
- $276,0003 bd2 ba1.6k sqft2507 Dumfries Rd, Greensboro, NC 27407For Sale

 MLS ID #1225191, Laura McKenzie. Triad MLS
 - $260,0003 bd2 ba1.5k sqft2605 Pinecroft Rd, Greensboro, NC 27407For Sale
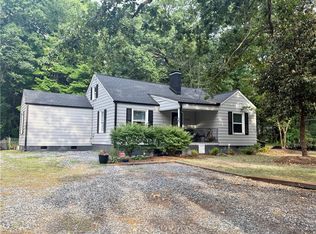 MLS ID #1217734, Louisa Matthews. Triad MLS
 - $250,0003 bd2 ba1.2k sqft506 Rosebriar Ct, Greensboro, NC 27407For Sale
 MLS ID #1218460, Chidi Akwari. Triad MLS
 - $245,0002 bd1 ba965 sqft2014 Creekwood Dr, Greensboro, NC 27407For Sale
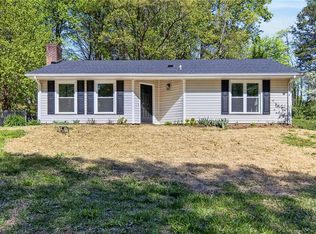 MLS ID #1216429, Shannon Mock. Triad MLS
 - $275,0003 bd2 ba1.5k sqft5325 Audrey Rd, Greensboro, NC 27406For SaleMLS ID #1224848, Emily Greene. Triad MLS
- $286,0003 bd2 ba1.2k sqft220 Kerner Knolls Dr, Kernersville, NC 27284For SaleMLS ID #1228502, Deborah Overbey. Triad MLS
- $264,5003 bd2 ba1.3k sqft1300 Rotherwood Rd, Greensboro, NC 27406For SaleMLS ID #1226001, Maxine Nelson. Triad MLS
- $254,0003 bd2 ba1.2k sqft1512 Hooks St, Greensboro, NC 27401For SaleMLS ID #1224383, India Pollard. Triad MLS
- $309,9003 bd2 ba1.3k sqft3806 Talmaga Ln, Greensboro, NC 27410For SaleMLS ID #1224209, Robert Salmons. Triad MLS
- $230,0003 bd2 ba1.1k sqft517 Munster Ave, Greensboro, NC 27406For SaleMLS ID #1228585, Trevor Dixon. Triad MLS
- $300,0003 bd2 ba1.3k sqft1009 Benjamin Pkwy, Greensboro, NC 27408For SaleMLS ID #1207636, Blanca Segovia. Triad MLS
- $294,9003 bd2 ba1.7k sqft138 Circle Dr, Thomasville, NC 27360For SaleMLS ID #1228229, Richard Yates. Triad MLS
- $271,0004 bd2 ba1.3k sqft2913 Marthas Pl, Greensboro, NC 27408For SaleMLS ID #1216561, Karla Coral Perez Avila. Triad MLS
- $170,0002 bd2 ba752 sqft2211 Fairfax Rd, Greensboro, NC 27407For SaleMLS ID #1227191, Scott Morgan. Triad MLS
- $264,9003 bd2 ba1.4k sqft1609 Seven Oaks Pl, High Point, NC 27265For SaleMLS ID #1227303, Caroline McKinley. Triad MLS
- $229,0004 bd2 ba1k sqft2507 Fontaine Rd, Greensboro, NC 27407For SaleMLS ID #1181522, Christopher Pappalardo. Triad MLS
- $289,9003 bd3 ba1.5k sqft5404 N Oaks Dr, Greensboro, NC 27455For SaleMLS ID #1221918, Amber N. Honeycutt. Triad MLS
- $265,0003 bd1 ba1k sqft2814 Dellwood Dr, Greensboro, NC 27408For SaleMLS ID #1224361, Matthew Kiser. Triad MLS
- $275,0003 bd3 ba1.3k sqft140 Lowery Mill Ln, Winston Salem, NC 27101For SaleMLS ID #1228496, Shaylan Good. Triad MLS
- $229,9003 bd2 ba1.1k sqft1207 Cliffwood Dr, Greensboro, NC 27406For SaleMLS ID #1226537, Robert Pompey, III. Triad MLS
