This is a two-story house with 4 bedrooms and 2.5 bathrooms in 2,175 square feet. The main level features a chef-inspired kitchen with an oversized island and walk-in pantry. Granite countertops, cane shadow cabinets with soft close doors, and Stainless-Steel appliances complete the kitchen. The front flex room is ideal for a formal dining room or home office. The kitchen opens into a spacious living room perfect for entertaining. The owner’s suite on the second level offers a luxurious owner’s bath with an oversized walk-in shower and is appointed with quartz counters. The second floor also offers three additional bedrooms, a full bath, and walk-in laundry. Quality materials and workmanship throughout, superior attention to detail. Sellers will provide up to 5K for closing cost assistance
For sale
Price cut: $5K (8/16)
$340,000
2312 Wilpar Dr, Greensboro, NC 27406
4beds
2,175sqft
Stick/Site Built, Residential, Single Family Residence
Built in 2023
0.34 Acres Lot
$336,900 Zestimate®
$--/sqft
$25/mo HOA
What's special
Chef-inspired kitchenQuartz countersOversized islandGranite countertopsWalk-in laundryWalk-in pantryStainless-steel appliances
- 182 days |
- 394 |
- 17 |
Zillow last checked:
Listing updated:
Listed by:
Rejimon Varghese 317-508-9460,
United Realty Group Inc
Source: Triad MLS,MLS#: 1210541
Facts & features
Interior
Bedrooms & bathrooms
- Bedrooms: 4
- Bathrooms: 3
- Full bathrooms: 2
- 1/2 bathrooms: 1
- Main level bathrooms: 1
Primary bedroom
- Level: Second
- Dimensions: 14.33 x 17.33
Bedroom 2
- Level: Second
- Dimensions: 13.33 x 19.17
Bedroom 3
- Level: Second
- Dimensions: 12.92 x 18.58
Bedroom 4
- Level: Second
- Dimensions: 12 x 10.42
Dining room
- Level: Main
- Length: 12 Feet
Kitchen
- Level: Main
- Dimensions: 11.5 x 13.17
Living room
- Level: Main
- Dimensions: 24.17 x 13.17
Heating
- Heat Pump, Electric
Cooling
- Central Air
Appliances
- Included: Cooktop, Dishwasher, Disposal, Range, Electric Water Heater
Features
- Flooring: Carpet, Vinyl
- Has basement: No
- Attic: Access Only
- Has fireplace: No
Interior area
- Total structure area: 2,175
- Total interior livable area: 2,175 sqft
- Finished area above ground: 2,175
Property
Parking
- Total spaces: 2
- Parking features: Driveway, Garage, Attached
- Attached garage spaces: 2
- Has uncovered spaces: Yes
Features
- Levels: Two
- Stories: 2
- Pool features: None
Lot
- Size: 0.34 Acres
- Features: Partially Wooded
- Residential vegetation: Partially Wooded
Details
- Parcel number: 236561
- Zoning: R3
- Special conditions: Owner Sale
Construction
Type & style
- Home type: SingleFamily
- Property subtype: Stick/Site Built, Residential, Single Family Residence
Materials
- Vinyl Siding
- Foundation: Slab
Condition
- Year built: 2023
Utilities & green energy
- Sewer: Public Sewer
- Water: Public
Community & HOA
Community
- Subdivision: Corinth Village
HOA
- Has HOA: Yes
- HOA fee: $25 monthly
Location
- Region: Greensboro
Financial & listing details
- Tax assessed value: $322,000
- Annual tax amount: $3,833
- Date on market: 2/27/2026
- Cumulative days on market: 181 days
- Listing agreement: Exclusive Right To Sell
- Listing terms: Cash,Conventional
Estimated market value
$336,900
$320,000 - $354,000
$2,283/mo
Price history
| Date | Event | Price |
|---|---|---|
| 8/16/2026 | Price change | $340,000-1.4% |
Source:  Triad MLS #1210541 Report a problem Triad MLS #1210541 Report a problem | ||
| 6/7/2026 | Price change | $345,000-1.4% |
Source: Triad MLS #1210541 Report a problem | ||
| 4/9/2026 | Price change | $349,900-2.8% |
Source: Triad MLS #1210541 Report a problem | ||
| 2/27/2026 | Listed for sale | $359,990+9.7% |
Source: Triad MLS #1210541 Report a problem | ||
| 3/22/2024 | Sold | $328,140-0.6% |
Source: Triad MLS #1125222 Report a problem | ||
| 11/21/2023 | Pending sale | $330,140 |
Source: Triad MLS #1125222 Report a problem | ||
| 11/17/2023 | Price change | $330,140+0.6% |
Source: Triad MLS #1125222 Report a problem | ||
| 11/12/2023 | Listed for sale | $328,140 |
Source: Triad MLS #1125222 Report a problem | ||
Public tax history
| Year | Property taxes | Tax assessment |
|---|---|---|
| 2025 | $3,833 +50.4% | $273,200 |
| 2024 | $2,549 +303.8% | $273,200 +507.1% |
| 2023 | $631 | $45,000 |
Find assessor info on the county website
Monthly payment
Est. payment
Payment breakdown
Explore the cost of this home by adjusting the details. Changes won't be saved.Climate risks
Neighborhood: 27406
Nearby schools
GreatSchools rating
- 4/10George C Simkins Jr ElementaryGrades: PK-5Distance: 2.1 mi
- 3/10Southeast Guilford Middle SchoolGrades: 6-8Distance: 5.6 mi
- 7/10Southeast Guilford High SchoolGrades: 9-12Distance: 5.5 mi
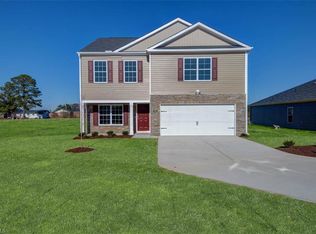
- $327,1404 bd3 ba2.1k sqft2298 Wilpar Dr, Greensboro, NC 27406Sold
- $306,9904 bd3 ba1.9k sqft2296 Wilpar Dr, Greensboro, NC 27406Sold

- $305,3403 bd3 ba1.9k sqft2300 Wilpar Dr, Greensboro, NC 27406Sold

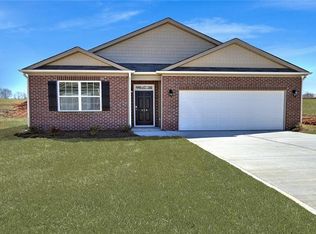
- $312,2894 bd2 ba1.8k sqft2301 Wilpar Dr, Greensboro, NC 27406Sold
- $314,1394 bd2 ba1.8k sqft2516 Tangent Ct, Greensboro, NC 27406Sold
- $309,4904 bd2 ba1.8k sqft2302 Wilpar Dr, Greensboro, NC 27406Sold
- $308,9904 bd2 ba1.8k sqft2294 Wilpar Dr, Greensboro, NC 27406Sold
- $305,2154 bd3 ba1.9k sqft2514 Tangent Ct, Greensboro, NC 27406Sold
A local agent can set up tours, give advice and negotiate with sellers.
A local lender can help you make sure your offer is ready when you are.
Similar homes
- $350,9003 bd3 ba1.8k sqft1112 Alamance Church Rd #A, Greensboro, NC 27406New Construction

 MLS ID #1222769, Marvette Artis. Triad MLS
 - $311,9004 bd2 ba1.7k sqft100 Webster Rd, Greensboro, NC 27406For Sale
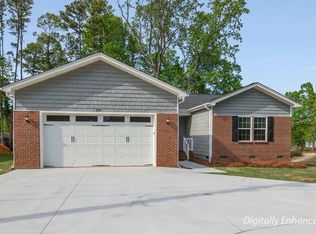
 MLS ID #10172411, Teresa F Tedder Overcash. Doorify MLS
 - $395,0004 bd3 ba2.4k sqft3890 Filton Dr, Greensboro, NC 27406For Sale
 MLS ID #1229786, Juan Li. Triad MLS
 - $335,0004 bd3 ba2k sqft4002 Pepperbush Dr, Greensboro, NC 27405For Sale
 MLS ID #1233251, Randy Gooch. Triad MLS
 - $320,0003 bd3 ba1.8k sqft4908 Peppercorn Ln, Greensboro, NC 27406For SaleMLS ID #1219243, Christopher Rogers. Triad MLS
- $321,7004 bd3 ba2k sqft4125 Falston Dr, Greensboro, NC 27405New ConstructionMLS ID #1233412, Julie Glandt. Triad MLS
- $332,9004 bd3 ba2.3k sqft8 Torbay Ct, McLeansville, NC 27301New ConstructionMLS ID #1226195, Julie Glandt. Triad MLS
- $335,0003 bd3 ba1.9k sqft2241 Balmore Ave, Greensboro, NC 27405For SaleMLS ID #1228278, Renika Hodges. Triad MLS
- $329,9004 bd3 ba2.2k sqft725 Torbay Dr, McLeansville, NC 27301New ConstructionMLS ID #1226111, Julie Glandt. Triad MLS
- $326,9004 bd3 ba2.3k sqft5 Arcola Ct, Greensboro, NC 27405New ConstructionMLS ID #1210338, Julie Glandt. Triad MLS
- $329,9004 bd3 ba2k sqft4700 Pine Hollow Ln, Greensboro, NC 27410For SaleMLS ID #1229102, Kimberly Mathis. Triad MLS
- $330,0003 bd3 ba2.3k sqft6602 Minstrel Ct, Whitsett, NC 27377For SaleMLS ID #1227323, Carley Mann. Triad MLS
- $336,0004 bd2 ba1.7k sqft3222 Highlander Point, Greensboro, NC 27405For SaleMLS ID #1215763, Megan Rice. Triad MLS
- $339,0004 bd3 ba2.4k sqft187 Tyler View Ct, Burlington, NC 27215For SaleMLS ID #1214358, Leslie Rowls. Triad MLS
- $317,7504 bd3 ba2k sqft728 Torbay Dr, McLeansville, NC 27301New ConstructionMLS ID #1222890, Julie Glandt. Triad MLS
- $265,0004 bd4 ba2.5k sqft2018 Hearthwood Ct, Greensboro, NC 27407For SaleMLS ID #1233778, Paola McQueen. Triad MLS
- $345,0003 bd2 ba1.8k sqft3380 Cherrybrook Dr, Jamestown, NC 27282For SaleMLS ID #1225455, Rosa Iscoa. Triad MLS
- $338,0003 bd3 ba2.1k sqft4611 Reedy Creek Farm Cir, Greensboro, NC 27405For SaleMLS ID #1224967, Deesha Sunnassee. Triad MLS
- $359,9904 bd3 ba2.6k sqft6443 Grogan Hill Rd, Whitsett, NC 27377For SaleMLS ID #1226893, Rachel Zamorski. Triad MLS
- $299,0003 bd3 ba1.7k sqft2106 Briar Run Dr, Greensboro, NC 27405For SaleMLS ID #1229929, Ashley Fitzsimmons. Triad MLS
