Move right into this beautifully maintained home that is like new! Freshly painted throughout, this home features stunning new laminate flooring downstairs and plush new carpet upstairs, creating a fresh, move-in-ready feel from top to bottom. The heart of the home is a gorgeous kitchen boasting granite countertops, stainless steel appliances, and a large center island — perfect for meal prep and entertaining. The open floor plan flows seamlessly, making it easy to host gatherings or simply enjoy everyday living. Retreat to the spacious primary suite, complete with a large en suite bath featuring a separate water closet, 2 walk-in closets, and a separate shower and soaking tub — a true private oasis. Step outside to your huge, fully fenced backyard, ideal for pets, play, or relaxing evenings, plus a screened porch for enjoying the outdoors bug-free. Community also has a community pool, tennis courts, playground, & workout facility/clubhouse. This one checks every box!
For sale
$330,000
6602 Minstrel Ct, Whitsett, NC 27377
3beds
2,368sqft
:
Get pre-qualified$2,059/mo
Stick/Site Built, Residential, Single Family Residence
Built in 2013
0.37 Acres Lot
$323,900 Zestimate®
$--/sqft
$84/mo HOA
What's special
Freshly painted throughoutGorgeous kitchenOpen floor planLarge center islandGranite countertopsHuge fully fenced backyardScreened porch
- 14 days |
- 593 |
- 44 |
Likely to sell faster than
Zillow last checked:
Listing updated:
Listed by:
Carley Mann 336-337-5672,
RE/MAX Realty Consultants
Source: Triad MLS,MLS#: 1227323 Originating MLS: Greensboro
Originating MLS: GreensboroFacts & features
Interior
Bedrooms & bathrooms
- Bedrooms: 3
- Bathrooms: 3
- Full bathrooms: 2
- 1/2 bathrooms: 1
- Main level bathrooms: 1
Primary bedroom
- Level: Second
- Dimensions: 19.25 x 13.17
Bedroom 2
- Level: Second
- Dimensions: 14.42 x 10.33
Bedroom 3
- Level: Second
- Dimensions: 12.25 x 11.33
Breakfast
- Level: Main
- Dimensions: 13.92 x 14.5
Dining room
- Level: Main
- Dimensions: 11.42 x 10.17
Entry
- Level: Main
- Dimensions: 6.5 x 5.83
Kitchen
- Level: Main
- Dimensions: 13.92 x 7.42
Laundry
- Level: Second
- Dimensions: 6.33 x 5.25
Living room
- Level: Main
- Dimensions: 19.08 x 14.42
Loft
- Level: Second
- Dimensions: 13.33 x 10.25
Heating
- Forced Air, Natural Gas
Cooling
- Central Air
Appliances
- Included: Microwave, Dishwasher, Free-Standing Range, Gas Water Heater
- Laundry: Dryer Connection, Laundry Room, Washer Hookup
Features
- Ceiling Fan(s), Dead Bolt(s), Kitchen Island, Separate Shower
- Flooring: Carpet, Laminate
- Has basement: No
- Number of fireplaces: 1
- Fireplace features: Gas Log, Living Room
Interior area
- Total structure area: 2,368
- Total interior livable area: 2,368 sqft
- Finished area above ground: 2,368
Property
Parking
- Total spaces: 2
- Parking features: Driveway, Garage, Attached
- Attached garage spaces: 2
- Has uncovered spaces: Yes
Features
- Levels: Two
- Stories: 2
- Patio & porch: Porch
- Exterior features: Tennis Court(s)
- Pool features: Community
- Fencing: Fenced
Lot
- Size: 0.37 Acres
- Features: Cul-De-Sac
Details
- Parcel number: 0106035
- Zoning: CZ-PD-R
- Special conditions: Owner Sale
Construction
Type & style
- Home type: SingleFamily
- Property subtype: Stick/Site Built, Residential, Single Family Residence
Materials
- Vinyl Siding
- Foundation: Slab
Condition
- Year built: 2013
Utilities & green energy
- Sewer: Public Sewer
- Water: Public
Community & HOA
Community
- Subdivision: Brightwood Farm
HOA
- Has HOA: Yes
- HOA fee: $84 monthly
Location
- Region: Whitsett
Financial & listing details
- Tax assessed value: $364,700
- Annual tax amount: $2,145
- Date on market: 7/10/2026
- Cumulative days on market: 14 days
- Listing agreement: Exclusive Right To Sell
- Listing terms: Cash,Conventional,FHA,VA Loan
Estimated market value
$323,900
$308,000 - $340,000
$2,115/mo
Price history
| Date | Event | Price |
|---|---|---|
| 7/10/2026 | Listed for sale | $330,000+65.4% |
Source:  Triad MLS #1227323 Report a problem Triad MLS #1227323 Report a problem | ||
| 3/22/2018 | Sold | $199,500-0.3%$84/sqft |
Source:  Doorify MLS #97868 Report a problem Doorify MLS #97868 Report a problem | ||
| 1/16/2018 | Pending sale | $200,000$84/sqft |
Source: Wilkinson Triad Realty #858935 Report a problem | ||
| 11/30/2017 | Listed for sale | $200,000+5%$84/sqft |
Source: Wilkinson Triad Realty #858935 Report a problem | ||
| 7/26/2013 | Sold | $190,415+0.1% |
Source: Triad MLS #658842 Report a problem | ||
| 11/17/2012 | Listed for sale | $190,170$80/sqft |
Source: D.R. Horton Report a problem | ||
Public tax history
| Year | Property taxes | Tax assessment |
|---|---|---|
| 2025 | $2,145 | $260,600 |
| 2024 | $2,145 | $260,600 |
| 2023 | $2,145 | $260,600 |
| 2022 | $2,145 +35% | $260,600 +41.1% |
| 2021 | $1,589 | $184,700 |
| 2018 | $1,589 -1.1% | $184,700 |
| 2017 | $1,606 | $184,700 -2.2% |
| 2016 | $1,606 | $188,800 |
| 2015 | $1,606 -0.7% | $188,800 |
| 2014 | $1,617 | $188,800 +439.4% |
| 2013 | -- | $35,000 |
| 2012 | -- | $35,000 -12.5% |
| 2011 | -- | $40,000 |
| 2010 | -- | $40,000 |
Find assessor info on the county website
Monthly payment
Est. payment
Payment breakdown
Explore the cost of this home by adjusting the details. Changes won't be saved.Climate risks
Neighborhood: 27377
Nearby schools
GreatSchools rating
- 4/10Sedalia Elementary SchoolGrades: PK-5Distance: 1.9 mi
- 5/10Eastern Middle SchoolGrades: 6-8Distance: 1.9 mi
- 2/10Eastern Guilford High SchoolGrades: 9-12Distance: 1.7 mi
Schools provided by the listing agent
- Elementary: Sedalia
- Middle: Eastern Guilford
- High: Eastern Guilford
Source: Triad MLS. This data may not be complete. We recommend contacting the local school district to confirm school assignments for this home.
- $362,4004 bd2 ba2.6k sqft706 Nellie Gray Pl, Whitsett, NC 27377Off Market

- $382,3005 bd5 ba2.6k sqft704 Nellie Gray Pl, Whitsett, NC 27377Off Market

- $356,7004 bd2 ba2.8k sqft6600 Minstrel Ct, Whitsett, NC 27377Off Market

- $377,8004 bd4 ba2.8k sqft708 Nellie Gray Pl, Whitsett, NC 27377Off Market

- $303,1004 bd2 ba2.1k sqft702 Nellie Gray Pl, Whitsett, NC 27377Off Market
- $369,4004 bd2 ba2.6k sqft710 Nellie Gray Pl, Whitsett, NC 27377Off Market
- $346,6004 bd3 ba2.5k sqft715 Traveller Dr, Whitsett, NC 27377Off Market
- $410,0004 bd2 ba3.2k sqft6601 Minstrel Ct, Whitsett, NC 27377Off Market
A local agent can set up tours, give advice and negotiate with sellers.
A local lender can help you make sure your offer is ready when you are.
Similar homes
- $374,9004 bd3 ba2.6k sqft6443 Grogan Hill Rd, Whitsett, NC 27377For Sale
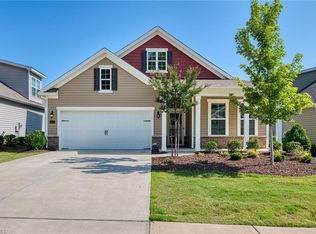
 MLS ID #1226893, Rachel Zamorski. Triad MLS
 - $345,0004 bd3 ba2.6k sqft6623 Glenville Dr, Whitsett, NC 27377For Sale
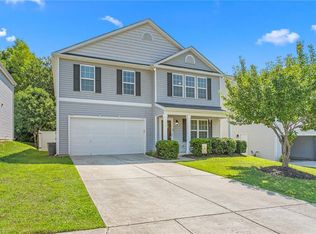 MLS ID #1226276, Heather Morton Hill. Triad MLS
 - $397,7004 bd3 ba2.5k sqft739 Breeders Cup Dr, Whitsett, NC 27377For Sale
 MLS ID #1223232, Steven Bintz. Triad MLS
 - $315,0003 bd3 ba2.4k sqft410 Walnut Crossing Dr, Whitsett, NC 27377For Sale
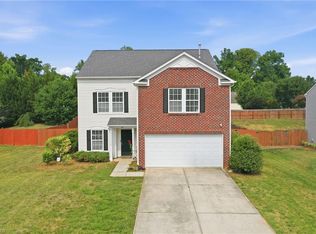 MLS ID #1223493, Caroline Barlow. Triad MLS
 - $440,0005 bd5 ba3.1k sqft717 Nellie Gray Pl, Whitsett, NC 27377For SaleMLS ID #1225205, Annette Sentner. Triad MLS
- $385,0005 bd4 ba2.9k sqft6607 Transon Ct, Whitsett, NC 27377For SaleMLS ID #1225282, Tracy Edwards. Triad MLS
- $305,0004 bd2 ba1.7k sqft514 Walnut Crossing Dr, Whitsett, NC 27377For SaleMLS ID #1226184, Lucinda Dudley. Triad MLS
- $355,9003 bd3 ba2.5k sqft2238 Campbell Loop, Burlington, NC 27215For SaleMLS ID #1227864, Willie Jones. Triad MLS
- $339,0004 bd3 ba2.4k sqft187 Tyler View Ct, Burlington, NC 27215For SaleMLS ID #1214358, Leslie Rowls. Triad MLS
- $340,0003 bd3 ba1.9k sqft2241 Balmore Ave, Greensboro, NC 27405For SaleMLS ID #1228278, Renika Hodges. Triad MLS
- $334,7504 bd3 ba2.3k sqft8 Torbay Ct, McLeansville, NC 27301New ConstructionMLS ID #1226195, Julie Glandt. Triad MLS
- $332,9004 bd3 ba2.2k sqft725 Torbay Dr, McLeansville, NC 27301New ConstructionMLS ID #1226111, Julie Glandt. Triad MLS
- $299,0003 bd3 ba1.8k sqft8 Hazelburn Ct, Greensboro, NC 27405For SaleMLS ID #1228386, Xueying Li. Triad MLS
- $490,0003 bd3 ba2.3k sqft20 Hursey Ct, Gibsonville, NC 27249For SaleMLS ID #1226192, Amber Harvalias. Triad MLS
- $299,0003 bd3 ba2.3k sqft4734 Black Forest Dr, Greensboro, NC 27405For SaleMLS ID #1227546, Dede Cunningham. Triad MLS
- $337,5004 bd3 ba2k sqft4002 Pepperbush Dr, Greensboro, NC 27405For SaleMLS ID #1223120, Randy Gooch. Triad MLS
- $294,0003 bd2 ba1.5k sqft2112 Briar Run Dr, Greensboro, NC 27405For SaleMLS ID #1228422, Xueying Li. Triad MLS
- $290,0003 bd2 ba1.5k sqft332 Slate Dr, Gibsonville, NC 27249For SaleMLS ID #1226434, Brittany Willis. Triad MLS
- $319,7504 bd3 ba2k sqft728 Torbay Dr, McLeansville, NC 27301New ConstructionMLS ID #1222890, Julie Glandt. Triad MLS
- $389,0004 bd3 ba2.6k sqft4336 Clovelly Dr, Greensboro, NC 27406For SaleMLS ID #1211891, Gloria Mitchell. Triad MLS
