Welcome to one of the largest homes in Brightwood Farm, offering over 3,000 SF of verstile living space for all lifestyles w/ 4+ bedrooms, 4 full baths, & 1 half bath. Main-level bedroom could be used as home office, but has private full bath making it ideal for guests or multigenerational living. Kitchen is designed for both everyday living & entertaining, featuring gas range, abundant cabinetry, extensive counter space, & flows seamlessly into spacious breakfast area. Living room w/ gas-log fireplace is open to dining room, creating a welcoming atmosphere for gatherings. Upstairs, the generous primary suite is complete w/ relaxing tub, walk-in shower, & ample space to unwind. Large bonus w/ closet offers potential for additional bedroom, recreation room, or media space & shares Jack-&-Jill-style bath w/ adjacent bedroom. Brightwood Farm includes community pool, clubhouse, tennis courts, playground & trails. HSA 1YR home warranty w/ acceptable offer.
For sale
Price cut: $10K (8/3)
$430,000
717 Nellie Gray Pl, Whitsett, NC 27377
5beds
3,173sqft
Stick/Site Built, Residential, Single Family Residence
Built in 2014
0.22 Acres Lot
$423,500 Zestimate®
$--/sqft
$77/mo HOA
What's special
Walk-in showerSpacious breakfast areaExtensive counter spaceCommunity poolGas rangeGenerous primary suiteTennis courts
- 61 days |
- 408 |
- 23 |
Zillow last checked:
Listing updated:
Listed by:
Annette Sentner 336-337-1346,
Berkshire Hathaway HomeServices Yost & Little Realty
Source: Triad MLS,MLS#: 1225205
Facts & features
Interior
Bedrooms & bathrooms
- Bedrooms: 5
- Bathrooms: 5
- Full bathrooms: 4
- 1/2 bathrooms: 1
- Main level bathrooms: 2
Primary bedroom
- Level: Second
- Dimensions: 19.67 x 14.25
Bedroom 2
- Level: Second
- Dimensions: 10.67 x 13.67
Bedroom 3
- Level: Second
- Dimensions: 11.58 x 12.33
Bedroom 4
- Level: Second
- Dimensions: 11.58 x 12.33
Bedroom 5
- Level: Main
- Dimensions: 10.67 x 10.42
Bonus room
- Level: Second
- Dimensions: 19.33 x 9.67
Breakfast
- Level: Main
- Dimensions: 15.75 x 9.25
Dining room
- Level: Main
- Dimensions: 10.67 x 12.25
Kitchen
- Level: Main
- Dimensions: 15.58 x 13.25
Laundry
- Level: Main
- Dimensions: 7.67 x 5.58
Living room
- Level: Main
- Dimensions: 21.33 x 13.83
Heating
- Forced Air, Natural Gas
Cooling
- Central Air
Appliances
- Included: Microwave, Built-In Range, Dishwasher, Disposal, Gas Cooktop, Gas Water Heater
- Laundry: Dryer Connection, Main Level, Washer Hookup
Features
- Ceiling Fan(s), Dead Bolt(s), Kitchen Island, Pantry, Separate Shower
- Flooring: Carpet, Engineered Hardwood, Laminate, Tile
- Doors: Arched Doorways
- Has basement: No
- Attic: Partially Floored,Pull Down Stairs
- Number of fireplaces: 1
- Fireplace features: Gas Log, Living Room
Interior area
- Total structure area: 3,173
- Total interior livable area: 3,173 sqft
- Finished area above ground: 3,173
Video & virtual tour
Property
Parking
- Total spaces: 2
- Parking features: Driveway, Garage, Garage Door Opener, Attached
- Attached garage spaces: 2
- Has uncovered spaces: Yes
Features
- Levels: Two
- Stories: 2
- Patio & porch: Porch
- Pool features: Community
- Fencing: None
Lot
- Size: 0.22 Acres
Details
- Parcel number: 106018
- Zoning: PD-R
- Special conditions: Owner Sale
Construction
Type & style
- Home type: SingleFamily
- Property subtype: Stick/Site Built, Residential, Single Family Residence
Materials
- Vinyl Siding
- Foundation: Slab
Condition
- Year built: 2014
Utilities & green energy
- Sewer: Public Sewer
- Water: Public
Community & HOA
Community
- Security: Carbon Monoxide Detector(s), Smoke Detector(s)
- Subdivision: Brightwood Farm
HOA
- Has HOA: Yes
- HOA fee: $77 monthly
Location
- Region: Whitsett
Financial & listing details
- Tax assessed value: $311,700
- Annual tax amount: $2,566
- Date on market: 6/25/2026
- Cumulative days on market: 60 days
- Listing agreement: Exclusive Right To Sell
- Listing terms: Cash,Conventional,FHA,VA Loan
Estimated market value
$423,500
$402,000 - $445,000
$2,833/mo
Price history
| Date | Event | Price |
|---|---|---|
| 8/3/2026 | Price change | $430,000-2.3% |
Source:  Triad MLS #1225205 Report a problem Triad MLS #1225205 Report a problem | ||
| 6/25/2026 | Listed for sale | $440,000+101.4%$139/sqft |
Source:  Doorify MLS #10176414 Report a problem Doorify MLS #10176414 Report a problem | ||
| 11/24/2014 | Sold | $218,500$69/sqft |
Source: Public Record Report a problem | ||
Public tax history
| Year | Property taxes | Tax assessment |
|---|---|---|
| 2025 | $2,566 | $311,700 |
| 2024 | $2,566 | $311,700 |
| 2023 | $2,566 | $311,700 |
| 2022 | $2,566 +35.3% | $311,700 +41.4% |
| 2021 | $1,897 | $220,500 |
| 2018 | $1,897 +6.1% | $220,500 |
| 2017 | $1,787 | $220,500 +5% |
| 2016 | $1,787 | $210,100 |
| 2015 | $1,787 +496.2% | $210,100 +500.3% |
| 2014 | $300 | $35,000 |
| 2013 | -- | $35,000 |
| 2012 | -- | $35,000 -12.5% |
| 2011 | -- | $40,000 |
| 2010 | -- | $40,000 |
Find assessor info on the county website
Monthly payment
Est. payment
Payment breakdown
Explore the cost of this home by adjusting the details. Changes won't be saved.Climate risks
Neighborhood: 27377
Nearby schools
GreatSchools rating
- 4/10Sedalia Elementary SchoolGrades: PK-5Distance: 2 mi
- 5/10Eastern Middle SchoolGrades: 6-8Distance: 2 mi
- 2/10Eastern Guilford High SchoolGrades: 9-12Distance: 1.7 mi
Schools provided by the listing agent
- Elementary: Sedalia
- Middle: Eastern Guilford
- High: Eastern Guilford
Source: Triad MLS. This data may not be complete. We recommend contacting the local school district to confirm school assignments for this home.
- $379,8004 bd3 ba2.7k sqft715 Nellie Gray Pl, Whitsett, NC 27377Off Market
- $399,3004 bd3 ba2.9k sqft719 Nellie Gray Pl, Whitsett, NC 27377Off Market
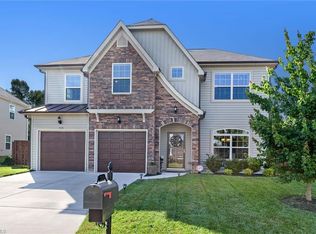
- $388,7005 bd4 ba3k sqft713 Nellie Gray Pl, Whitsett, NC 27377Off Market
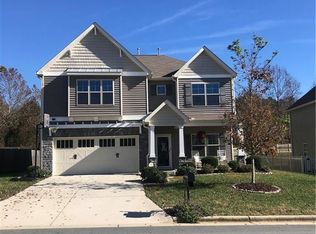
- $380,7005 bd3 ba2.7k sqft721 Nellie Gray Pl, Whitsett, NC 27377Off Market
- $365,8004 bd2 ba2.6k sqft710 Nellie Gray Pl, Whitsett, NC 27377Off Market
- $346,5004 bd3 ba2k sqft712 Nellie Gray Pl, Whitsett, NC 27377Off Market
- $356,1003 bd3 ba2.3k sqft711 Nellie Gray Pl, Whitsett, NC 27377Off Market
- $403,2004 bd4 ba2.7k sqft723 Nellie Gray Pl, Whitsett, NC 27377Off Market
A local agent can set up tours, give advice and negotiate with sellers.
A local lender can help you make sure your offer is ready when you are.
Similar homes
- $397,7004 bd3 ba2.5k sqft739 Breeders Cup Dr, Whitsett, NC 27377For Sale

 MLS ID #1223232, Steven Bintz. Triad MLS
 - $385,0005 bd4 ba2.9k sqft6607 Transon Ct, Whitsett, NC 27377For Sale
 MLS ID #1225282, Tracy Edwards. Triad MLS
 - $330,0003 bd3 ba2.3k sqft6602 Minstrel Ct, Whitsett, NC 27377For Sale
 MLS ID #1227323, Carley Mann. Triad MLS
 - $490,0005 bd3 ba3.7k sqft110 Cape Fear Dr, Whitsett, NC 27377For Sale
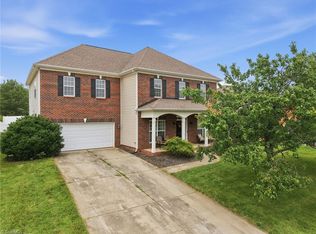 MLS ID #1230099, Christopher Pappalardo. Triad MLS
 - $420,0004 bd3 ba2.5k sqft203 Boling Springs Ct, Whitsett, NC 27377For SaleMLS ID #1222607, Leslie Fields. Triad MLS
- $330,0004 bd3 ba1.8k sqft753 Breeders Cup Dr, Whitsett, NC 27377For SaleMLS ID #1225924, LaShanda Villines. Triad MLS
- $515,0004 bd3 ba3.7k sqft40 Onslowbay Ct, Whitsett, NC 27377For SaleMLS ID #1220569, Henry Edwards. Triad MLS
- $459,9005 bd4 ba3.1k sqft1259 Lael Forest Trl, Burlington, NC 27215For SaleMLS ID #1217920, Amber Harvalias. Triad MLS
- $459,9005 bd4 ba3k sqft2311 Primrose Ct, Elon, NC 27244For SaleMLS ID #1225766, Kyla Helsley. Triad MLS
- $435,0004 bd3 ba3.4k sqft4892 Montevista Dr, Greensboro, NC 27407For SaleMLS ID #1233372, Nick Vo. Triad MLS
- $475,0003 bd3 ba2.3k sqft20 Hursey Ct, Gibsonville, NC 27249For SaleMLS ID #1226192, Amber Harvalias. Triad MLS
- $395,0004 bd3 ba2.4k sqft3890 Filton Dr, Greensboro, NC 27406For SaleMLS ID #1229786, Juan Li. Triad MLS
- $300,0004 bd2 ba1.7k sqft514 Walnut Crossing Dr, Whitsett, NC 27377For SaleMLS ID #1226184, Lucinda Dudley. Triad MLS
- $300,0003 bd3 ba2.4k sqft410 Walnut Crossing Dr, Whitsett, NC 27377For SaleMLS ID #1223493, Caroline Barlow. Triad MLS
- $339,0004 bd3 ba2.4k sqft187 Tyler View Ct, Burlington, NC 27215For SaleMLS ID #1214358, Leslie Rowls. Triad MLS
- $369,0003 bd3 ba2k sqft514 Beckenhill Dr, Julian, NC 27283For SaleMLS ID #1232933, Julia Phetxumphou. Triad MLS
- $490,9004 bd3 ba2.5k sqft1963 Whisper Lake Dr, Whitsett, NC 27377New ConstructionMLS ID #1195851, David Andersen. Triad MLS
- $449,0004 bd4 ba3.3k sqft3 Cranebridge Pl, Greensboro, NC 27407For SaleMLS ID #1230765, Thomas Hyde. Triad MLS
- $335,0004 bd3 ba2k sqft4002 Pepperbush Dr, Greensboro, NC 27405For SaleMLS ID #1233251, Randy Gooch. Triad MLS
- $382,5003 bd3 ba2.1k sqft604 Westridge Dr, Burlington, NC 27215For SaleMLS ID #1219314, Grant Holsinger. Triad MLS
