MOTIVATED SELLER- $10,000 offered for upgrades. Welcome to 753 Breeders Cup Dr in the Brightwood Crossing neighborhood. Located on a corner lot, minutes from Hwy 70 and I40, this 4-bedroom 2.5-bath home has so many possibilities! The primary bedroom, featuring tray ceilings and a ceiling fan, is on the main level with an ensuite with a separate garden tub and shower combination. The main level has beautiful hardwood floors, recessed lighting, a kitchen with an island, granite counters, and new appliances! Upstairs, you will find the 3 remaining bedrooms and a hallway bathroom. There is also an unfinished bonus room on the second floor for the next buyer to design how they wish. USDA Eligible.
For sale
Price cut: $10K (8/8)
$330,000
753 Breeders Cup Dr, Whitsett, NC 27377
4beds
1,840sqft
Stick/Site Built, Residential, Single Family Residence
Built in 2015
0.18 Acres Lot
$-- Zestimate®
$--/sqft
$77/mo HOA
What's special
Recessed lightingTray ceilingsBeautiful hardwood floorsGranite countersKitchen with an islandNew appliancesCeiling fan
- 62 days |
- 208 |
- 9 |
Zillow last checked:
Listing updated:
Listed by:
LaShanda Villines 336-505-8441,
Villines & Co. Realty
Source: Triad MLS,MLS#: 1225924
Facts & features
Interior
Bedrooms & bathrooms
- Bedrooms: 4
- Bathrooms: 3
- Full bathrooms: 2
- 1/2 bathrooms: 1
- Main level bathrooms: 3
Primary bedroom
- Level: Main
- Dimensions: 15.33 x 12.67
Bedroom 2
- Level: Second
- Dimensions: 11.67 x 12.17
Bedroom 3
- Level: Second
- Dimensions: 9.92 x 9.92
Bedroom 4
- Level: Second
- Dimensions: 12 x 10.42
Dining room
- Level: Main
- Dimensions: 10.33 x 13.08
Kitchen
- Level: Main
- Dimensions: 9 x 12.5
Living room
- Level: Main
- Dimensions: 15.67 x 20.25
Heating
- Forced Air, Natural Gas
Cooling
- Central Air
Appliances
- Included: Microwave, Dishwasher, Disposal, Free-Standing Range, Gas Water Heater
- Laundry: Dryer Connection, Main Level, Washer Hookup
Features
- Soaking Tub, Kitchen Island, Pantry
- Flooring: Carpet, Vinyl, Wood
- Has basement: No
- Attic: Access Only
- Has fireplace: No
Interior area
- Total structure area: 1,840
- Total interior livable area: 1,840 sqft
- Finished area above ground: 1,840
Property
Parking
- Total spaces: 2
- Parking features: Driveway, Garage, Attached
- Attached garage spaces: 2
- Has uncovered spaces: Yes
Features
- Levels: Two
- Stories: 2
- Patio & porch: Porch
- Pool features: Community
Lot
- Size: 0.18 Acres
- Dimensions: 70 x 120 x 70 x 110
- Features: Cleared, Not in Flood Zone
Details
- Parcel number: 0106853
- Zoning: CU-PDR
- Special conditions: Owner Sale
Construction
Type & style
- Home type: SingleFamily
- Property subtype: Stick/Site Built, Residential, Single Family Residence
Materials
- Stone, Vinyl Siding
- Foundation: Slab
Condition
- Year built: 2015
Utilities & green energy
- Sewer: Public Sewer
- Water: Public
Community & HOA
Community
- Subdivision: Brightwood Farm
HOA
- Has HOA: Yes
- HOA fee: $77 monthly
Location
- Region: Whitsett
Financial & listing details
- Tax assessed value: $239,300
- Annual tax amount: $1,950
- Date on market: 6/27/2026
- Cumulative days on market: 63 days
- Listing agreement: Exclusive Right To Sell
- Listing terms: Cash,Conventional,FHA,USDA Loan,VA Loan
Estimated market value
Not available
Estimated sales range
Not available
Not available
Price history
| Date | Event | Price |
|---|---|---|
| 8/8/2026 | Price change | $330,000-2.9% |
Source:  Triad MLS #1225924 Report a problem Triad MLS #1225924 Report a problem | ||
| 7/13/2026 | Price change | $340,000-2.6% |
Source: Triad MLS #1225924 Report a problem | ||
| 6/27/2026 | Listed for sale | $349,000+85.6% |
Source: Triad MLS #1225924 Report a problem | ||
| 3/30/2016 | Sold | $188,000 |
Source: Triad MLS #782149 Report a problem | ||
Public tax history
| Year | Property taxes | Tax assessment |
|---|---|---|
| 2025 | $1,970 | $239,300 |
| 2024 | $1,970 | $239,300 |
| 2023 | $1,970 | $239,300 |
| 2022 | $1,970 +20% | $239,300 +25.4% |
| 2021 | $1,642 | $190,900 |
| 2018 | $1,642 +78.2% | $190,900 |
| 2017 | $921 | $190,900 -0.4% |
| 2016 | $921 | $191,700 +379.3% |
| 2015 | $921 +168.9% | $40,000 |
| 2014 | $343 | $40,000 |
| 2013 | -- | $40,000 |
| 2012 | -- | $40,000 |
| 2011 | -- | $40,000 |
| 2010 | -- | $40,000 |
Find assessor info on the county website
Monthly payment
Est. payment
Payment breakdown
Explore the cost of this home by adjusting the details. Changes won't be saved.Climate risks
Neighborhood: 27377
Nearby schools
GreatSchools rating
- 4/10Sedalia Elementary SchoolGrades: PK-5Distance: 2 mi
- 5/10Eastern Middle SchoolGrades: 6-8Distance: 2.3 mi
- 2/10Eastern Guilford High SchoolGrades: 9-12Distance: 2 mi
Schools provided by the listing agent
- Elementary: Sedalia
- Middle: Eastern Guilford
- High: Eastern Guilford
Source: Triad MLS. This data may not be complete. We recommend contacting the local school district to confirm school assignments for this home.
- $389,5005 bd4 ba3k sqft755 Breeders Cup Dr, Whitsett, NC 27377Off Market
- $365,5004 bd2 ba2.8k sqft751 Breeders Cup Dr, Whitsett, NC 27377Off Market

- $390,5004 bd4 ba2.2k sqft762 Breeders Cup Dr, Whitsett, NC 27377Sold

- $355,2004 bd3 ba2.5k sqft760 Breeders Cup Dr, Whitsett, NC 27377Off Market
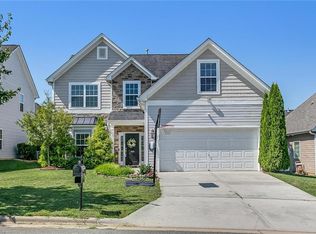
- $367,8004 bd2 ba2.4k sqft764 Breeders Cup Dr, Whitsett, NC 27377Off Market
- $356,4004 bd2 ba2.5k sqft749 Breeders Cup Dr, Whitsett, NC 27377Off Market
- $345,0004 bd3 ba2.6k sqft758 Breeders Cup Dr, Whitsett, NC 27377For Sale
- $321,1004 bd3 ba1.8k sqft756 Breeders Cup Dr, Whitsett, NC 27377Off Market
A local agent can set up tours, give advice and negotiate with sellers.
A local lender can help you make sure your offer is ready when you are.
Similar homes
- $345,0004 bd3 ba2.6k sqft758 Breeders Cup Dr, Whitsett, NC 27377For Sale
 MLS ID #11939908, Sheri Gregory, Top Brokerage, LLC. My State MLS
 - $335,0003 bd3 ba2k sqft692 Triple Crown Ct, Whitsett, NC 27377For Sale
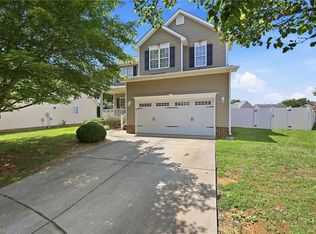
 MLS ID #1228890, Christopher Pappalardo. Triad MLS
 - $330,0003 bd3 ba2.3k sqft6602 Minstrel Ct, Whitsett, NC 27377For Sale
 MLS ID #1227323, Carley Mann. Triad MLS
 - $397,7004 bd3 ba2.5k sqft739 Breeders Cup Dr, Whitsett, NC 27377For Sale
 MLS ID #1223232, Steven Bintz. Triad MLS
 - $370,0004 bd3 ba2.7k sqft733 Breeders Cup Dr, Whitsett, NC 27377For SaleMLS ID #1166701, Anu Sharma. Triad MLS
- $374,9004 bd3 ba2.3k sqft668 Palomino Mustang Dr, Whitsett, NC 27377For SaleMLS ID #1228802, Tabitha Westmoreland. Triad MLS
- $300,0004 bd2 ba1.7k sqft514 Walnut Crossing Dr, Whitsett, NC 27377For SaleMLS ID #1226184, Lucinda Dudley. Triad MLS
- $300,0003 bd3 ba2.4k sqft410 Walnut Crossing Dr, Whitsett, NC 27377For SaleMLS ID #1223493, Caroline Barlow. Triad MLS
- $335,0004 bd3 ba2k sqft4002 Pepperbush Dr, Greensboro, NC 27405For SaleMLS ID #1233251, Randy Gooch. Triad MLS
- $420,0004 bd3 ba2.5k sqft203 Boling Springs Ct, Whitsett, NC 27377For SaleMLS ID #1222607, Leslie Fields. Triad MLS
- $345,0004 bd3 ba2.4k sqft236 Solstice Dr, Haw River, NC 27258For SaleMLS ID #1233346, Toyin Ojo-Alao. Triad MLS
- $305,0003 bd3 ba2.3k sqft4911 Black Forest Dr, Greensboro, NC 27405For SaleMLS ID #1233532, Amber Johnson. Triad MLS
- $310,0003 bd3 ba1.7k sqft102 Redstone Dr, Gibsonville, NC 27249For SaleMLS ID #1230907, Paul Linear. Triad MLS
- $289,0003 bd3 ba1.5k sqft336 Joe Gibson Dr, Gibsonville, NC 27249For SaleMLS ID #1225032, Leslie Fields. Triad MLS
- $315,0004 bd3 ba2k sqft3675 McGinty Dr, Greensboro, NC 27406For SaleMLS ID #1219338, Brian Trainum. Triad MLS
- $325,0003 bd2 ba1.6k sqft2211 Wanda Dr, Greensboro, NC 27408For SaleMLS ID #1231377, Ashley Brimson Hedrick. Triad MLS
- $294,5003 bd3 ba1.8k sqft1947 Huntley Way, Burlington, NC 27215For SaleMLS ID #1211502, William Brown. Triad MLS
- $340,0003 bd3 ba1.8k sqft527 Dogwood Dr, Liberty, NC 27298For SaleMLS ID #1229392, Amanda Greene. Triad MLS
- $269,9003 bd2 ba1.3k sqft510 Crystal Hill Ct, Mc Leansville, NC 27301For SaleMLS ID #1220247, Kristle Williams. Triad MLS
- $330,0003 bd2 ba1.5k sqft2265 Sunberry Dr, Graham, NC 27253For SaleMLS ID #1215579, Gary Holmes. Triad MLS
