Nestled in the Reedy Fork - Nakota Place community, this beautifully maintained 3-bedroom, 2.5-bathroom home built in 2021 is ready to welcome its next family. Move-in ready and lovingly cared for, this home offers the perfect blend of modern comfort and easy living. Step inside to find a thoughtfully designed layout with plenty of space to gather, relax, and make memories. The two-car garage adds everyday convenience, while the spacious backyard offers a blank canvas for gardens, play space, or your own outdoor retreat. Enjoy the charm of a well-established community with easy access to Greensboro’s shopping, dining, and schools.Community includes neighborhood pool, clubhouse, parks sidewalks and more!
For sale
$305,000
4911 Black Forest Dr, Greensboro, NC 27405
3beds
2,315sqft
Stick/Site Built, Residential, Single Family Residence
Built in 2021
0.15 Acres Lot
$300,500 Zestimate®
$--/sqft
$50/mo HOA
What's special
Two-car garageSpacious backyardThoughtfully designed layout
- 6 days
- 226
- 14
Zillow last checked:
Listing updated:
Listed by:
Amber Johnson 336-465-0250,
Luxe League Properties Inc
Source: Triad MLS,MLS#: 1233532
Facts & features
Interior
Bedrooms & bathrooms
- Bedrooms: 3
- Bathrooms: 3
- Full bathrooms: 2
- 1/2 bathrooms: 1
Primary bedroom
- Level: Upper
- Dimensions: 16.92 x 17.17
Bedroom 2
- Level: Upper
- Dimensions: 12.33 x 14.17
Bedroom 3
- Level: Upper
- Dimensions: 12.75 x 14.17
Breakfast
- Level: Main
- Dimensions: 7.75 x 14.17
Dining room
- Level: Main
- Dimensions: 11.5 x 12.5
Kitchen
- Level: Main
- Dimensions: 9 x 13.08
Living room
- Level: Main
- Dimensions: 18.92 x 17.58
Other
- Level: Upper
- Dimensions: 13.25 x 10.5
Heating
- Heat Pump, Natural Gas
Cooling
- Central Air
Appliances
- Included: Microwave, Convection Oven, Dishwasher, Disposal, Exhaust Fan, Electric Water Heater
- Laundry: Dryer Connection, Laundry Room, Washer Hookup
Features
- Ceiling Fan(s), Dead Bolt(s), Kitchen Island, Pantry
- Flooring: Carpet, Vinyl
- Has basement: No
- Has fireplace: No
Interior area
- Total structure area: 2,315
- Total interior livable area: 2,315 sqft
- Finished area above ground: 2,315
Video & virtual tour
Property
Parking
- Total spaces: 2
- Parking features: Garage, Driveway, Garage Door Opener, Attached
- Attached garage spaces: 2
- Has uncovered spaces: Yes
Features
- Levels: Two
- Stories: 2
- Patio & porch: Porch
- Exterior features: Lighting
- Pool features: None
- Fencing: None
Lot
- Size: 0.15 Acres
Details
- Parcel number: 7998861683
- Zoning: PUD
- Special conditions: Owner Sale
Construction
Type & style
- Home type: SingleFamily
- Property subtype: Stick/Site Built, Residential, Single Family Residence
Materials
- Stone, Vinyl Siding
- Foundation: Slab
Condition
- Year built: 2021
Utilities & green energy
- Sewer: Public Sewer
- Water: Public
Community & HOA
Community
- Security: Smoke Detector(s)
- Subdivision: Reedy Fork Ranch - Nokota Place
HOA
- Has HOA: Yes
- HOA fee: $50 monthly
Location
- Region: Greensboro
Financial & listing details
- Tax assessed value: $249,200
- Annual tax amount: $3,958
- Date on market: 8/27/2026
- Cumulative days on market: 7 days
- Listing agreement: Exclusive Right To Sell
Estimated market value
$300,500
$285,000 - $316,000
$1,955/mo
Price history
| Date | Event | Price |
|---|---|---|
| 8/27/2026 | Listed for sale | $305,000-6.2% |
Source:  Triad MLS #1233532 Report a problem Triad MLS #1233532 Report a problem | ||
| 10/29/2024 | Listing removed | $325,000 |
Source: Triad MLS #1151085 Report a problem | ||
| 9/10/2024 | Price change | $325,000-1.2% |
Source: Triad MLS #1151085 Report a problem | ||
| 8/26/2024 | Price change | $329,000-1.8% |
Source: Triad MLS #1151085 Report a problem | ||
| 8/16/2024 | Price change | $335,000-1.5% |
Source: Triad MLS #1151085 Report a problem | ||
| 8/1/2024 | Listed for sale | $340,000+53.2% |
Source: Triad MLS #1151085 Report a problem | ||
| 7/1/2020 | Sold | $222,000$96/sqft |
Source: Public Record Report a problem | ||
Public tax history
| Year | Property taxes | Tax assessment |
|---|---|---|
| 2025 | $3,496 | $249,200 |
| 2024 | $3,496 | $249,200 |
| 2023 | $3,496 +2.9% | $249,200 |
| 2022 | $3,397 +14.9% | $249,200 +17.4% |
| 2021 | $2,956 | $212,200 |
Find assessor info on the county website
Monthly payment
Est. payment
Payment breakdown
Explore the cost of this home by adjusting the details. Changes won't be saved.Climate risks
Neighborhood: 27405
- $331,1004 bd3 ba2.6k sqft4913 Black Forest Dr #53, Browns Summit, NC 27214Off Market
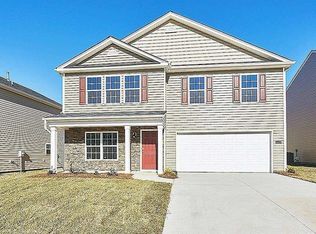
- $332,2004 bd2 ba2.6k sqft4909 Black Forest Dr, Greensboro, NC 27405Off Market
- $335,3004 bd2 ba2.6k sqft4913 Black Forest Dr, Greensboro, NC 27405Off Market
- $329,5004 bd3 ba2.6k sqft4909 Black Forest Dr #51, Browns Summit, NC 27214Off Market
Similar homes
- $305,0004 bd3 ba2k sqft5803 Springer Dr, Greensboro, NC 27405For Sale
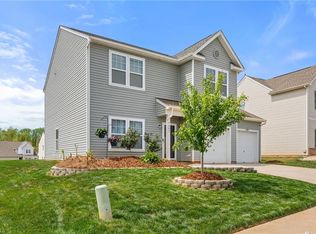
 MLS ID #1220128, Brittany Clark. Triad MLS
 - $332,0003 bd3 ba2.2k sqft405 Gulliver Ct, Greensboro, NC 27405For Sale
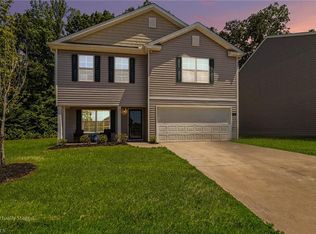 MLS ID #1222951, Brenda Bellomo. Triad MLS
 - $299,9003 bd2 ba1.6k sqft6909 Lowline Dr, Greensboro, NC 27405For Sale
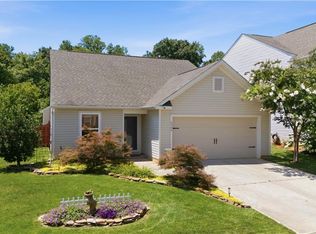 MLS ID #1229852, Paul Linear. Triad MLS
 - $335,0004 bd3 ba2k sqft4002 Pepperbush Dr, Greensboro, NC 27405For Sale
 MLS ID #1233251, Randy Gooch. Triad MLS
 - $365,0005 bd4 ba2.5k sqft5004 Shorthorn Way, Greensboro, NC 27405For SaleMLS ID #1233577, Amber Escontrias. Triad MLS
- $324,9003 bd3 ba1.7k sqft5701 Baverhof Dr, Greensboro, NC 27405For SaleMLS ID #1220237, Jennifer Washburn. Triad MLS
- $295,0003 bd2 ba1.4k sqft6002 Trailshead Dr, Greensboro, NC 27405For SaleMLS ID #1228696, Amy L. Oakley. Triad MLS
- $349,9003 bd3 ba1.8k sqft401 Bandana Ct, Greensboro, NC 27405For SaleMLS ID #1216951, Blake Ginther. Triad MLS
- $350,0003 bd3 ba1.6k sqft5141 Reedy Creek Farm Cir, Greensboro, NC 27405For SaleMLS ID #1222771, Ariadna Ontiveros. Triad MLS
- $384,9004 bd3 ba2.8k sqft3218 Highlander Point, Greensboro, NC 27405For SaleMLS ID #1226861, Karie Carico. Triad MLS
- $329,9003 bd2 ba1.6k sqft140 Laurel Ridge Ct, Reidsville, NC 27320For SaleMLS ID #1228978, Jennifer Hollowell. Triad MLS
- $330,0003 bd3 ba1.5k sqft181 Stonehaven Ct, Reidsville, NC 27320For SaleMLS ID #1223251, Amy Clark. Triad MLS
- $289,0003 bd3 ba1.9k sqft4820 Redland Ct, Mc Leansville, NC 27301For SaleMLS ID #1229504, Urana Brown. Triad MLS
- $325,0003 bd2 ba1.6k sqft2211 Wanda Dr, Greensboro, NC 27408For SaleMLS ID #1231377, Ashley Brimson Hedrick. Triad MLS
- $383,0004 bd3 ba2.9k sqft3208 Highlander Point, Greensboro, NC 27405For SaleMLS ID #1225428, Ana Ghilardi. Triad MLS
- $320,0004 bd3 ba2k sqft305 Carter Ridge Dr, Reidsville, NC 27320For SaleMLS ID #1230967, Precious Drakeford. Triad MLS
- $335,0003 bd3 ba2k sqft692 Triple Crown Ct, Whitsett, NC 27377For SaleMLS ID #1228890, Christopher Pappalardo. Triad MLS
- $415,0003 bd2 ba2k sqft2016 Ledford Rd, Greensboro, NC 27406For SaleMLS ID #1234274, Terrie Booker. Triad MLS
- $319,0003 bd2 ba1.3k sqft2325 Meadow Gate Dr, Greensboro, NC 27455For SaleMLS ID #1229870, John Newman. Triad MLS
