Offering Buyers $2000 in Seller Paid Closing Costs & 1yr HW from 2-10 HW, w/ acceptable offer! Lovely spacious floorplan featuring a large LR, ideal for gathering and a generously sized DR all ready for your holiday celebrations. The kitchen offers abundant cabinet storage, and a pantry making organization a breeze and even has a convenient main level laundry room, washer and dryer are included. Upstairs, 3 comfortable bedrooms provide plenty of room to spread out and unwind. Outside, the deep backyard is great for entertaining, outdoor games, pets, gardening, or simply enjoying birds & nature. The fantastic patio creates an ideal space for grilling & lounging. Located in a quiet neighborhood with low HOA dues, this home offers the space, setting, and lifestyle you've been searching for. Located at the end of a quiet cul de sac. Don't miss your opportunity to enjoy country charm, low taxes with easy access to shopping, dining, and all that Greensboro & Reidsville have to offer!
For sale
Price cut: $5K (8/21)
$330,000
181 Stonehaven Ct, Reidsville, NC 27320
3beds
1,534sqft
Stick/Site Built, Residential, Single Family Residence
Built in 2002
0.9 Acres Lot
$327,400 Zestimate®
$--/sqft
$31/mo HOA
What's special
- 135 days
- 235
- 30
Zillow last checked:
Listing updated:
Listed by:
Amy Clark 336-355-8012,
Howard Hanna Allen Tate - Greensboro
Source: Triad MLS,MLS#: 1223251
Facts & features
Interior
Bedrooms & bathrooms
- Bedrooms: 3
- Bathrooms: 3
- Full bathrooms: 2
- 1/2 bathrooms: 1
- Main level bathrooms: 1
Primary bedroom
- Level: Second
- Dimensions: 11.42 x 15.58
Bedroom 2
- Level: Second
- Dimensions: 11.33 x 11.08
Bedroom 3
- Level: Second
- Dimensions: 11.08 x 10.25
Breakfast
- Level: Main
- Dimensions: 7.75 x 8.58
Dining room
- Level: Main
- Dimensions: 11.33 x 10.33
Kitchen
- Level: Main
- Dimensions: 11.67 x 8.58
Living room
- Level: Main
- Dimensions: 11.42 x 21
Heating
- Forced Air, Natural Gas
Cooling
- Central Air
Appliances
- Included: Microwave, Free-Standing Range, Cooktop, Gas Water Heater
- Laundry: Main Level
Features
- Pantry
- Flooring: Tile, Vinyl
- Basement: Crawl Space
- Attic: Pull Down Stairs
- Number of fireplaces: 1
- Fireplace features: Gas Log, Living Room
Interior area
- Total structure area: 1,534
- Total interior livable area: 1,534 sqft
- Finished area above ground: 1,534
Property
Parking
- Total spaces: 2
- Parking features: Driveway, Garage, Paved, Attached
- Attached garage spaces: 2
- Has uncovered spaces: Yes
Features
- Levels: Two
- Stories: 2
- Patio & porch: Porch
- Pool features: None
- Fencing: None
Lot
- Size: 0.9 Acres
- Features: Cul-De-Sac
Details
- Parcel number: 165599
- Zoning: RPCU
- Special conditions: Owner Sale
Construction
Type & style
- Home type: SingleFamily
- Property subtype: Stick/Site Built, Residential, Single Family Residence
Materials
- Vinyl Siding
Condition
- Year built: 2002
Utilities & green energy
- Sewer: Septic Tank
- Water: Public
Community & HOA
Community
- Subdivision: River Run
HOA
- Has HOA: Yes
- HOA fee: $370 annually
Location
- Region: Reidsville
Financial & listing details
- Tax assessed value: $294,384
- Annual tax amount: $1,917
- Date on market: 6/5/2026
- Cumulative days on market: 132 days
- Listing agreement: Exclusive Right To Sell
- Listing terms: Cash,Conventional,FHA
Estimated market value
$327,400
$311,000 - $344,000
$1,697/mo
Price history
| Date | Event | Price |
|---|---|---|
| 8/21/2026 | Price change | $330,000-1.5% |
Source:  Triad MLS #1223251 Report a problem Triad MLS #1223251 Report a problem | ||
| 7/21/2026 | Price change | $335,000-1.2% |
Source: Triad MLS #1223251 Report a problem | ||
| 6/23/2026 | Price change | $339,000-1.7% |
Source: Triad MLS #1223251 Report a problem | ||
| 6/5/2026 | Listed for sale | $345,000+15% |
Source: Triad MLS #1223251 Report a problem | ||
| 7/7/2022 | Sold | $300,000-1.6% |
Source: Triad MLS #1071545 Report a problem | ||
| 6/7/2022 | Pending sale | $305,000 |
Source: Triad MLS #1071545 Report a problem | ||
| 6/5/2022 | Listed for sale | $305,000+66.2% |
Source: Triad MLS #1071545 Report a problem | ||
| 7/21/2017 | Listing removed | $183,500$120/sqft |
Source: Keller Williams Realty North #838374 Report a problem | ||
| 7/21/2017 | Pending sale | $183,500$120/sqft |
Source: Keller Williams Realty North #838374 Report a problem | ||
| 7/21/2017 | Listed for sale | $183,500$120/sqft |
Source: Keller Williams Realty North #838374 Report a problem | ||
| 7/20/2017 | Sold | $183,500 |
Source: Triad MLS #838374 Report a problem | ||
| 7/4/2017 | Pending sale | $183,500$120/sqft |
Source: Greensboro North #838374 Report a problem | ||
| 6/9/2017 | Listed for sale | $183,500$120/sqft |
Source: Keller Williams Realty North #838374 Report a problem | ||
| 12/28/2012 | Listing removed | $1,095$1/sqft |
Source: Hotpads for Rent Report a problem | ||
| 11/10/2012 | Price change | $1,095-4.8%$1/sqft |
Source: Palmetto Equity Group, Inc. Report a problem | ||
| 9/17/2012 | Listed for rent | $1,150$1/sqft |
Source: Palmetto Equity Group, Inc. Report a problem | ||
Public tax history
| Year | Property taxes | Tax assessment |
|---|---|---|
| 2025 | $1,917 | $294,384 |
| 2024 | $1,917 +32.6% | $294,384 +61.9% |
| 2023 | $1,445 | $181,800 |
| 2022 | $1,445 | $181,800 |
| 2021 | $1,445 | $181,800 |
| 2020 | $1,445 | $181,800 |
| 2019 | $1,445 -1.7% | $181,800 +2% |
| 2018 | $1,470 +2.6% | $178,274 |
| 2017 | $1,433 | $178,274 |
| 2015 | $1,433 +1% | $178,274 |
| 2014 | $1,419 | $178,274 |
| 2013 | $1,419 | $178,274 |
| 2012 | $1,419 -0.3% | $178,274 |
| 2011 | $1,423 +8.6% | $178,274 +10.9% |
| 2010 | $1,310 | $160,777 |
| 2009 | $1,310 +1.2% | $160,777 |
| 2008 | $1,294 | $160,777 |
| 2007 | $1,294 +9.5% | $160,777 |
| 2005 | $1,182 | $160,777 |
| 2004 | $1,182 | $160,777 |
| 2003 | $1,182 | $160,777 |
Find assessor info on the county website
Monthly payment
Est. payment
Payment breakdown
Explore the cost of this home by adjusting the details. Changes won't be saved.Climate risks
Neighborhood: 27320
Nearby schools
Schools provided by the listing agent
- Elementary: Monroeton
- Middle: Rockingham County
- High: Rockingham County
Source: Triad MLS. This data may not be complete. We recommend contacting the local school district to confirm school assignments for this home.

Similar homes
- $329,9003 bd2 ba1.6k sqft140 Laurel Ridge Ct, Reidsville, NC 27320For Sale
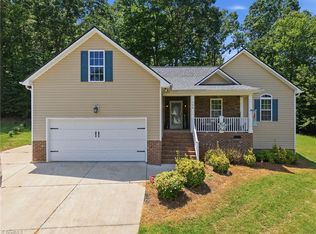
 MLS ID #1228978, Jennifer Hollowell. Triad MLS
 - $320,0004 bd3 ba2k sqft305 Carter Ridge Dr, Reidsville, NC 27320For Sale
 MLS ID #1230967, Precious Drakeford. Triad MLS
 - $375,0003 bd3 ba1.9k sqft2070 Grooms Rd, Reidsville, NC 27320For Sale
 MLS ID #1222972, Dishani Harden. Triad MLS
 - $294,9003 bd3 ba1.9k sqft1105 Fox Hunt Ln, Reidsville, NC 27320For Sale
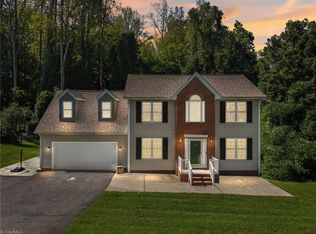 MLS ID #1237639, Helen Howard. Triad MLS
 - $389,9003 bd3 ba1.8k sqft190 E Plantation Cir, Reidsville, NC 27320For SaleMLS ID #1237040, Delia Stanley Knight. Triad MLS
- $259,9003 bd3 ba1.5k sqft422 Cypress Dr, Reidsville, NC 27320For SaleMLS ID #1235682, Renee Stanley. Triad MLS
- $284,9003 bd2 ba1.1k sqft802 Strawberry Rd, Reidsville, NC 27320For SaleMLS ID #1234606, Teresa S. Knowles. Triad MLS
- $324,9003 bd3 ba2k sqft1853 Indian Trl, Eden, NC 27288For SaleMLS ID #1238750, Gretchen Shelton-Raiford. Triad MLS
- $350,0003 bd2 ba1.8k sqft154 Glendale Cir, Eden, NC 27288For SaleMLS ID #1237878, Matthew Millaway. Triad MLS
- $309,0003 bd2 ba1.4k sqft1703 Foxhall Ln, Greensboro, NC 27410For SaleMLS ID #1237732, Vicki Zina. Triad MLS
- $449,9003 bd2 ba2k sqft129 Club House Dr, Reidsville, NC 27320For SaleMLS ID #1235772, Matthew Millaway. Triad MLS
- $350,0003 bd2 ba2.2k sqft3453 McConnell Rd, Greensboro, NC 27405For SaleMLS ID #1237683, Katelyn Jenkins. Triad MLS
- $429,0003 bd2 ba2.2k sqft3750 State Highway 150, Reidsville, NC 27320For SaleMLS ID #1224500, Christine Barnes. Triad MLS
- $335,0004 bd2 ba1.6k sqft606 Pleasant Dr, Greensboro, NC 27410For SaleMLS ID #1238703, Tom Arevian. Triad MLS
- $324,9003 bd3 ba2.2k sqft7001 Lowline Dr, Greensboro, NC 27405For SaleMLS ID #1234957, Tammie Hattey. Triad MLS
- $329,9993 bd3 ba1.6k sqft4714 Pine Hollow Ln, Greensboro, NC 27410For SaleMLS ID #1222956, Justin Rini. Triad MLS
- $350,0003 bd3 ba1.9k sqft636 Stoney Creek Church Rd, Burlington, NC 27217For SaleMLS ID #1237784, Robert Cavinder. Triad MLS
- $299,5002 bd2 ba1.5k sqft871 Carlton Rd, Stokesdale, NC 27357For SaleMLS ID #1236477, Phillip Stone. Triad MLS
- $319,9003 bd2 ba1.5k sqft3472 Mine Creek Rd, Burlington, NC 27217For SaleMLS ID #1237776, Vivian Sweatt. Triad MLS
- $295,0003 bd3 ba1.8k sqft4511 Strath Mill Ter, Greensboro, NC 27405For SaleMLS ID #1238314, Melissa Cowman. Triad MLS
