Fresh updates and flexible living space await in McKnight Mill Estates! Situated on a corner lot, this 3-bedroom, 2.5-bath home features freshly painted interiors, new kitchen flooring, and new carpet in the family room and primary bedroom. The inviting family room offers space to relax and gather, while the upstairs loft provides versatility for a home office, playroom, or additional sitting area. Enjoy outdoor dining, entertaining, or unwinding on the oversized patio. Solar panels add another noteworthy feature to this well-appointed home. Schedule your showing and discover the possibilities! Interior rooms and patio have been virtually staged.
For sale
$295,000
4511 Strath Mill Ter, Greensboro, NC 27405
3beds
1,812sqft
Stick/Site Built, Residential, Single Family Residence
Built in 2020
0.19 Acres Lot
$291,900 Zestimate®
$--/sqft
$-- HOA
What's special
Freshly painted interiorsNew kitchen flooringCorner lotOversized patioSolar panelsInviting family roomUpstairs loft provides versatility
- 10 days
- 366
- 55
Likely to sell faster than
Zillow last checked:
Listing updated:
Listed by:
Melissa Cowman 217-821-5089,
Howard Hanna Allen Tate - Greensboro,
Ashley Fitzsimmons 336-312-4543,
Howard Hanna Allen Tate - Greensboro
Source: Triad MLS,MLS#: 1238314
Facts & features
Interior
Bedrooms & bathrooms
- Bedrooms: 3
- Bathrooms: 3
- Full bathrooms: 2
- 1/2 bathrooms: 1
- Main level bathrooms: 1
Primary bedroom
- Level: Second
- Dimensions: 13.08 x 15.58
Bedroom 2
- Level: Second
- Dimensions: 10.25 x 11
Bedroom 3
- Level: Second
- Dimensions: 12.67 x 12.58
Dining room
- Level: Main
- Dimensions: 12.42 x 9.5
Entry
- Level: Main
- Dimensions: 6.58 x 6.92
Kitchen
- Level: Main
- Dimensions: 12.5 x 10.75
Living room
- Level: Main
- Dimensions: 16.58 x 17.58
Loft
- Level: Second
- Dimensions: 18.5 x 17.33
Heating
- Forced Air, Heat Pump, Electric
Cooling
- Central Air
Appliances
- Included: Microwave, Dishwasher, Range, Electric Water Heater
- Laundry: Dryer Connection, Laundry Room, Washer Hookup
Features
- Kitchen Island, Pantry, Separate Shower, Solid Surface Counter
- Flooring: Carpet, Vinyl
- Windows: Insulated Windows
- Has basement: No
- Has fireplace: No
Interior area
- Total structure area: 1,812
- Total interior livable area: 1,812 sqft
- Finished area above ground: 1,812
Property
Parking
- Total spaces: 2
- Parking features: Driveway, Garage, Attached, Garage Faces Front
- Attached garage spaces: 2
- Has uncovered spaces: Yes
Features
- Levels: Two
- Stories: 2
- Pool features: None
Lot
- Size: 0.19 Acres
Details
- Parcel number: 230074
- Zoning: Residential
- Special conditions: Owner Sale
Construction
Type & style
- Home type: SingleFamily
- Property subtype: Stick/Site Built, Residential, Single Family Residence
Materials
- Vinyl Siding
- Foundation: Slab
Condition
- Year built: 2020
Utilities & green energy
- Sewer: Public Sewer
- Water: Public
Community & HOA
Community
- Security: Smoke Detector(s)
- Subdivision: Mcknight Mill Estates
HOA
- Has HOA: Yes
Location
- Region: Greensboro
Financial & listing details
- Tax assessed value: $250,700
- Annual tax amount: $3,981
- Date on market: 10/8/2026
- Listing agreement: Exclusive Right To Sell
- Listing terms: Cash,Conventional,FHA,NC Housing,VA Loan
Estimated market value
$291,900
$277,000 - $306,000
$1,947/mo
Price history
| Date | Event | Price |
|---|---|---|
| 10/8/2026 | Listed for sale | $295,000+38.6% |
Source:  Triad MLS #1238314 Report a problem Triad MLS #1238314 Report a problem | ||
| 4/23/2020 | Sold | $212,900 |
Source: Triad MLS #967259 Report a problem | ||
Public tax history
| Year | Property taxes | Tax assessment |
|---|---|---|
| 2025 | $3,517 | $250,700 |
| 2024 | $3,517 | $250,700 |
| 2023 | $3,517 +2.9% | $250,700 |
| 2022 | $3,417 +21% | $250,700 +23.6% |
| 2021 | $2,825 | $202,800 |
Find assessor info on the county website
Monthly payment
Est. payment
Payment breakdown
Explore the cost of this home by adjusting the details. Changes won't be saved.Climate risks
Neighborhood: 27405

Similar homes
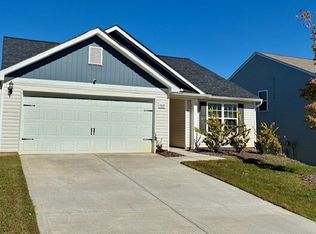
- $285,0003 bd3 ba1.7k sqft2106 Briar Run Dr, Greensboro, NC 27405For Sale

 MLS ID #1229929, Ashley Fitzsimmons. Triad MLS
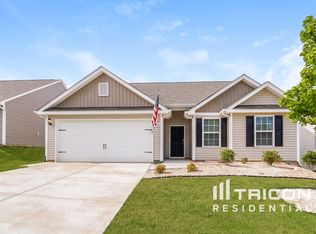
 - $289,0003 bd2 ba1.5k sqft2112 Briar Run Dr, Greensboro, NC 27405For Sale
 MLS ID #1228422, Xueying Li. Triad MLS
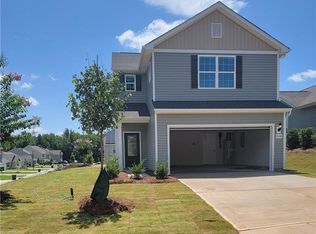
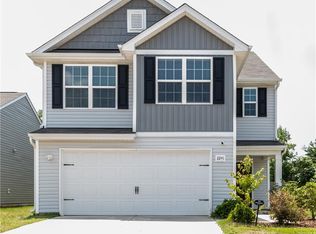
 - $330,0003 bd3 ba1.9k sqft2241 Balmore Ave, Greensboro, NC 27405For Sale
 MLS ID #1228278, Renika Hodges. Triad MLS
 - $279,0003 bd2 ba1.3k sqft2231 Balmore Ave, Greensboro, NC 27405For Sale
 MLS ID #1228418, Xueying Li. Triad MLS
 - $299,9003 bd3 ba2.3k sqft4911 Black Forest Dr, Greensboro, NC 27405For SaleMLS ID #1233532, Amber Johnson. Triad MLS
- $275,9003 bd3 ba1.4k sqft3541 McKnight Mill Rd, Greensboro, NC 27405New ConstructionMLS ID #1228109, Julie Glandt. Triad MLS
- $285,0003 bd2 ba1.4k sqft6002 Trailshead Dr, Greensboro, NC 27405For SaleMLS ID #1228696, Amy L. Oakley. Triad MLS
- $314,9004 bd3 ba2k sqft5143 Nokota Pl, Greensboro, NC 27405For SaleMLS ID #1233375, Carmicia Booth. Triad MLS
- $318,7004 bd3 ba2k sqft4125 Falston Dr, Greensboro, NC 27405New ConstructionMLS ID #1233412, Julie Glandt. Triad MLS
- $329,0003 bd3 ba2.1k sqft4611 Reedy Creek Farm Cir, Greensboro, NC 27405For SaleMLS ID #1224967, Deesha Sunnassee. Triad MLS
- $309,0003 bd2 ba1.4k sqft1703 Foxhall Ln, Greensboro, NC 27410For SaleMLS ID #1237732, Vicki Zina. Triad MLS
- $327,9004 bd3 ba2.2k sqft3509 Swanley Dr, Greensboro, NC 27405New ConstructionMLS ID #1234924, Julie Glandt. Triad MLS
- $336,0004 bd2 ba1.7k sqft3222 Highlander Point, Greensboro, NC 27405For SaleMLS ID #1215763, Megan Rice. Triad MLS
- $332,0003 bd3 ba2.2k sqft405 Gulliver Ct, Greensboro, NC 27405For SaleMLS ID #1222951, Brenda Bellomo. Triad MLS
- $345,0003 bd3 ba1.6k sqft5141 Reedy Creek Farm Cir, Greensboro, NC 27405For SaleMLS ID #1222771, Ariadna Ontiveros. Triad MLS
- $289,9003 bd3 ba1.3k sqft15 Gatehouse Ln, Greensboro, NC 27407For SaleMLS ID #1237903, Erin Henry. Triad MLS
- $265,0004 bd3 ba1.7k sqft3902 Fairall Dr, Greensboro, NC 27401For SaleMLS ID #1235049, Blake Ginther. Triad MLS
- $229,0003 bd3 ba1.5k sqft300 Hidden Timber Ln, Greensboro, NC 27405For SaleMLS ID #1217815, Ashley Chapman. Triad MLS
- $315,0003 bd3 ba1.7k sqft1 Naima Ln, Greensboro, NC 27455For SaleMLS ID #1237929, Tara Pittman. Triad MLS
- $310,0003 bd3 ba1.8k sqft4908 Peppercorn Ln, Greensboro, NC 27406For SaleMLS ID #1219243, Christopher Rogers. Triad MLS
