Welcome to easy, low-maintenance living in the sought-after Reedy Fork community! Built in 2023, this like-new one-level home offers the benefits of new construction without the wait, added expenses, or ongoing construction nearby. Featuring 4 bedrooms and an open-concept layout, the home is designed for both everyday comfort and effortless entertaining. The spacious kitchen opens seamlessly to the living and dining areas, while the private primary suite offers a relaxing retreat with vaulted ceilings and abundant natural light. Enjoy morning coffee or evening gatherings on the covered back porch overlooking the backyard. Unlike many new construction homes, this one is truly move-in ready with established features already in place. Residents enjoy access to neighborhood pools, trails, playgrounds, and community amenities, all with convenient access to Greensboro employers, shopping, dining, and major highways. Why wait to build when you can move right in?
For sale
Price cut: $3K (7/29)
$336,000
3222 Highlander Point, Greensboro, NC 27405
4beds
1,764sqft
Stick/Site Built, Residential, Single Family Residence
Built in 2023
0.18 Acres Lot
$334,200 Zestimate®
$--/sqft
$55/mo HOA
What's special
Abundant natural lightVaulted ceilingsSpacious kitchenLike-new one-level homePrivate primary suiteOpen-concept layoutCovered back porch
- 181 days
- 152
- 4
Zillow last checked:
Listing updated:
Listed by:
Megan Rice 336-338-1480,
Realty One Group Results
Source: Triad MLS,MLS#: 1215763
Facts & features
Interior
Bedrooms & bathrooms
- Bedrooms: 4
- Bathrooms: 2
- Full bathrooms: 2
- Main level bathrooms: 2
Primary bedroom
- Level: Main
- Dimensions: 12 x 15
Bedroom 2
- Level: Main
- Dimensions: 10.92 x 10.25
Bedroom 3
- Level: Main
- Dimensions: 11 x 10.17
Bedroom 4
- Level: Main
- Dimensions: 11.58 x 10.92
Dining room
- Level: Main
- Dimensions: 9.17 x 10.92
Entry
- Level: Main
- Dimensions: 23.58 x 5
Kitchen
- Level: Main
- Dimensions: 12.83 x 17.92
Living room
- Level: Main
- Dimensions: 16.25 x 14.92
Heating
- Forced Air, Natural Gas
Cooling
- Central Air
Appliances
- Included: Electric Water Heater
Features
- Has basement: No
- Number of fireplaces: 1
- Fireplace features: Living Room
Interior area
- Total structure area: 1,764
- Total interior livable area: 1,764 sqft
- Finished area above ground: 1,764
Property
Parking
- Total spaces: 2
- Parking features: Driveway, Garage, Attached
- Attached garage spaces: 2
- Has uncovered spaces: Yes
Features
- Levels: One
- Stories: 1
- Pool features: None
Lot
- Size: 0.18 Acres
Details
- Parcel number: 7898573492
- Zoning: PUD
- Special conditions: Owner Sale
Construction
Type & style
- Home type: SingleFamily
- Property subtype: Stick/Site Built, Residential, Single Family Residence
Materials
- Aluminum Siding, Stone, Vinyl Siding
- Foundation: Slab
Condition
- Year built: 2023
Utilities & green energy
- Sewer: Public Sewer
- Water: Public
Community & HOA
Community
- Subdivision: The Villages Of Reedy Fork Ranch
HOA
- Has HOA: Yes
- HOA fee: $55 monthly
Location
- Region: Greensboro
Financial & listing details
- Tax assessed value: $275,000
- Annual tax amount: $3,858
- Date on market: 4/11/2026
- Cumulative days on market: 178 days
- Listing agreement: Exclusive Right To Sell
- Listing terms: Cash,Conventional,FHA,VA Loan
Estimated market value
$334,200
$317,000 - $351,000
$2,220/mo
Price history
| Date | Event | Price |
|---|---|---|
| 7/29/2026 | Price change | $336,000-0.9% |
Source:  Triad MLS #1215763 Report a problem Triad MLS #1215763 Report a problem | ||
| 5/21/2026 | Price change | $339,000-1.5% |
Source: Triad MLS #1215763 Report a problem | ||
| 5/7/2026 | Price change | $344,000-1.4% |
Source: Triad MLS #1215763 Report a problem | ||
| 4/11/2026 | Listed for sale | $349,000+9.2% |
Source: Triad MLS #1215763 Report a problem | ||
| 6/26/2023 | Sold | $319,490 |
Source: Triad MLS #1094140 Report a problem | ||
| 5/10/2023 | Pending sale | $319,490 |
Source: Triad MLS #1094140 Report a problem | ||
| 5/6/2023 | Listed for sale | $319,490 |
Source: Triad MLS #1094140 Report a problem | ||
| 5/1/2023 | Pending sale | $319,490 |
Source: Triad MLS #1094140 Report a problem | ||
| 4/29/2023 | Price change | $319,490+0.6% |
Source: Triad MLS #1094140 Report a problem | ||
| 4/18/2023 | Price change | $317,490+0.6% |
Source: Triad MLS #1094140 Report a problem | ||
| 1/17/2023 | Listed for sale | $315,490 |
Source: Triad MLS #1094140 Report a problem | ||
Public tax history
| Year | Property taxes | Tax assessment |
|---|---|---|
| 2025 | $3,858 | $275,000 |
| 2024 | $3,858 +587.5% | $275,000 |
| 2023 | $561 | $275,000 |
Find assessor info on the county website
Monthly payment
Est. payment
Payment breakdown
Explore the cost of this home by adjusting the details. Changes won't be saved.Climate risks
Neighborhood: 27405
- $360,3005 bd3 ba2.5k sqft3220 Highlander Point, Greensboro, NC 27405Off Market
- $342,6894 bd3 ba2.1k sqft3131 Middle Creek Ln, Greensboro, NC 27405Sold
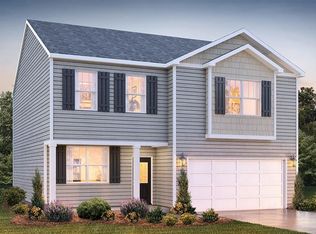
- $369,0004 bd3 ba2.8k sqft3218 Highlander Point, Greensboro, NC 27405For Sale

- $357,100-- bd-- ba-- sqft4700M Reedy Creek Farm Cir, Greensboro, NC 27405Off Market
Similar homes
- $328,5003 bd3 ba2.3k sqft5010 Shorthorn Way, Greensboro, NC 27405For Sale

 MLS ID #1233804, Nicole Crawford. Triad MLS
 - $340,0003 bd3 ba1.8k sqft401 Bandana Ct, Greensboro, NC 27405For Sale
 MLS ID #1216951, Blake Ginther. Triad MLS
 - $329,0003 bd3 ba2.1k sqft4611 Reedy Creek Farm Cir, Greensboro, NC 27405For Sale
 MLS ID #1224967, Deesha Sunnassee. Triad MLS
 - $324,9003 bd3 ba2.2k sqft7001 Lowline Dr, Greensboro, NC 27405For Sale
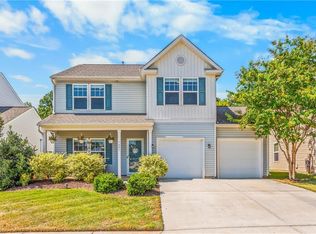 MLS ID #1234957, Tammie Hattey. Triad MLS
 - $314,9004 bd3 ba2k sqft5143 Nokota Pl, Greensboro, NC 27405For SaleMLS ID #1233375, Carmicia Booth. Triad MLS
- $309,0003 bd3 ba2.1k sqft5031 Red Poll Dr, Greensboro, NC 27405For SaleMLS ID #1229112, Kathy Haines. Triad MLS
- $332,0003 bd3 ba2.2k sqft405 Gulliver Ct, Greensboro, NC 27405For SaleMLS ID #1222951, Brenda Bellomo. Triad MLS
- $359,9003 bd3 ba1.7k sqft3151 Highlander Point, Greensboro, NC 27405For SaleMLS ID #1235616, Daniel Gibson. Triad MLS
- $345,0003 bd3 ba1.6k sqft5141 Reedy Creek Farm Cir, Greensboro, NC 27405For SaleMLS ID #1222771, Ariadna Ontiveros. Triad MLS
- $330,0003 bd3 ba1.9k sqft2241 Balmore Ave, Greensboro, NC 27405For SaleMLS ID #1228278, Renika Hodges. Triad MLS
- $289,0003 bd3 ba2.2k sqft5105 Black Forest Dr, Greensboro, NC 27405For SaleMLS ID #1219752, Tara Pittman. Triad MLS
- $375,0003 bd2 ba1.5k sqft2108 Glenside Dr, Greensboro, NC 27405For SaleMLS ID #1230699, Mary Chalk. Triad MLS
- $282,5003 bd2 ba1.6k sqft6010 Trailshead Dr, Greensboro, NC 27405For SaleMLS ID #1237407, Kimberly Mathis. Triad MLS
- $294,0003 bd3 ba1.7k sqft2106 Briar Run Dr, Greensboro, NC 27405For SaleMLS ID #1229929, Ashley Fitzsimmons. Triad MLS
- $327,9004 bd3 ba2.2k sqft3509 Swanley Dr, Greensboro, NC 27405New ConstructionMLS ID #1234924, Julie Glandt. Triad MLS
- $369,9004 bd3 ba2.1k sqft1174 Tilburn Ter, Browns Summit, NC 27214For SaleMLS ID #1237751, Candace Layne. Triad MLS
- $318,7004 bd3 ba2k sqft4125 Falston Dr, Greensboro, NC 27405New ConstructionMLS ID #1233412, Julie Glandt. Triad MLS
- $276,0003 bd2 ba1.5k sqft1 Ord Ct, Greensboro, NC 27405For SaleMLS ID #1228417, Xueying Li. Triad MLS
- $359,0004 bd3 ba2.1k sqft15 Harvest Oak Ct, Greensboro, NC 27406For SaleMLS ID #1236782, Monica Zseltvay. Triad MLS
- $315,0003 bd3 ba1.7k sqft1 Naima Ln, Greensboro, NC 27455For SaleMLS ID #1237929, Tara Pittman. Triad MLS
