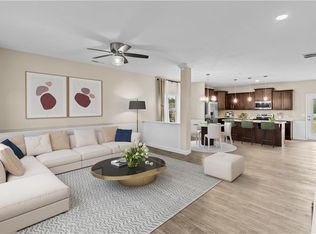
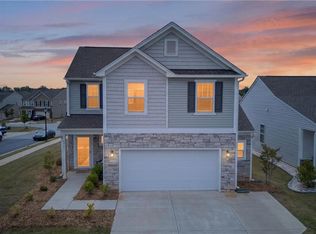
This home rises above typical builder-grade construction and truly feels better than new. Thoughtfully selected upgrades enhance each space, creating a warm, inviting atmosphere you’ll love coming home to. Inside and out, this property offers the perfect balance of cozy everyday living and effortless entertaining. From the finishes to the flow, every detail was chosen with intention. Whether you’re unwinding at home, hosting guests, or enjoying time outside on the patio or in the fenced yard, the space lives beautifully in all the right ways. Located in a well-established, amenity-rich community with pools, sidewalks, green space, and walking trails, you’ll love the true neighborhood feel. This isn’t just a house...it’s the home you’ve been searching for.
For sale
Price cut: $5K (8/19)
$349,900
401 Bandana Ct, Greensboro, NC 27405
3beds
1,860sqft
Stick/Site Built, Residential, Single Family Residence
Built in 2023
0.22 Acres Lot
$347,000 Zestimate®
$--/sqft
$50/mo HOA
What's special
Fenced yardThoughtfully selected upgradesWarm inviting atmosphere
- 119 days |
- 368 |
- 31 |
Zillow last checked:
Listing updated:
Listed by:
Blake Ginther 336-283-8689,
Keller Williams Realty Elite,
Alexandra Stevens 336-306-3543,
Keller Williams Realty Elite
Source: Triad MLS,MLS#: 1216951
Facts & features
Interior
Bedrooms & bathrooms
- Bedrooms: 3
- Bathrooms: 3
- Full bathrooms: 2
- 1/2 bathrooms: 1
- Main level bathrooms: 1
Primary bedroom
- Level: Second
- Dimensions: 17.58 x 13.75
Bedroom 2
- Level: Second
- Dimensions: 10.92 x 9.92
Bedroom 3
- Level: Second
- Dimensions: 10.33 x 10
Dining room
- Level: Main
- Dimensions: 17.58 x 7.83
Entry
- Level: Main
- Dimensions: 5.83 x 5.17
Kitchen
- Level: Main
- Dimensions: 17.58 x 9
Laundry
- Level: Second
- Dimensions: 10 x 7
Living room
- Level: Main
- Dimensions: 17.58 x 13.83
Loft
- Level: Second
- Dimensions: 10 x 7
Heating
- Heat Pump, Zoned, Electric
Cooling
- Heat Pump, Zoned
Appliances
- Included: Dishwasher, Disposal, Exhaust Fan, Free-Standing Range, Cooktop, Electric Water Heater
- Laundry: Dryer Connection, Laundry Room, Washer Hookup
Features
- Ceiling Fan(s), Dead Bolt(s), Kitchen Island, Pantry, Solid Surface Counter
- Flooring: Carpet, Tile, Vinyl
- Has basement: No
- Attic: Access Only
- Has fireplace: No
Interior area
- Total structure area: 1,860
- Total interior livable area: 1,860 sqft
- Finished area above ground: 1,860
Property
Parking
- Total spaces: 2
- Parking features: Driveway, Garage, Paved, Garage Door Opener, Attached, Garage Faces Front
- Attached garage spaces: 2
- Has uncovered spaces: Yes
Features
- Levels: Two
- Stories: 2
- Patio & porch: Porch
- Pool features: Community
- Fencing: Fenced,Privacy
Lot
- Size: 0.22 Acres
- Features: Cul-De-Sac, Dead End, PUD, Subdivided, Subdivision
Details
- Parcel number: 0236469
- Zoning: POD
- Special conditions: Owner Sale
Construction
Type & style
- Home type: SingleFamily
- Architectural style: Traditional
- Property subtype: Stick/Site Built, Residential, Single Family Residence
Materials
- Stone, Vinyl Siding
- Foundation: Slab
Condition
- Year built: 2023
Utilities & green energy
- Sewer: Public Sewer
- Water: Public
Community & HOA
Community
- Security: Smoke Detector(s)
- Subdivision: The Villages At Reedy Fork
HOA
- Has HOA: Yes
- HOA fee: $50 monthly
Location
- Region: Greensboro
Financial & listing details
- Tax assessed value: $276,500
- Annual tax amount: $3,879
- Date on market: 4/22/2026
- Cumulative days on market: 120 days
- Listing agreement: Exclusive Right To Sell
- Listing terms: Cash,Conventional,FHA,VA Loan
Estimated market value
$347,000
$330,000 - $364,000
$2,009/mo
Price history
| Date | Event | Price |
|---|---|---|
| 8/19/2026 | Price change | $349,900-1.4% |
Source:  Triad MLS #1216951 Report a problem Triad MLS #1216951 Report a problem | ||
| 7/20/2026 | Price change | $354,900-1.3% |
Source: Triad MLS #1216951 Report a problem | ||
| 6/10/2026 | Price change | $359,500-1.5% |
Source: Triad MLS #1216951 Report a problem | ||
| 5/6/2026 | Price change | $364,900-2.7% |
Source: Triad MLS #1216951 Report a problem | ||
| 4/22/2026 | Listed for sale | $375,000 |
Source: Triad MLS #1216951 Report a problem | ||
Public tax history
Tax history is unavailable.
Monthly payment
Est. payment
Payment breakdown
Explore the cost of this home by adjusting the details. Changes won't be saved.Climate risks
Neighborhood: 27405
Nearby schools
GreatSchools rating
- 7/10Reedy Fork Area Elementary SchoolGrades: PK-5Distance: 0.6 mi
- 5/10Northeast Guilford Middle SchoolGrades: 6-8Distance: 2.3 mi
- 3/10Northeast Guilford High SchoolGrades: 9-12Distance: 2.5 mi
- $359,8004 bd2 ba3.1k sqft5700 Oakgate Dr, Greensboro, NC 27405Off Market
- $444,1005 bd4 ba3.3k sqft5702 Oakgate Dr, Greensboro, NC 27405Off Market
- $357,1004 bd2 ba2.8k sqft5704 Oakgate Dr, Greensboro, NC 27405Off Market
- $381,8005 bd3 ba3.1k sqft5608 Oakgate Dr, Greensboro, NC 27405Off Market
- $396,2005 bd3 ba3.7k sqft5606 Oakgate Dr, Greensboro, NC 27405Off Market
- $346,7003 bd2 ba2.9k sqft5706 Oakgate Dr, Greensboro, NC 27405Off Market
- $363,4004 bd2 ba3.1k sqft5708 Oakgate Dr, Greensboro, NC 27405Off Market
- $389,2005 bd3 ba3.1k sqft5720 Oakgate, Greensboro, NC 27405Off Market
A local agent can set up tours, give advice and negotiate with sellers.
A local lender can help you make sure your offer is ready when you are.
Similar homes
- $310,0004 bd3 ba2k sqft5803 Springer Dr, Greensboro, NC 27405For Sale
 MLS ID #1220128, Brittany Clark. Triad MLS
 - $348,0003 bd3 ba2.1k sqft4611 Reedy Creek Farm Cir, Greensboro, NC 27405For Sale
 MLS ID #1224967, Deesha Sunnassee. Triad MLS
 - $324,9003 bd3 ba1.7k sqft5701 Baverhof Dr, Greensboro, NC 27405For Sale
 MLS ID #1220237, Jennifer Washburn. Triad MLS
 - $336,0004 bd2 ba1.7k sqft3222 Highlander Point, Greensboro, NC 27405For Sale
 MLS ID #1215763, Megan Rice. Triad MLS
 - $333,0003 bd3 ba2.2k sqft405 Gulliver Ct, Greensboro, NC 27405For SaleMLS ID #1222951, Brenda Bellomo. Triad MLS
- $309,0003 bd2 ba1.6k sqft6909 Lowline Dr, Greensboro, NC 27405For SaleMLS ID #1229852, Paul Linear. Triad MLS
- $350,0003 bd3 ba1.6k sqft5141 Reedy Creek Farm Cir, Greensboro, NC 27405For SaleMLS ID #1222771, Ariadna Ontiveros. Triad MLS
- $340,0003 bd3 ba1.9k sqft2241 Balmore Ave, Greensboro, NC 27405For SaleMLS ID #1228278, Renika Hodges. Triad MLS
- $319,9003 bd3 ba1.9k sqft4212 Elderbush Cir, Greensboro, NC 27405For SaleMLS ID #1219944, Robbie Sockwell, Jr.. Triad MLS
- $367,0004 bd3 ba2.7k sqft4011 Bobtail Ct, Greensboro, NC 27405For SaleMLS ID #1227106, Jodi Lee Tate. Triad MLS
- $365,0003 bd3 ba1.8k sqft3734 E Lee St, Greensboro, NC 27406For SaleMLS ID #1227509, Kyla Helsley. Triad MLS
- $369,9003 bd3 ba2k sqft1 Fountain Manor Dr Unit B, Greensboro, NC 27405For SaleMLS ID #1230035, Kyle Tyner. Triad MLS
- $355,0004 bd3 ba2k sqft2128 Penley Trl, Greensboro, NC 27406For SaleMLS ID #1230951, Elizabeth Spillman. Triad MLS
- $379,0003 bd2 ba1.6k sqft4702 Country Woods Ln, Greensboro, NC 27410For SaleMLS ID #1230604, Betty A Hill. Triad MLS
- $317,5003 bd2 ba1.6k sqft5210 Carol Ave, Greensboro, NC 27406For SaleMLS ID #1228214, Keon Frazier. Triad MLS
- $354,0004 bd3 ba2.4k sqft204 Stamm Dr, Greensboro, NC 27455For SaleMLS ID #1222394, Dave Gutheil. Triad MLS
- $345,0003 bd3 ba1.5k sqft5805 Edgebrook Ct, Jamestown, NC 27282For SaleMLS ID #1228686, Beatriz Guzman. Triad MLS
- $239,0003 bd3 ba1.4k sqft3816 Buckskin Way, Greensboro, NC 27405For SaleMLS ID #1202536, Ashley Chapman. Triad MLS
- $345,0004 bd4 ba2.7k sqft1308 South Park Dr, Reidsville, NC 27320For SaleMLS ID #1225959, Connie Dulany. Triad MLS
- $247,8003 bd2 ba1.1k sqft3904 Bissett Way, Greensboro, NC 27405For SaleMLS ID #1220657, Sherri Pegg. Triad MLS
