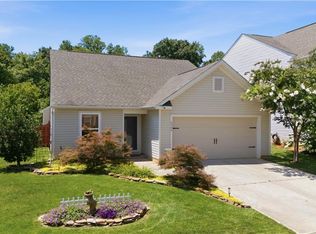
*Priced BELOW Tax Value. Enjoy all of Reedy Fork amenities, including 2 pools, clubhouse, fitness gym, tennis & pickleball courts, playgrounds, picnic area, nature trails, dog park, storage lot, & community events all throughout the year!* Don't wait on new construction when you can make this meticulously maintained, move-in-ready townhome w/upgrades & privacy your next Home Sweet Home! A home w/details that already make it feel complete- updated quartz kitchen countertops, faux wood blinds, unique light fixtures all throughout, & ceiling fans in some rooms. Enjoy the added fence & landscaping, a private space to relax. Save money on appliances w/a refrigerator, washer, & dryer conveying. Located in Greensboro with close proximity to schools, shopping, dining & easy access to highways, simplifying commutes to surrounding Triad & Triangle cities.
For sale
Price cut: $1K (6/4)
$239,000
3816 Buckskin Way, Greensboro, NC 27405
3beds
1,483sqft
Stick/Site Built, Residential, Townhouse
Built in 2021
0.03 Acres Lot
$237,800 Zestimate®
$--/sqft
$215/mo HOA
What's special
Meticulously maintained move-in-ready townhomeFaux wood blindsUpdated quartz kitchen countertops
- 269 days |
- 266 |
- 17 |
Zillow last checked:
Listing updated:
Listed by:
Ashley Chapman 336-690-8263,
All About You Realty Team,
Amy L. Oakley 336-337-7898,
All About You Realty Team
Source: Triad MLS,MLS#: 1202536
Facts & features
Interior
Bedrooms & bathrooms
- Bedrooms: 3
- Bathrooms: 3
- Full bathrooms: 2
- 1/2 bathrooms: 1
- Main level bathrooms: 1
Primary bedroom
- Level: Second
- Dimensions: 12 x 13
Bedroom 2
- Level: Second
- Dimensions: 9.42 x 12
Bedroom 3
- Level: Second
- Dimensions: 10 x 12
Dining room
- Level: Main
- Dimensions: 9.17 x 10
Living room
- Level: Main
- Dimensions: 14 x 14.42
Heating
- Heat Pump, Electric
Cooling
- Central Air
Appliances
- Included: Microwave, Dishwasher, Disposal, Free-Standing Range, Electric Water Heater
- Laundry: Dryer Connection, Main Level, Washer Hookup
Features
- Ceiling Fan(s), Dead Bolt(s), Pantry
- Flooring: Carpet, Vinyl
- Doors: Insulated Doors
- Windows: Insulated Windows
- Has basement: No
- Attic: Partially Floored,Pull Down Stairs
- Has fireplace: No
Interior area
- Total structure area: 1,483
- Total interior livable area: 1,483 sqft
- Finished area above ground: 1,483
Property
Parking
- Total spaces: 1
- Parking features: Driveway, Garage, Paved, Garage Door Opener, Attached, Garage Faces Front
- Attached garage spaces: 1
- Has uncovered spaces: Yes
Features
- Levels: Two
- Stories: 2
- Patio & porch: Porch
- Pool features: Community
- Fencing: Fenced,Privacy
Lot
- Size: 0.03 Acres
- Dimensions: 20 x 71 x 20 x 71
- Features: City Lot, Level, Subdivided, Not in Flood Zone, Flat, Subdivision
Details
- Parcel number: 0232611
- Zoning: PUD
- Special conditions: Owner Sale
Construction
Type & style
- Home type: Townhouse
- Architectural style: Transitional
- Property subtype: Stick/Site Built, Residential, Townhouse
Materials
- Stone, Vinyl Siding
- Foundation: Slab
Condition
- Year built: 2021
Utilities & green energy
- Sewer: Public Sewer
- Water: Public
Green energy
- Green verification: ENERGY STAR Certified Homes
Community & HOA
Community
- Security: Security System, Carbon Monoxide Detector(s), Smoke Detector(s)
- Subdivision: Settlers Landing
HOA
- Has HOA: Yes
- HOA fee: $165 monthly
- Second HOA fee: $50 monthly
Location
- Region: Greensboro
Financial & listing details
- Tax assessed value: $226,900
- Annual tax amount: $3,183
- Date on market: 11/21/2025
- Cumulative days on market: 243 days
- Listing agreement: Exclusive Right To Sell
- Listing terms: Cash,Conventional,FHA,VA Loan
- Exclusions: Mirror In 1/2 Bathroom And Mirrors In Bedrooms
Estimated market value
$237,800
$226,000 - $250,000
$1,810/mo
Price history
| Date | Event | Price |
|---|---|---|
| 6/4/2026 | Price change | $239,000-0.4% |
Source:  Triad MLS #1202536 Report a problem Triad MLS #1202536 Report a problem | ||
| 5/4/2026 | Price change | $240,000-2% |
Source: Triad MLS #1202536 Report a problem | ||
| 4/23/2026 | Price change | $245,000-1.2% |
Source: Triad MLS #1202536 Report a problem | ||
| 3/19/2026 | Price change | $248,000-2.4% |
Source: Triad MLS #1202536 Report a problem | ||
| 3/18/2026 | Price change | $254,000+1.6% |
Source: Triad MLS #1202536 Report a problem | ||
| 2/16/2026 | Price change | $250,000-1.6% |
Source: Triad MLS #1202536 Report a problem | ||
| 1/9/2026 | Price change | $254,000-0.4% |
Source: Triad MLS #1202536 Report a problem | ||
| 11/21/2025 | Listed for sale | $255,000+12.8% |
Source: Triad MLS #1202536 Report a problem | ||
| 8/23/2021 | Sold | $225,990 |
Source: Triad MLS #1019367 Report a problem | ||
Public tax history
| Year | Property taxes | Tax assessment |
|---|---|---|
| 2025 | $3,183 | $226,900 |
| 2024 | $3,183 | $226,900 |
| 2023 | $3,183 +2.9% | $226,900 |
| 2022 | $3,093 +909.1% | $226,900 +931.4% |
| 2021 | $306 | $22,000 |
Find assessor info on the county website
Monthly payment
Est. payment
Payment breakdown
Explore the cost of this home by adjusting the details. Changes won't be saved.Climate risks
Neighborhood: 27405
Nearby schools
GreatSchools rating
- 7/10Reedy Fork Area Elementary SchoolGrades: PK-5Distance: 1.3 mi
- 5/10Northeast Guilford Middle SchoolGrades: 6-8Distance: 1.9 mi
- 3/10Northeast Guilford High SchoolGrades: 9-12Distance: 2.1 mi
Schools provided by the listing agent
- Elementary: Reedy Fork
- Middle: Northeast
- High: Northeast
Source: Triad MLS. This data may not be complete. We recommend contacting the local school district to confirm school assignments for this home.
- $265,7003 bd2 ba2k sqft3809 Buckskin Way, Greensboro, NC 27405Off Market
- $273,2003 bd2 ba2k sqft3811 Buckskin Way, Greensboro, NC 27405Off Market
- $235,5003 bd2 ba1.4k sqft3807 Buckskin Way, Greensboro, NC 27405Off Market
- $1,7753 bd3 ba1.5k sqft3805 Buckskin Way, Greensboro, NC 27405For Rent

- $1,7953 bd3 ba1.4k sqft3813 Buckskin Way, Greensboro, NC 27405For Rent
- $266,9003 bd2 ba2k sqft3803 Buckskin Way, Greensboro, NC 27405Off Market
- $268,4003 bd2 ba2k sqft3815 Buckskin Way, Greensboro, NC 27405Off Market
- $242,8003 bd2 ba2k sqft3801 Buckskin Way, Greensboro, NC 27405Off Market
A local agent can set up tours, give advice and negotiate with sellers.
A local lender can help you make sure your offer is ready when you are.
Similar homes
- $249,9003 bd2 ba1.2k sqft101 Valentine Ct, Greensboro, NC 27405For Sale

 MLS ID #1230803, Kathy Haines. Triad MLS
 - $230,0003 bd3 ba1.5k sqft300 Hidden Timber Ln, Greensboro, NC 27405For Sale
 MLS ID #1217815, Ashley Chapman. Triad MLS
 - $247,8003 bd2 ba1.1k sqft3904 Bissett Way, Greensboro, NC 27405For Sale
 MLS ID #1220657, Sherri Pegg. Triad MLS
 - $309,0003 bd2 ba1.6k sqft6909 Lowline Dr, Greensboro, NC 27405For Sale
 MLS ID #1229852, Paul Linear. Triad MLS
 - $227,9903 bd3 ba1.4k sqft1523 Allegheny River St, Greensboro, NC 27405New ConstructionMLS ID #1228100, Jim Duncan. Triad MLS
- $238,9903 bd3 ba1.5k sqft1411 Allegheny River St, Greensboro, NC 27405New ConstructionMLS ID #1212418, Jim Duncan. Triad MLS
- $299,0003 bd3 ba1.7k sqft2106 Briar Run Dr, Greensboro, NC 27405For SaleMLS ID #1229929, Ashley Fitzsimmons. Triad MLS
- $249,9003 bd3 ba1.5k sqft8 Viburnum Ln, Greensboro, NC 27455For SaleMLS ID #1224814, Jeff Smith. Triad MLS
- $319,9003 bd3 ba1.9k sqft4212 Elderbush Cir, Greensboro, NC 27405For SaleMLS ID #1219944, Robbie Sockwell, Jr.. Triad MLS
- $225,0003 bd3 ba1.5k sqft42 Ledgerstone Ln, Greensboro, NC 27407For SaleMLS ID #1230391, Landon Stone. Triad MLS
- $259,0003 bd3 ba1.4k sqft1509 Allegheny River St, Greensboro, NC 27405New ConstructionTriad MLS
- $230,0002 bd3 ba1.3k sqft1021 Kelso Ln, Burlington, NC 27215For SaleMLS ID #1231019, Ashleigh Holbrook. Triad MLS
- $270,7803 bd3 ba1.4k sqft1520 Allegheny River St, Greensboro, NC 27405New ConstructionTriad MLS
- $243,0003 bd3 ba1.6k sqft5076 Bartholomews Ln, Greensboro, NC 27407For SaleMLS ID #1222602, Dana Mason. Triad MLS
- $240,0002 bd3 ba1.3k sqft3787 Wayfarer Dr, Greensboro, NC 27410For SaleMLS ID #1218589, Stephanie Lomax. Triad MLS
- $264,9003 bd3 ba1.7k sqft822 Central Park Ave, Greensboro, NC 27407For SaleMLS ID #1229180, Kimberly Mathis. Triad MLS
- $220,0002 bd3 ba1.3k sqft4405 Baylor St, Greensboro, NC 27455For SaleMLS ID #1228175, Pam Carrigan. Triad MLS
- $340,0003 bd3 ba1.9k sqft2241 Balmore Ave, Greensboro, NC 27405For SaleMLS ID #1228278, Renika Hodges. Triad MLS
- $324,9003 bd3 ba1.7k sqft5701 Baverhof Dr, Greensboro, NC 27405For SaleMLS ID #1220237, Jennifer Washburn. Triad MLS
- $348,0003 bd3 ba2.1k sqft4611 Reedy Creek Farm Cir, Greensboro, NC 27405For SaleMLS ID #1224967, Deesha Sunnassee. Triad MLS
