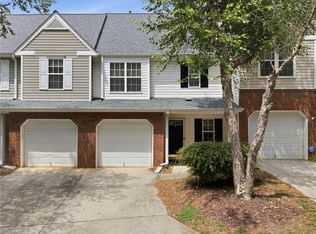
Welcome to this beautifully maintained townhome nestled in the desirable Deerfield community. Offering 2 bed/ 2.5 bath w/ functional open-concept layout, this home combines low-maintenance living with comfort and convenience. Completely MOVE IN READY w/ new flooring downstairs, fresh paint throughout, new fixtures and lighting.The main level features spacious living & dining areas filled w/ natural light, creating an inviting atmosphere.The kitchen offers ample cabinetry & workspace, all kitchen appliances plus the washer/ dryer convey for added convenience. Upstairs, both bedrooms provide privacy & generous space. Enjoy outdoor living in the private fenced patio area complete w/ exterior storage closet. Neighborhood amenities to enjoy include, community pool & pool house. Ideally located near shopping, dining, parks, & quick access to I-840, this home offers exceptional convenience in one of Greensboro’s most accessible locations. Can be Sold furnished inc. tv's w/ acceptable offer.
For sale
Price cut: $5K (7/16)
$240,000
3787 Wayfarer Dr, Greensboro, NC 27410
2beds
1,324sqft
Stick/Site Built, Residential, Townhouse
Built in 2003
0.02 Acres Lot
$234,400 Zestimate®
$--/sqft
$260/mo HOA
What's special
Private fenced patio areaFresh paint throughoutNew fixtures and lightingInviting atmosphereFunctional open-concept layoutExterior storage closetNew flooring downstairs
- 96 days |
- 230 |
- 8 |
Zillow last checked:
Listing updated:
Listed by:
Stephanie Lomax 336-209-1406,
Howard Hanna Allen Tate - Greensboro
Source: Triad MLS,MLS#: 1218589
Facts & features
Interior
Bedrooms & bathrooms
- Bedrooms: 2
- Bathrooms: 3
- Full bathrooms: 2
- 1/2 bathrooms: 1
- Main level bathrooms: 1
Primary bedroom
- Level: Second
- Dimensions: 15.42 x 12.58
Bedroom 2
- Level: Main
- Dimensions: 13 x 10.5
Dining room
- Level: Main
- Dimensions: 9 x 12
Kitchen
- Level: Main
- Dimensions: 11 x 12
Living room
- Level: Main
- Dimensions: 14 x 16
Heating
- Forced Air, Natural Gas
Cooling
- Central Air
Appliances
- Included: Microwave, Dishwasher, Disposal, Free-Standing Range, Electric Water Heater
- Laundry: Dryer Connection, Main Level, Washer Hookup
Features
- Great Room, Ceiling Fan(s), Dead Bolt(s)
- Flooring: Laminate, Tile
- Has basement: No
- Attic: Partially Floored,Pull Down Stairs
- Has fireplace: No
Interior area
- Total structure area: 1,324
- Total interior livable area: 1,324 sqft
- Finished area above ground: 1,324
Property
Parking
- Parking features: Assigned, Paved
Features
- Levels: Two
- Stories: 2
- Pool features: Community
- Fencing: None,Fenced
Lot
- Size: 0.02 Acres
- Features: Near Public Transit, Not in Flood Zone
Details
- Additional structures: Storage
- Parcel number: 80896
- Zoning: RM-8
- Special conditions: Owner Sale
Construction
Type & style
- Home type: Townhouse
- Property subtype: Stick/Site Built, Residential, Townhouse
Materials
- Block, Vinyl Siding
- Foundation: Slab
Condition
- Year built: 2003
Utilities & green energy
- Sewer: Public Sewer
- Water: Public
Community & HOA
Community
- Security: Carbon Monoxide Detector(s), Smoke Detector(s)
- Subdivision: Deerfield
HOA
- Has HOA: Yes
- HOA fee: $260 monthly
Location
- Region: Greensboro
Financial & listing details
- Tax assessed value: $132,400
- Annual tax amount: $1,857
- Date on market: 5/19/2026
- Cumulative days on market: 90 days
- Listing agreement: Exclusive Right To Sell
- Listing terms: Cash,Conventional,FHA,VA Loan
Estimated market value
$234,400
$223,000 - $246,000
$1,636/mo
Price history
| Date | Event | Price |
|---|---|---|
| 7/16/2026 | Price change | $240,000-2% |
Source:  Triad MLS #1218589 Report a problem Triad MLS #1218589 Report a problem | ||
| 5/19/2026 | Listed for sale | $245,000+7.9% |
Source: Triad MLS #1218589 Report a problem | ||
| 7/24/2024 | Sold | $227,000-1.3% |
Source: Triad MLS #1146465 Report a problem | ||
| 7/1/2024 | Pending sale | $230,000 |
Source: Triad MLS #1146465 Report a problem | ||
| 6/25/2024 | Listed for sale | $230,000+25.7% |
Source: Triad MLS #1146465 Report a problem | ||
| 11/8/2021 | Sold | $183,000+2.8% |
Source: Triad MLS #1046787 Report a problem | ||
| 10/22/2021 | Pending sale | $178,000 |
Source: Triad MLS #1046787 Report a problem | ||
| 10/20/2021 | Listed for sale | $178,000+43.5% |
Source: Triad MLS #1046787 Report a problem | ||
| 2/26/2018 | Sold | $124,039+1.7% |
Source: Triad MLS #871420 Report a problem | ||
| 1/28/2018 | Listed for sale | $122,000+34.8%$92/sqft |
Source: Greensboro #871420 Report a problem | ||
| 6/14/2013 | Sold | $90,500-17.5%$68/sqft |
Source: Agent Provided Report a problem | ||
| 9/30/2003 | Sold | $109,700 |
Source: Triad MLS #G317148 Report a problem | ||
Public tax history
| Year | Property taxes | Tax assessment |
|---|---|---|
| 2025 | $1,858 | $132,400 |
| 2024 | $1,858 | $132,400 |
| 2023 | $1,858 +2.9% | $132,400 |
| 2022 | $1,805 +17.5% | $132,400 +20% |
| 2021 | $1,536 +2.2% | $110,300 |
| 2018 | $1,503 +2.5% | $110,300 +5.2% |
| 2017 | $1,467 | $104,800 -1.6% |
| 2016 | $1,467 | $106,500 |
| 2015 | $1,467 -1.8% | $106,500 |
| 2014 | $1,494 | $106,500 |
| 2013 | -- | $106,500 |
| 2012 | -- | $106,500 -2.7% |
| 2011 | -- | $109,500 |
| 2010 | -- | $109,500 |
| 2009 | -- | $109,500 |
| 2008 | -- | $109,500 |
| 2007 | -- | $109,500 |
| 2006 | -- | $109,500 |
| 2005 | -- | $109,500 |
| 2004 | -- | $109,500 |
Find assessor info on the county website
Monthly payment
Est. payment
Payment breakdown
Explore the cost of this home by adjusting the details. Changes won't be saved.Climate risks
Neighborhood: 27410
Nearby schools
GreatSchools rating
- 5/10Claxton Elementary SchoolGrades: PK-5Distance: 2.2 mi
- 5/10Kernodle Middle SchoolGrades: 6-8Distance: 0.9 mi
- 4/10Western Guilford High SchoolGrades: 9-12Distance: 4.7 mi
Schools provided by the listing agent
- Elementary: Claxton
- Middle: Kernodle
- High: Western Guilford
Source: Triad MLS. This data may not be complete. We recommend contacting the local school district to confirm school assignments for this home.
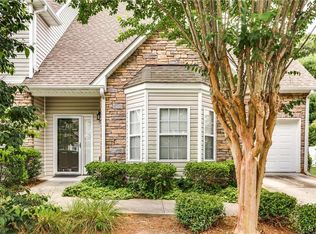
- $248,3002 bd2 ba1.5k sqft3830 Wayfarer Dr, Greensboro, NC 27410Off Market
- $229,0002 bd3 ba1.3k sqft3832 Wayfarer Dr, Greensboro, NC 27410Off Market

- $212,8002 bd3 ba1.3k sqft3834 Wayfarer Dr, Greensboro, NC 27410Off Market

- $257,4002 bd2 ba1.5k sqft3828 Wayfarer Dr, Greensboro, NC 27410Off Market
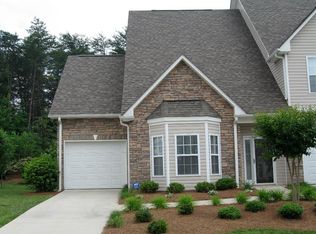
- $205,2002 bd2 ba1.2k sqft3836 Wayfarer Dr, Greensboro, NC 27410Off Market
- $234,3002 bd3 ba1.6k sqft3826 Wayfarer Dr, Greensboro, NC 27410Off Market
- $233,9003 bd3 ba1.4k sqft3838 Wayfarer Dr, Greensboro, NC 27410Off Market
- $235,0003 bd2 ba1.3k sqft3824 Wayfarer Dr, Greensboro, NC 27410Off Market
A local agent can set up tours, give advice and negotiate with sellers.
A local lender can help you make sure your offer is ready when you are.
Similar homes
- $239,9002 bd3 ba1.4k sqft5427 Winters Way, Greensboro, NC 27410For Sale
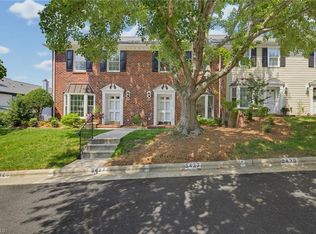
 MLS ID #1229319, Carley Mann. Triad MLS
 - $229,5002 bd3 ba1.3k sqft4642 Cross Ridge Ln, Greensboro, NC 27410For Sale
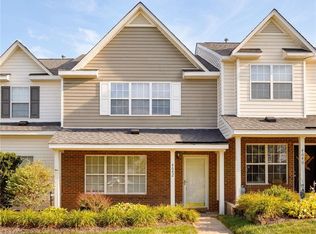 MLS ID #1224522, Laura M. Russell. Triad MLS
 - $251,2002 bd3 ba1.4k sqft32 Josephine Cir, Greensboro, NC 27410For Sale
 MLS ID #1231395, Helen Howard. Triad MLS
 - $224,9002 bd3 ba1.2k sqft1935 Ray Alexander Dr, Greensboro, NC 27410For Sale
 MLS ID #1223097, Joshua Mann. Triad MLS
 - $260,0002 bd3 ba1.3k sqft3 Tannenbaum Cir, Greensboro, NC 27410For SaleMLS ID #1216779, Maria Pradetto. Triad MLS
- $264,5002 bd3 ba1.4k sqft6705 Daniel Pierce Dr, Greensboro, NC 27410For SaleMLS ID #1208286, Monica Zseltvay. Triad MLS
- $265,0002 bd2 ba1.4k sqft524 College Rd APT 204, Greensboro, NC 27410For SaleMLS ID #1229692, Hillary Meredith. Triad MLS
- $249,9003 bd3 ba1.5k sqft8 Viburnum Ln, Greensboro, NC 27455For SaleMLS ID #1224814, Jeff Smith. Triad MLS
- $229,9003 bd3 ba1.6k sqft118 Heritage Creek Way, Greensboro, NC 27405For SaleMLS ID #1231393, Helen Howard. Triad MLS
- $217,5003 bd3 ba1.5k sqft3204 Regents Park Ln Unit E, Greensboro, NC 27455For SaleMLS ID #1220632, Jamie Harrelson. Triad MLS
- $239,9003 bd3 ba1.3k sqft614 Grasswren Way, Greensboro, NC 27409For SaleMLS ID #1223052, Kimberly Mathis. Triad MLS
- $235,0003 bd2 ba1.4k sqft2519 Cottage Pl, Greensboro, NC 27455For SaleMLS ID #1215581, Deborah Hunt. Triad MLS
- $210,0003 bd3 ba1.4k sqft4822 Tower Rd Unit C, Greensboro, NC 27410For SaleMLS ID #1211183, Jazmine Brown. Triad MLS
- $255,0002 bd2 ba1.2k sqft4638 Lake Jeanette Rd, Greensboro, NC 27455For SaleMLS ID #1217945, Jeremiah Hawes. Triad MLS
- $225,0003 bd3 ba1.5k sqft42 Ledgerstone Ln, Greensboro, NC 27407For SaleMLS ID #1230391, Landon Stone. Triad MLS
- $340,0004 bd3 ba1.9k sqft4020 Canterwood Dr, Greensboro, NC 27410For SaleMLS ID #1230075, Carol Howard. Triad MLS
- $238,0003 bd3 ba1.6k sqft5076 Bartholomews Ln, Greensboro, NC 27407For SaleMLS ID #1222602, Dana Mason. Triad MLS
- $215,0002 bd3 ba1.2k sqft6 Cobble Ln, Greensboro, NC 27407For SaleMLS ID #1225620, Heather Brooks. Triad MLS
- $210,0002 bd3 ba1k sqft223 Bridford Downs Dr, Greensboro, NC 27407For SaleMLS ID #1230483, Rebecca Heaton. Triad MLS
- $287,5003 bd2 ba1.5k sqft806 Carriage Crossing Ln APT B, Greensboro, NC 27410For SaleMLS ID #1219215, Leslie Wales Hecht. Triad MLS
