Sought after 55+ community • Turn Key 2BR/2BA single-level Guilford Crossing condo w/elevator access. Thoughtfully upgraded & move-in ready - home offers well-designed living space w/open floor plan, hardwood flooring in living areas, crown molding, beautiful columns, natural light, & spacious living room w/gas fireplace & built-in shelving. Kitchen features ss appliances, solid-surface countertops, tile backsplash & generous cabinetry. Split-bedroom floor plan. En-suite primary bath - both bathrooms remodeled w/ tile flooring, granite vanity tops, mirrors & toilets. Add'l upgrades: fresh interior paint, custom mirrored dining room wall, 2" stringless blinds, lighting & French doors to laundry & primary suite. Overlooks peaceful grassy, wooded setting. Tankless water heater, in-unit laundry, secure building entry, assigned parking & clubhouse amenities w/ fitness room, kitchen, patio, & grill. Convenient to shopping, dining, healthcare & parks. Features List & Floor Plan available.
For sale
Price cut: $20K (9/28)
$240,000
524 College Rd APT 204, Greensboro, NC 27410
2beds
1,472sqft
Stick/Site Built, Residential, Condominium
Built in 2002
-- sqft lot
$-- Zestimate®
$--/sqft
$351/mo HOA
What's special
Natural lightCrown moldingBeautiful columnsFresh interior paintKitchen features ss appliancesSplit-bedroom floor planIn-unit laundry
- 70 days
- 435
- 42
Zillow last checked:
Listing updated:
Listed by:
Hillary Meredith 336-202-5196,
Berkshire Hathaway HomeServices Yost & Little Realty,
Ashley Meredith 336-202-4964,
Berkshire Hathaway HomeServices Yost & Little Realty
Source: Triad MLS,MLS#: 1229692
Facts & features
Interior
Bedrooms & bathrooms
- Bedrooms: 2
- Bathrooms: 2
- Full bathrooms: 2
- Main level bathrooms: 2
Primary bedroom
- Level: Main
- Dimensions: 13.67 x 18.33
Bedroom 2
- Level: Main
- Dimensions: 15 x 12.67
Dining room
- Level: Main
- Dimensions: 10.67 x 11.92
Kitchen
- Level: Main
- Dimensions: 10.08 x 7.75
Laundry
- Level: Main
- Dimensions: 5 x 7.75
Living room
- Level: Main
- Dimensions: 19.67 x 13.67
Sunroom
- Level: Main
- Dimensions: 13.17 x 6.67
Heating
- Forced Air, Natural Gas
Cooling
- Central Air
Appliances
- Included: Microwave, Dishwasher, Gas Water Heater, Tankless Water Heater
- Laundry: Dryer Connection, Main Level, Washer Hookup
Features
- Built-in Features, Ceiling Fan(s), Dead Bolt(s)
- Flooring: Carpet, Tile, Vinyl, Wood
- Has basement: No
- Number of fireplaces: 1
- Fireplace features: Gas Log, Living Room
Interior area
- Total structure area: 1,472
- Total interior livable area: 1,472 sqft
- Finished area above ground: 1,472
Video & virtual tour
Property
Parking
- Parking features: Assigned, Lighted, Paved
Features
- Levels: One
- Stories: 1
- Pool features: None
Lot
- Size: 0.01 Acres
Details
- Parcel number: 76000
- Zoning: CU-RM-12
- Special conditions: Owner Sale
Construction
Type & style
- Home type: Condo
- Property subtype: Stick/Site Built, Residential, Condominium
Materials
- Brick, Vinyl Siding
- Foundation: Slab
Condition
- Year built: 2002
Utilities & green energy
- Sewer: Public Sewer
- Water: Public
Community & HOA
Community
- Subdivision: Guilford Crossing Condominiums
HOA
- Has HOA: Yes
- HOA fee: $351 monthly
Location
- Region: Greensboro
Financial & listing details
- Tax assessed value: $182,600
- Annual tax amount: $1,449
- Date on market: 8/6/2026
- Cumulative days on market: 54 days
- Listing agreement: Exclusive Right To Sell
- Listing terms: Cash,Conventional
- Exclusions: Dining Room Chandelier Does Not Convey.
Estimated market value
Not available
Estimated sales range
Not available
Not available
Price history
| Date | Event | Price |
|---|---|---|
| 9/28/2026 | Price change | $240,000-7.7% |
Source:  Triad MLS #1229692 Report a problem Triad MLS #1229692 Report a problem | ||
| 9/15/2026 | Price change | $260,000-1.9% |
Source: Triad MLS #1229692 Report a problem | ||
| 8/20/2026 | Listed for sale | $265,000 |
Source: Triad MLS #1229692 Report a problem | ||
| 8/7/2026 | Listing removed | $265,000 |
Source: Triad MLS #1229692 Report a problem | ||
| 8/6/2026 | Listed for sale | $265,000+20.5% |
Source: Triad MLS #1229692 Report a problem | ||
| 7/20/2023 | Sold | $220,000 |
Source: Triad MLS #1108644 Report a problem | ||
| 6/23/2023 | Pending sale | $220,000 |
Source: Triad MLS #1108644 Report a problem | ||
| 6/16/2023 | Listed for sale | $220,000+69.2% |
Source: Triad MLS #1108644 Report a problem | ||
| 5/28/2013 | Sold | $130,000-6.5% |
Source: Triad MLS #667563 Report a problem | ||
| 4/17/2013 | Pending sale | $139,000$94/sqft |
Source: Prudential Yost & Little Realty #667563 Report a problem | ||
| 3/20/2013 | Listed for sale | $139,000-7.3%$94/sqft |
Source: Prudential Yost & Little Realty #667563 Report a problem | ||
| 8/29/2008 | Sold | $150,000-3.8%$102/sqft |
Source: Public Record Report a problem | ||
| 7/28/2004 | Sold | $156,000 |
Source: Triad MLS #G331960 Report a problem | ||
Public tax history
| Year | Property taxes | Tax assessment |
|---|---|---|
| 2025 | $1,281 | $182,600 |
| 2024 | $1,281 -50% | $182,600 |
| 2023 | $2,562 +2.9% | $182,600 |
| 2022 | $2,489 +44.7% | $182,600 +47.9% |
| 2021 | $1,720 | $123,500 |
| 2018 | -- | $123,500 |
| 2017 | $1,720 | $123,500 -1.1% |
| 2016 | $1,720 | $124,900 |
| 2015 | $1,720 -1.8% | $124,900 |
| 2014 | $1,752 | $124,900 |
| 2013 | -- | $124,900 |
| 2012 | -- | $124,900 -24% |
| 2011 | -- | $164,400 |
| 2010 | -- | $164,400 |
Find assessor info on the county website
Monthly payment
Est. payment
Payment breakdown
Explore the cost of this home by adjusting the details. Changes won't be saved.Climate risks
Neighborhood: Guilford
Nearby schools
Schools provided by the listing agent
- Elementary: Jefferson
- Middle: Western Guilford
- High: Western Guilford
Source: Triad MLS. This data may not be complete. We recommend contacting the local school district to confirm school assignments for this home.
- $218,4002 bd2 ba1.2k sqft524 College Rd APT 203B, Greensboro, NC 27410Off Market

- $217,0002 bd2 ba1.3k sqft524 College Rd APT 307, Greensboro, NC 27410For Sale

- $214,0002 bd2 ba1.2k sqft524 College Rd APT 106, Greensboro, NC 27410Sold
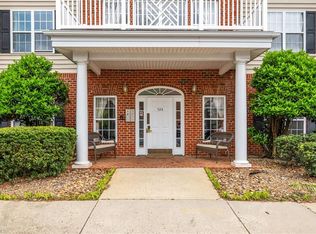
- $210,0002 bd2 ba1.2k sqft524 College Rd APT 202, Greensboro, NC 27410Sold
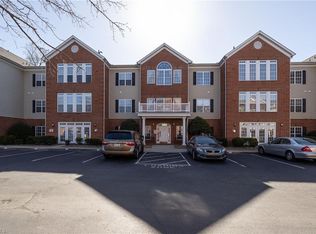
Similar homes
- $217,0002 bd2 ba1.3k sqft524 College Rd APT 307, Greensboro, NC 27410For Sale
 MLS ID #1230578, Tina Marsh. Triad MLS
 - $216,9002 bd2 ba1.1k sqft522 College Rd APT 207, Greensboro, NC 27410For Sale
 MLS ID #1225459, Angela Moran. Triad MLS
 - $239,0002 bd1 ba1k sqft6 Prairie Trl Unit C, Greensboro, NC 27410For Sale
 MLS ID #1237740, Tammy Harris. Triad MLS
 - $218,0002 bd3 ba1.3k sqft121 Dolley Madison Rd Unit C, Greensboro, NC 27410For Sale
 MLS ID #1230159, Elizabeth Wilson. Triad MLS
 - $200,0002 bd2 ba1.1k sqft7100 W Friendly Ave Unit 308, Greensboro, NC 27410For SaleMLS ID #1229234, Annette Sentner. Triad MLS
- $192,2503 bd2 ba1.2k sqft7137 W Friendly Ave APT C, Greensboro, NC 27410For SaleMLS ID #1235807, Deanna Autry. Triad MLS
- $235,0002 bd3 ba1.3k sqft3787 Wayfarer Dr, Greensboro, NC 27410For SaleMLS ID #1218589, Stephanie Lomax. Triad MLS
- $187,0002 bd2 ba1.1k sqft7100 W Friendly Ave Unit 105, Greensboro, NC 27410For SaleMLS ID #1220552, Helen Howard. Triad MLS
- $260,0002 bd3 ba1.3k sqft3 Tannenbaum Cir, Greensboro, NC 27410For SaleMLS ID #1216779, Maria Pradetto. Triad MLS
- $147,0002 bd2 ba940 sqft5934 W Friendly Ave Unit J, Greensboro, NC 27410For SaleMLS ID #1220648, Asia Graham. Triad MLS
- $224,8002 bd2 ba1.1k sqft360 S Elm St APT 304, Greensboro, NC 27401For SaleMLS ID #1228855, Jodi Underwood. Triad MLS
- $239,0002 bd2 ba1.3k sqft5009 Bass Chapel Rd APT 3A, Greensboro, NC 27455For SaleMLS ID #1234122, Diana Davis. Triad MLS
- $275,0002 bd2 ba1.6k sqft4407 Cove Cay Ln, Greensboro, NC 27410For SaleMLS ID #1237853, Angela Moran. Triad MLS
- $239,9002 bd2 ba1.3k sqft3616 Rising River Ln, Greensboro, NC 27409For SaleMLS ID #1235197, Cheryl S. Steele. Triad MLS
- $269,9002 bd2 ba1.3k sqft4900 Tamaron Dr, Greensboro, NC 27410For SaleMLS ID #1233194, Donna Barham. Triad MLS
- $340,0003 bd3 ba1.8k sqft5 Leawood Ct, Greensboro, NC 27410For SaleMLS ID #1223392, Erin Blackman. Triad MLS
- $252,0003 bd3 ba1.4k sqft306 N Lindell Rd E, Greensboro, NC 27403For SaleMLS ID #1238265, Taylor Howell. Triad MLS
- $215,0002 bd2 ba1.1k sqft626 Walker Ave, Greensboro, NC 27401For SaleMLS ID #1229429, Nicole Rafferty. Triad MLS
- $205,0002 bd2 ba1.1k sqft3729-3D Morris Farm Dr, Greensboro, NC 27409For SaleMLS ID #1234033, Kelly R. Walters. Triad MLS
- $274,0002 bd2 ba1.2k sqft1833 Banking St APT A24, Greensboro, NC 27408For SaleMLS ID #1207286, Kay T Chesnutt. Triad MLS
