Experience downtown living in this charming condo located in a beautifully preserved historic building with modern conveniences. Enjoy the security of a controlled-access building and the ease of elevator access. Step outside to find Natty Greene's and a local coffee shop just across the street, making it easy to grab a meal or your morning coffee. This prime location offers a walkable lifestyle with nearby parks, restaurants, bars, and entertainment, providing endless options for dining, recreation, and nightlife. Whether you're looking for a low-maintenance home or a convenient urban retreat, this condo offers character, comfort, and an unbeatable downtown location
For sale
$234,700
360 S Elm St APT 304, Greensboro, NC 27401
2beds
1,152sqft
:
Get pre-qualified$1,795/mo
Stick/Site Built, Residential, Condominium
Built in 2005
-- sqft lot
$226,800 Zestimate®
$--/sqft
$342/mo HOA
What's special
Elevator accessModern conveniencesBeautifully preserved historic buildingControlled-access building
- 9 days |
- 443 |
- 41 |
Likely to sell faster than
Zillow last checked:
Listing updated:
Listed by:
Jodi Underwood 336-772-8934,
Keller Williams One
Source: Triad MLS,MLS#: 1228855 Originating MLS: Greensboro
Originating MLS: GreensboroFacts & features
Interior
Bedrooms & bathrooms
- Bedrooms: 2
- Bathrooms: 2
- Full bathrooms: 2
- Main level bathrooms: 1
Primary bedroom
- Level: Upper
- Dimensions: 18 x 13.92
Bedroom 2
- Level: Main
- Dimensions: 18 x 12.08
Dining room
- Level: Main
- Dimensions: 6.75 x 12.5
Kitchen
- Level: Main
- Dimensions: 11.25 x 12.42
Living room
- Level: Main
- Dimensions: 18.08 x 11.83
Heating
- Heat Pump, Electric
Cooling
- Heat Pump
Appliances
- Included: Microwave, Dishwasher, Disposal, Free-Standing Range, Electric Water Heater
- Laundry: Dryer Connection, Main Level, Washer Hookup
Features
- Ceiling Fan(s), Dead Bolt(s)
- Flooring: Tile, Wood
- Has basement: No
- Has fireplace: No
Interior area
- Total structure area: 1,152
- Total interior livable area: 1,152 sqft
- Finished area above ground: 1,152
Property
Parking
- Total spaces: 1
- Parking features: Garage, Basement
- Attached garage spaces: 1
Features
- Levels: One and One Half
- Stories: 1
- Patio & porch: Porch
- Exterior features: Lighting, Veranda/Breezeway
- Pool features: None
- Fencing: None
Lot
- Size: 0.01 Acres
- Dimensions: 66 x 106 x 68 x 107
Details
- Parcel number: 0000416
- Zoning: CB
- Special conditions: Owner Sale
Construction
Type & style
- Home type: Condo
- Property subtype: Stick/Site Built, Residential, Condominium
Materials
- Brick
- Foundation: Slab
Condition
- Year built: 2005
Utilities & green energy
- Sewer: Public Sewer
- Water: Public
Community & HOA
Community
- Subdivision: Smothers Place Lofts
HOA
- Has HOA: Yes
- HOA fee: $342 monthly
Location
- Region: Greensboro
Financial & listing details
- Tax assessed value: $168,500
- Annual tax amount: $2,491
- Date on market: 7/24/2026
- Listing agreement: Exclusive Right To Sell
- Listing terms: Cash,Conventional,VA Loan
Estimated market value
$226,800
$215,000 - $238,000
$1,625/mo
Price history
| Date | Event | Price |
|---|---|---|
| 7/24/2026 | Listed for sale | $234,700-5.7% |
Source:  Triad MLS #1228855 Report a problem Triad MLS #1228855 Report a problem | ||
| 11/26/2025 | Listing removed | $249,000 |
Source: Triad MLS #1190702 Report a problem | ||
| 8/10/2025 | Listed for sale | $249,000 |
Source: Triad MLS #1190702 Report a problem | ||
Public tax history
Tax history is unavailable.
Monthly payment
Est. payment
Payment breakdown
Explore the cost of this home by adjusting the details. Changes won't be saved.Climate risks
Neighborhood: Downtown
Nearby schools
GreatSchools rating
- 5/10John Van Lindley Elementary SchoolGrades: PK-5Distance: 2.2 mi
- 6/10Kiser Middle SchoolGrades: 6-8Distance: 2 mi
- 7/10Grimsley High SchoolGrades: 9-12Distance: 1.7 mi
Schools provided by the listing agent
- Elementary: Lindley
- Middle: Kiser
- High: Grimsley
Source: Triad MLS. This data may not be complete. We recommend contacting the local school district to confirm school assignments for this home.
- $185,0001 bd1 ba975 sqft360 S Elm St APT 105, Greensboro, NC 27401Sold

- $169,9001 bd1 ba1k sqft360 S Elm St APT 204, Greensboro, NC 27401For Sale
- $232,3002 bd2 ba1.2k sqft360-305 S Elm St, Greensboro, NC 27401Off Market
- $--2 bd2 ba1k sqft358 S Elm St, Greensboro, NC 27401Off Market

- $--2 bd2 ba1k sqft358 S Elm St APT 3C, Greensboro, NC 27401Off Market
- $260,7001 bd1 ba-- sqft358 S Elm St APT 3A, Greensboro, NC 27401Off Market
- $--2 bd2 ba1k sqft358 S Elm St #358, Greensboro, NC 27401Off Market
- $226,7002 bd2 ba1.2k sqft360-306 S Elm St, Greensboro, NC 27401Off Market
A local agent can set up tours, give advice and negotiate with sellers.
Similar homes
- $225,0002 bd2 ba1.1k sqft626 Walker Ave, Greensboro, NC 27401For Sale
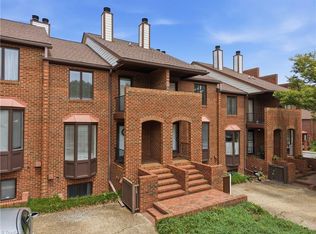
 MLS ID #1229429, Nicole Rafferty. Triad MLS
 - $205,0002 bd2 ba1k sqft102 Wafco Ln Unit D, Greensboro, NC 27401For Sale
 MLS ID #1222409, Tyrece Cheek. Triad MLS
 - $215,0001 bd2 ba850 sqft605 W Market St Unit 206, Greensboro, NC 27401For Sale
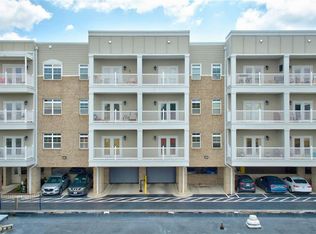 MLS ID #1226436, Lindsay Watson. Triad MLS
 - $255,1502 bd2 ba1.5k sqft201 N Elm St Suite 301, Greensboro, NC 27401For Sale
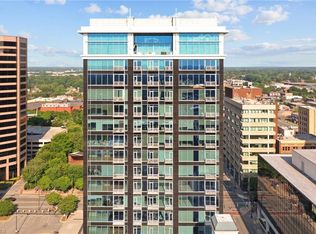 MLS ID #1208249, Tiffany Clark Moule. Triad MLS
 - $276,0002 bd2 ba1k sqft201 N Elm St Ste 1404, Greensboro, NC 27401For SaleMLS ID #1201772, Michael Davis. Triad MLS
- $169,0002 bd1 ba628 sqft411 W Washington St Ste 106, Greensboro, NC 27401For SaleMLS ID #1216819, Leslie Jones Stainback. Triad MLS
- $345,0003 bd2 ba1.4k sqft113 N Church St APT 202, Greensboro, NC 27401For SaleMLS ID #1226163, Melissa Greer. Triad MLS
- $224,5003 bd2 ba1.1k sqft921 Pichard St, Greensboro, NC 27401For SaleMLS ID #1218975, Frankie Densmore. Triad MLS
- $229,9002 bd2 ba1.4k sqft2920 Martinsville Rd APT 301, Greensboro, NC 27408For SaleMLS ID #1219940, Matthew Millaway. Triad MLS
- $189,0001 bd1 ba1k sqft360 S Elm St APT 110, Greensboro, NC 27401For SaleMLS ID #1179995, Tiffany Clark Moule. Triad MLS
- $235,9004 bd3 ba1.4k sqft615 Old Heritage Trl, Greensboro, NC 27401For SaleMLS ID #1204227, Jamie Harrelson. Triad MLS
- $169,9001 bd1 ba1k sqft360 S Elm St APT 204, Greensboro, NC 27401For SaleMLS ID #1196979, Bryan Colquitt. Triad MLS
- $129,0002 bd2 ba1k sqft1101 N Elm St Unit 906, Greensboro, NC 27401For SaleMLS ID #1219910, Sherry Craven. Triad MLS
- $222,5002 bd3 ba1.3k sqft4405 Baylor St, Greensboro, NC 27455For SaleMLS ID #1228175, Pam Carrigan. Triad MLS
- $162,5002 bd1 ba800 sqft1013 N Elm St APT A2, Greensboro, NC 27401For SaleMLS ID #1211344, Ashby Cook, III. Triad MLS
- $129,0002 bd2 ba1.1k sqft1101 N Elm St Unit 1005, Greensboro, NC 27401For SaleMLS ID #1209256, Sherry Craven. Triad MLS
- $129,0002 bd2 ba1k sqft1101 N Elm St Unit 1404, Greensboro, NC 27401For SaleMLS ID #1211547, Lisa Marshall. Triad MLS
- $204,9002 bd3 ba1.3k sqft5808 Battery Dr Unit 42, Greensboro, NC 27409For SaleMLS ID #1223630, Victoria Hairston. Triad MLS
- $223,5002 bd3 ba1.2k sqft6 Cobble Ln, Greensboro, NC 27407For SaleMLS ID #1225620, Heather Brooks. Triad MLS
- $129,5002 bd2 ba1k sqft1101 N Elm St Unit 206, Greensboro, NC 27401For SaleMLS ID #1217521, Karmen Quakenbush. Triad MLS
