Wake up to breathtaking skyline views from your 14th-floor sanctuary at Center Pointe—where every sunrise and sunset paints Greensboro in a new light. Perched high above the city, this peaceful retreat offers a quieter escape from the bustle below, with sweeping views and serene comfort. This stunning 2-bedroom, 2-bath condo features floor-to-ceiling windows with remote-controlled blinds, a beautifully renovated primary bath (2021) with double Corian vanities, walk-in shower, and bidet toilet. Each bedroom offers an ensuite bath and spacious walk-in closet, with custom cabinetry adding thoughtful storage. Step outside and you’re moments from Center City Park, the Tanger Center, and the best of downtown life. Enjoy resort-style amenities including 24/7 concierge and security, a state-of-the-art fitness center, deeded storage unit, and two covered parking spaces connected by a skybridge. Experience modern comfort, vibrant energy, and a view that never gets old.
Pending
$276,000
201 N Elm St Ste 1404, Greensboro, NC 27401
2beds
1,024sqft
Stick/Site Built, Residential, Condominium
Built in 2009
-- sqft lot
$264,200 Zestimate®
$--/sqft
$574/mo HOA
What's special
Renovated primary bathWalk-in showerBreathtaking skyline viewsFloor-to-ceiling windowsBidet toiletSweeping viewsSpacious walk-in closet
- 288 days |
- 379 |
- 20 |
Zillow last checked:
Listing updated:
Listed by:
Michael Davis 336-254-0444,
Keller Williams One
Source: Triad MLS,MLS#: 1201772
Facts & features
Interior
Bedrooms & bathrooms
- Bedrooms: 2
- Bathrooms: 2
- Full bathrooms: 2
- Main level bathrooms: 2
Primary bedroom
- Level: Main
- Dimensions: 14.42 x 11.5
Bedroom 2
- Level: Main
- Dimensions: 14 x 10.42
Kitchen
- Level: Main
- Dimensions: 14.42 x 8.83
Laundry
- Level: Main
- Dimensions: 5.67 x 2.75
Living room
- Level: Main
- Dimensions: 18.33 x 9.33
Heating
- Forced Air, Electric
Cooling
- Central Air
Appliances
- Included: Dishwasher, Exhaust Fan, Range, Electric Water Heater
- Laundry: Dryer Connection, Main Level, Washer Hookup
Features
- Built-in Features, Ceiling Fan(s), Dead Bolt(s), Kitchen Island, Separate Shower, Solid Surface Counter
- Flooring: Carpet, Engineered Hardwood, Tile, Vinyl, Wood
- Has basement: No
- Attic: No Access
- Has fireplace: No
Interior area
- Total structure area: 1,024
- Total interior livable area: 1,024 sqft
- Finished area above ground: 1,024
Property
Parking
- Total spaces: 2
- Parking features: Garage, Attached
- Attached garage spaces: 2
Features
- Levels: One
- Stories: 1
- Entry location: Upper
- Exterior features: Balcony
- Pool features: None
- Fencing: None
Lot
- Size: 0.01 Acres
- Features: City Lot, Near Public Transit, Not in Flood Zone
Details
- Parcel number: 147
- Zoning: CB
- Special conditions: Owner Sale
Construction
Type & style
- Home type: Condo
- Property subtype: Stick/Site Built, Residential, Condominium
Materials
- Block
- Foundation: Slab
Condition
- Year built: 2009
Utilities & green energy
- Sewer: Public Sewer
- Water: Public
Community & HOA
Community
- Subdivision: Center Pointe
HOA
- Has HOA: Yes
- HOA fee: $574 monthly
Location
- Region: Greensboro
Financial & listing details
- Tax assessed value: $265,700
- Annual tax amount: $3,966
- Date on market: 11/11/2025
- Cumulative days on market: 288 days
- Listing agreement: Exclusive Right To Sell
- Listing terms: Cash,Conventional,Other
Estimated market value
$264,200
$251,000 - $277,000
$1,942/mo
Price history
| Date | Event | Price |
|---|---|---|
| 8/14/2026 | Pending sale | $276,000 |
Source:  Triad MLS #1201772 Report a problem Triad MLS #1201772 Report a problem | ||
| 3/20/2026 | Price change | $276,000-4.5% |
Source: Triad MLS #1201772 Report a problem | ||
| 11/11/2025 | Listed for sale | $289,000-24.9% |
Source: Triad MLS #1201772 Report a problem | ||
| 5/31/2025 | Listing removed | $385,000 |
Source: Triad MLS #1164919 Report a problem | ||
| 12/8/2024 | Listed for sale | $385,000 |
Source: Triad MLS #1164919 Report a problem | ||
| 12/2/2024 | Listing removed | $385,000 |
Source: Triad MLS #1143344 Report a problem | ||
| 11/4/2024 | Price change | $385,000-2.5% |
Source: Triad MLS #1143344 Report a problem | ||
| 5/22/2024 | Listed for sale | $395,000+46.6% |
Source: Triad MLS #1143344 Report a problem | ||
| 4/17/2019 | Sold | $269,460 |
Source: Triad MLS #916562 Report a problem | ||
| 2/6/2019 | Pending sale | $269,460$263/sqft |
Source: Tyler Redhead & McAlister Real Estate, LLC #916562 Report a problem | ||
| 2/6/2019 | Listed for sale | $269,460$263/sqft |
Source: Tyler Redhead & McAlister Real Estate, LLC #916562 Report a problem | ||
Public tax history
Tax history is unavailable.
Monthly payment
Est. payment
Payment breakdown
Explore the cost of this home by adjusting the details. Changes won't be saved.Climate risks
Neighborhood: Downtown
Nearby schools
GreatSchools rating
- 5/10John Van Lindley Elementary SchoolGrades: PK-5Distance: 2.3 mi
- 6/10Kiser Middle SchoolGrades: 6-8Distance: 1.8 mi
- 7/10Grimsley High SchoolGrades: 9-12Distance: 1.5 mi
Schools provided by the listing agent
- Elementary: Lindley
- Middle: Kiser
- High: Grimsley
Source: Triad MLS. This data may not be complete. We recommend contacting the local school district to confirm school assignments for this home.
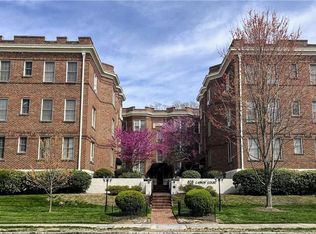
- $170,0001 bd1 ba882 sqft828 N Elm St APT D3, Greensboro, NC 27401Sold
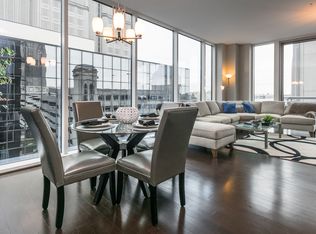
- $381,2002 bd3 ba-- sqft201 N Elm #505, Greensboro, NC 27401Off Market
- $7,318,100-- bd-- ba-- sqft338 N Elm St, Greensboro, NC 27401Off Market
- $295,0002 bd2 ba1.1k sqft201 N Elm St STE 408, Greensboro, NC 27401Sold
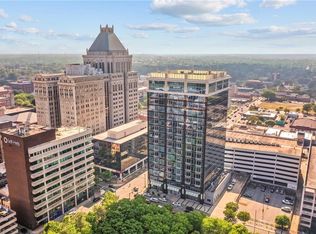
- $421,3623 bd3 ba2.3k sqft201 N Elm St SUITE 703, Greensboro, NC 27401For Sale
- $393,6603 bd3 ba2.1k sqft201 S Elm St #901, Greensboro, NC 27401Pending
- $440,0003 bd3 ba2k sqft201 N Elm St STE 1001, Greensboro, NC 27401Sold
- $226,0001 bd1 ba615 sqft201 N Elm St SUITE 1202, Greensboro, NC 27401Sold
A local agent can set up tours, give advice and negotiate with sellers.
Similar homes
- $314,0002 bd2 ba1.1k sqft201 N Elm St Ste 1406, Greensboro, NC 27401For Sale

 MLS ID #1230521, Stephanie Sinkler. Triad MLS
 - $310,0002 bd2 ba1k sqft113 N Church St APT 312, Greensboro, NC 27401For Sale
 MLS ID #1230076, Melissa Greer. Triad MLS
 - $255,1502 bd2 ba1.5k sqft201 N Elm St Suite 301, Greensboro, NC 27401For Sale
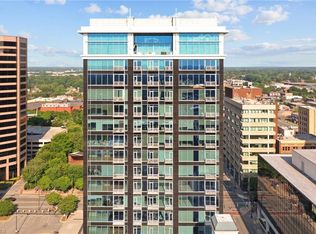 MLS ID #1208249, Tiffany Clark Moule. Triad MLS
 - $242,0002 bd2 ba1k sqft201 N Elm St Suite 604, Greensboro, NC 27401For Sale
 MLS ID #1204261, Alec McAlister. Triad MLS
 - $233,9002 bd2 ba1.1k sqft360 S Elm St APT 304, Greensboro, NC 27401For SaleMLS ID #1228855, Jodi Underwood. Triad MLS
- $259,9001 bd1 ba866 sqft201 N Elm St Suite 908, Greensboro, NC 27401For SaleMLS ID #1226322, Harrison Lovelady. Triad MLS
- $345,0003 bd2 ba1.4k sqft113 N Church St APT 202, Greensboro, NC 27401For SaleMLS ID #1226163, Melissa Greer. Triad MLS
- $225,0002 bd2 ba1.1k sqft626 Walker Ave, Greensboro, NC 27401For SaleMLS ID #1229429, Nicole Rafferty. Triad MLS
- $205,0001 bd2 ba850 sqft605 W Market St Unit 206, Greensboro, NC 27401For SaleMLS ID #1226436, Lindsay Watson. Triad MLS
- $162,0002 bd1 ba686 sqft411 W Washington St Ste 108, Greensboro, NC 27401For SaleMLS ID #1230298, Evan Gallimore. Triad MLS
- $189,0001 bd1 ba1k sqft360 S Elm St APT 110, Greensboro, NC 27401For SaleMLS ID #1179995, Tiffany Clark Moule. Triad MLS
- $265,0002 bd2 ba1.4k sqft524 College Rd APT 204, Greensboro, NC 27410For SaleMLS ID #1229692, Hillary Meredith. Triad MLS
- $169,9001 bd1 ba1k sqft360 S Elm St APT 204, Greensboro, NC 27401For SaleMLS ID #1196979, Bryan Colquitt. Triad MLS
- $309,0002 bd2 ba1.2k sqft1833 Banking St APT A24, Greensboro, NC 27408For SaleMLS ID #1207286, Kay T Chesnutt. Triad MLS
- $275,0003 bd2 ba1.4k sqft5006 Beale Ave, Greensboro, NC 27407For SaleMLS ID #1228400, Christopher Pappalardo. Triad MLS
- $185,0002 bd1 ba850 sqft1700 N Elm St APT O1, Greensboro, NC 27408For SaleMLS ID #1230721, Amy Barakat Cook. Triad MLS
- $279,9002 bd3 ba1.4k sqft94 Nandina Dr, Greensboro, NC 27455For SaleMLS ID #1228831, Pilar D. Powell. Triad MLS
- $162,0001 bd1 ba895 sqft906 W Market St APT B1, Greensboro, NC 27401For SaleMLS ID #1225432, Brittany Cecil. Triad MLS
- $251,2002 bd3 ba1.4k sqft32 Josephine Cir, Greensboro, NC 27410For SaleMLS ID #1231395, Helen Howard. Triad MLS
- $199,9003 bd2 ba1.1k sqft805 Haywood St, Greensboro, NC 27403For SaleMLS ID #1226140, Brittany Willis. Triad MLS
