Skip main navigation
Sold for $440,000
  • $440,000

    201 N Elm St Ste 1001, Greensboro, NC 27401

    3beds
    2,018sqft
    Stick/Site Built, Residential, Condominium
    Built in 2009
    -- sqft lot
    $-- Zestimate®
    $--/sqft
    $2,644 Estimated rent

    Home value

    Not available

    Estimated sales range

    Not available

    $2,644/mo

    Zestimate® history
    Loading
    Loading...

    Owner options

    List your home for rent

    $2,644/mo

    Rent Zestimate®

    Find your next renter with Zillow Rental Manager. Plus, with online applications, you can quickly screen prospective tenants – for free.

    Learn more

    $2,644/mo

    Rent Zestimate®

    Refinance and save

    $3,712/mo

    Est. payment

    Refinancing to a lower rate could help reduce your monthly payments and save thousands over the life of the loan.

    See today's rates

    $3,712/mo

    Est. payment

    Explore your selling options

    Work with a Zillow partner agent

    Leverage their expertise and Zillow's premium Showcase listings to get your home seen by more buyers.

    Get started

    List with your own agent

    Get your home in front of millions of buyers by listing it on Zillow.

    Learn how to do it

    Sell it yourself

    Take full control of how buyers see your home on Zillow by listing For Sale by Owner (FSBO).

    List your home

    What's special

    Designer finishesBedrooms have en-suite bathsWalk-in closet
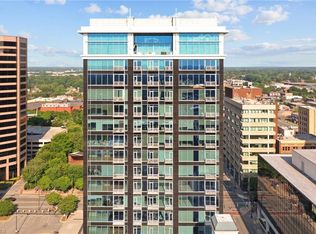
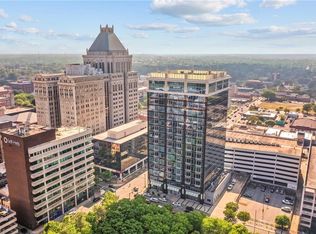
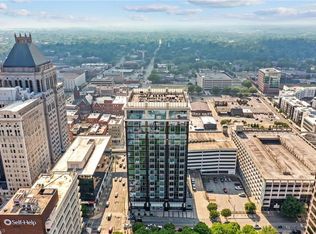
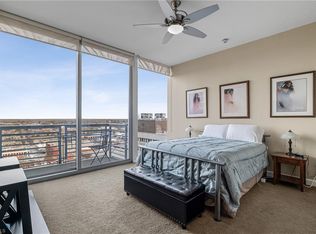
    Live the life of Luxury @ Center Pointe! Concierge, 24/7 Security, Fitness Facility, Tanger Center, Lebauer Park, Center City Park, Grasshoppers Field, Restaurants, Shopping right at your doorstep! Well appointed 3 Bedroom/3 Bath Unit w/ balcony. Open Kitchen/Dining/Living area for entertaining. Bedrooms have en-suite baths and walk-in closet. Designer finishes, 10' Ceiling Height and many features help create a serene living experience.

    Zillow last checked:

    Listing updated:

    Listed by:

    Tiffany Clark Moule 704-650-3180,

    LEWIS & CLARK, REALTORS

    Bought with:

    Mary Beth Powell, 233426

    RE/MAX Realty Consultants

    Source: Triad MLS,MLS#: 1165132MLS Logo

    Facts & features

    Interior

    Bedrooms & bathrooms
    • Bedrooms: 3
    • Bathrooms: 3
    • Full bathrooms: 3
    • Main level bathrooms: 3
    Primary bedroom
    • Level: Main
    • Dimensions: 15 x 14.42
    Bedroom 2
    • Level: Main
    • Dimensions: 15.25 x 11.17
    Bedroom 3
    • Level: Main
    • Dimensions: 14.33 x 12.25
    Dining room
    • Level: Main
    • Dimensions: 13 x 7
    Kitchen
    • Level: Main
    • Dimensions: 17.25 x 14.5
    Living room
    • Level: Main
    • Dimensions: 19.58 x 19.58
    Heating
    • Heat Pump, Zoned, Electric
    Cooling
    • Central Air
    Appliances
    • Included: Microwave, Dishwasher, Disposal, Free-Standing Range, Electric Water Heater
    • Laundry: Dryer Connection, Main Level, Washer Hookup
    Features
    • Dead Bolt(s), Kitchen Island, Pantry, Solid Surface Counter
    • Flooring: Carpet, Engineered Hardwood, Tile
    • Has basement: No
    • Attic: No Access
    • Has fireplace: No
    Interior area
    • Total structure area: 2,018
    • Total interior livable area: 2,018 sqft
    • Finished area above ground: 2,018

    Property

    Parking
    • Parking features: Lighted, Deck, Paved, See Remarks
    Accessibility
    • Accessibility features: Accessible Elevator Installed
    Features
    • Levels: One
    • Stories: 1
    • Entry location: Upper
    • Exterior features: Balcony
    • Pool features: None
    Lot
    • Size: 0.01 Acres
    • Features: City Lot, Near Public Transit
    Details
    • Parcel number: 0000120
    • Zoning: CB
    • Special conditions: Owner Sale

    Construction

    Type & style
    • Home type: Condo
    • Property subtype: Stick/Site Built, Residential, Condominium
    Materials
    • See Remarks
    • Foundation: Slab
    Condition
    • Year built: 2009

    Utilities & green energy

    • Sewer: Public Sewer
    • Water: Public

    Community & HOA

    Community
    • Security: Smoke Detector(s)
    • Subdivision: Center Pointe
    HOA
    • Has HOA: Yes
    • HOA fee: $1,055 monthly
    Location
    • Region: Greensboro

    Financial & listing details

    • Tax assessed value: $468,100
    • Annual tax amount: $6,919
    • Date on market: 12/11/2024
    • Cumulative days on market: 1005 days
    • Listing agreement: Exclusive Right To Sell

    Price history

    DateEventPrice
    7/14/2026Sold$440,000-0.3%
    Source: Triad MLS #1165132 Report a problem
    5/4/2026Pending sale$441,450
    Source: Triad MLS #1165132 Report a problem
    12/15/2025Price change$441,450-10%
    Source: Triad MLS #1165132 Report a problem
    6/16/2025Price change$490,500-10%
    Source: Triad MLS #1165132 Report a problem
    12/11/2024Listed for sale$545,000
    Source: Triad MLS #1165132 Report a problem
    11/8/2024Listing removed$545,000
    Source: Triad MLS #1128637 Report a problem
    10/29/2024Price change$545,000-3.9%
    Source: Triad MLS #1128637 Report a problem
    12/29/2023Listed for sale$567,000-0.1%
    Source: Triad MLS #1128637 Report a problem
    12/9/2023Listing removed$567,500
    Source: Triad MLS #1108118 Report a problem
    6/10/2023Listed for sale$567,500
    Source: Triad MLS #1108118 Report a problem
    1/1/2023Listing removed$567,500
    Source: Triad MLS #1064108 Report a problem
    6/5/2022Price change$567,500+1.8%
    Source: Triad MLS #1064108 Report a problem
    4/12/2022Listed for sale$557,500
    Source: Triad MLS #1064108 Report a problem

    Public tax history

    YearProperty taxesTax assessment
    2025$6,989 $468,100
    2024$6,989 $468,100
    2023$6,989 +2.8%$468,100
    2022$6,801 +1.7%$468,100 +3.8%
    2021$6,687 +2.8%$450,900
    2018$6,506 +4.7%$450,900 -10%
    2017$6,212 $501,000 +17.5%
    2016$6,212 $426,500
    2015$6,212 -1.7%$426,500
    2014$6,323 $426,500
    2013-- $426,500
    2012-- $426,500 +9.1%
    2011-- $391,100
    2010-- $391,100
    Find assessor info on the county website

    Neighborhood: Downtown

    Nearby schools

    GreatSchools rating
    Schools provided by the listing agent
    • Elementary: Lindley
    • Middle: Kiser
    • High: Grimsley

    Source: Triad MLS. This data may not be complete. We recommend contacting the local school district to confirm school assignments for this home.

    Get pre-qualified for a loan
    At Zillow Home Loans, we can pre-qualify you in as little as 5 minutes with no impact to your credit score.

    An equal housing lender. NMLS #10287.