*** Price Reduced well below TAX VALUE *** Enjoy sophisticated downtown living in this sixth floor 2 bed/2 bath Center Pointe Condo. Located right in the center of Downtown, easily walk to restaurants, theaters, Center City Park, Hoppers Stadium, Tanger Center for Performing Arts, Elon Law School and more. Condo features 10' ceilings, floor to ceiling windows in great room, quaint balcony with beautiful views of Downtown Greensboro, hardwood floors, open kitchen with designer wood cabinetry, granite countertops, stylish tile backsplash and stainless steel appliances. Two bedrooms each with en suite bathroom and large walk-in closets. Building amenities include 24/7 security and concierge services, limited access elevators, covered parking, bicycle storage, fitness facility and on-site restaurant B. Christopher’s Steakhouse. So unique in GSO – come experience downtown living!!
For sale
$242,000
201 N Elm St Suite 604, Greensboro, NC 27401
2beds
1,039sqft
Stick/Site Built, Residential, Condominium
Built in 2009
-- sqft lot
$236,700 Zestimate®
$--/sqft
$592/mo HOA
What's special
Hardwood floorsGranite countertopsStylish tile backsplashLarge walk-in closetsCovered parkingStainless steel appliances
- 252 days |
- 663 |
- 31 |
Zillow last checked:
Listing updated:
Listed by:
Alec McAlister 336-707-0463,
Tyler Redhead & McAlister Real Estate, LLC
Source: Triad MLS,MLS#: 1204261
Facts & features
Interior
Bedrooms & bathrooms
- Bedrooms: 2
- Bathrooms: 2
- Full bathrooms: 2
- Main level bathrooms: 2
Primary bedroom
- Level: Main
- Dimensions: 14.33 x 11.5
Bedroom 2
- Level: Main
- Dimensions: 14.17 x 10.08
Entry
- Level: Main
- Dimensions: 18 x 5
Great room
- Level: Main
- Dimensions: 19.08 x 8
Kitchen
- Level: Main
- Dimensions: 14.08 x 8.83
Heating
- Forced Air, Heat Pump, Electric
Cooling
- Central Air
Appliances
- Included: Microwave, Dishwasher, Disposal, Free-Standing Range, Electric Water Heater
- Laundry: Dryer Connection, Washer Hookup
Features
- Built-in Features, Ceiling Fan(s), Kitchen Island, Solid Surface Counter
- Flooring: Carpet, Tile, Wood
- Has basement: No
- Has fireplace: No
Interior area
- Total structure area: 1,039
- Total interior livable area: 1,039 sqft
- Finished area above ground: 1,039
Property
Parking
- Total spaces: 2
- Parking features: Deck, Paved
- Garage spaces: 2
Features
- Levels: One
- Stories: 1
- Entry location: Upper
- Patio & porch: Porch
- Exterior features: Balcony
- Pool features: None
- Fencing: None
Lot
- Features: City Lot, Near Public Transit, Not in Flood Zone
Details
- Parcel number: 0000092
- Zoning: CB
- Special conditions: Owner Sale
Construction
Type & style
- Home type: Condo
- Property subtype: Stick/Site Built, Residential, Condominium
Materials
- See Remarks
- Foundation: Slab
Condition
- Year built: 2009
Utilities & green energy
- Sewer: Public Sewer
- Water: Public
Community & HOA
Community
- Subdivision: Center Pointe
HOA
- Has HOA: Yes
- HOA fee: $592 monthly
Location
- Region: Greensboro
Financial & listing details
- Tax assessed value: $272,200
- Annual tax amount: $4,064
- Date on market: 12/14/2025
- Cumulative days on market: 218 days
- Listing agreement: Exclusive Right To Sell
- Listing terms: Cash,Conventional
Estimated market value
$236,700
$225,000 - $249,000
$1,957/mo
Price history
| Date | Event | Price |
|---|---|---|
| 6/30/2026 | Price change | $242,000-8.7% |
Source:  Triad MLS #1204261 Report a problem Triad MLS #1204261 Report a problem | ||
| 12/14/2025 | Listed for sale | $265,000 |
Source: Triad MLS #1204261 Report a problem | ||
Public tax history
Tax history is unavailable.
Monthly payment
Est. payment
Payment breakdown
Explore the cost of this home by adjusting the details. Changes won't be saved.Climate risks
Neighborhood: Downtown
Nearby schools
GreatSchools rating
- 5/10John Van Lindley Elementary SchoolGrades: PK-5Distance: 2.2 mi
- 6/10Kiser Middle SchoolGrades: 6-8Distance: 1.8 mi
- 7/10Grimsley High SchoolGrades: 9-12Distance: 1.5 mi
Schools provided by the listing agent
- Elementary: Lindley
- Middle: Kiser
- High: Grimsley
Source: Triad MLS. This data may not be complete. We recommend contacting the local school district to confirm school assignments for this home.
- $200,0001 bd1 ba586 sqft201 N Elm St SUITE 702, Greensboro, NC 27401Sold

- $317,5002 bd2 ba1.5k sqft201 N Elm St SUITE 501, Greensboro, NC 27401Sold
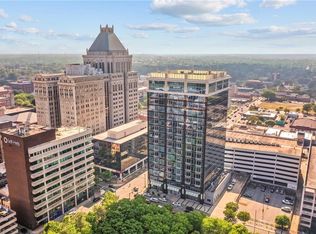
- $699,7003 bd3 ba2.3k sqft201-1203 N Elm St, Greensboro, NC 27401Off Market
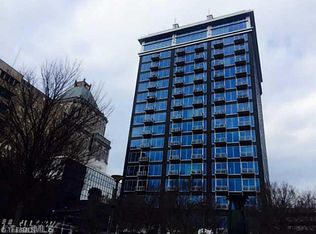
- $650,0003 bd3 ba2.4k sqft201-1105 N Elm St, Greensboro, NC 27401Sold
- $350,0002 bd2 ba1.6k sqft201-1107 N Elm St, Greensboro, NC 27401Sold
- $462,0005 bd4 ba2.9k sqft105 Boling Springs Ct, Whitsett, NC 27249Off Market
- $418,9003 bd3 ba2.6k sqft31 Onslowbay Ct, Whitsett, NC 27249Off Market
- $316,4002 bd2 ba1.1k sqft201 N Elm St STE 1006, Greensboro, NC 27401Off Market
A local agent can set up tours, give advice and negotiate with sellers.
Similar homes
- $233,9002 bd2 ba1.1k sqft360 S Elm St APT 304, Greensboro, NC 27401For Sale

 MLS ID #1228855, Jodi Underwood. Triad MLS
 - $314,0002 bd2 ba1.1k sqft201 N Elm St Ste 1406, Greensboro, NC 27401For Sale
 MLS ID #1230521, Stephanie Sinkler. Triad MLS
 - $255,1502 bd2 ba1.5k sqft201 N Elm St Suite 301, Greensboro, NC 27401For Sale
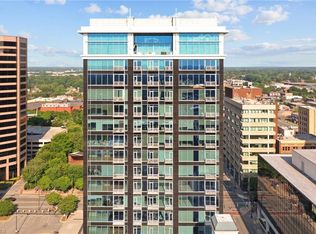 MLS ID #1208249, Tiffany Clark Moule. Triad MLS
 - $259,9001 bd1 ba866 sqft201 N Elm St Suite 908, Greensboro, NC 27401For Sale
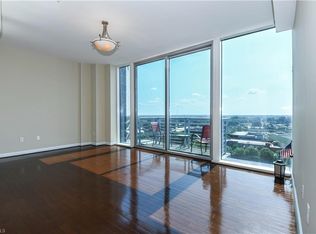 MLS ID #1226322, Harrison Lovelady. Triad MLS
 - $310,0002 bd2 ba1k sqft113 N Church St APT 312, Greensboro, NC 27401For SaleMLS ID #1230076, Melissa Greer. Triad MLS
- $225,0002 bd2 ba1.1k sqft626 Walker Ave, Greensboro, NC 27401For SaleMLS ID #1229429, Nicole Rafferty. Triad MLS
- $205,0001 bd2 ba850 sqft605 W Market St Unit 206, Greensboro, NC 27401For SaleMLS ID #1226436, Lindsay Watson. Triad MLS
- $194,9002 bd2 ba1.1k sqft828 N Elm St APT E4, Greensboro, NC 27401For SaleMLS ID #1224690, Phillip Wilson. Triad MLS
- $162,0002 bd1 ba686 sqft411 W Washington St Ste 108, Greensboro, NC 27401For SaleMLS ID #1230298, Evan Gallimore. Triad MLS
- $345,0003 bd2 ba1.4k sqft113 N Church St APT 202, Greensboro, NC 27401For SaleMLS ID #1226163, Melissa Greer. Triad MLS
- $255,0002 bd1 ba1.3k sqft1600 Roseland St, Greensboro, NC 27408For SaleMLS ID #1229939, Erin Henry. Triad MLS
- $189,0001 bd1 ba1k sqft360 S Elm St APT 110, Greensboro, NC 27401For SaleMLS ID #1179995, Tiffany Clark Moule. Triad MLS
- $124,5002 bd2 ba1k sqft1101 N Elm St Unit 805, Greensboro, NC 27401For SaleMLS ID #1228126, Sherry Craven. Triad MLS
- $245,0002 bd2 ba1.1k sqft14 Rhododendron Dr, Greensboro, NC 27455For SaleMLS ID #1229399, Lori Maness. Triad MLS
- $129,0002 bd2 ba1k sqft1101 N Elm St Unit 1404, Greensboro, NC 27401For SaleMLS ID #1211547, Lisa Marshall. Triad MLS
- $129,0002 bd2 ba1k sqft1101 N Elm St Unit 906, Greensboro, NC 27401For SaleMLS ID #1219910, Sherry Craven. Triad MLS
- $169,9001 bd1 ba1k sqft360 S Elm St APT 204, Greensboro, NC 27401For SaleMLS ID #1196979, Bryan Colquitt. Triad MLS
- $289,9002 bd2 ba1.4k sqft445 McAdoo Ave, Greensboro, NC 27406For SaleMLS ID #1214181, Weslyn Gough. Triad MLS
- $265,0002 bd2 ba1.4k sqft524 College Rd APT 204, Greensboro, NC 27410For SaleMLS ID #1229692, Hillary Meredith. Triad MLS
- $185,0002 bd1 ba850 sqft1700 N Elm St APT O1, Greensboro, NC 27408For SaleMLS ID #1230721, Amy Barakat Cook. Triad MLS
