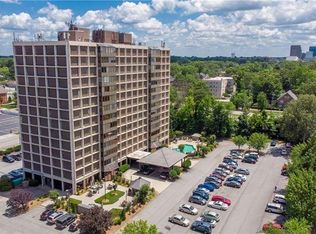
You will want to see this stylish 2BR/2BA condominium in The Hampshire! Home was US base for international business for 20 years and sparingly used. Perfect for the traveling person/family with "lock & go" peace of mind with maintenance and secure building. $50,000 worth of upgrades have already been made to this home. The 10th floor unit features hardwood and stone tile floors, neutral paint colors and designer blinds. The open living room and dining room connect to a sunroom with western views and beautiful sunsets. The brand new kitchen has new cabinetry, solid surface countertops, and stainless steel appliances. The primary bedroom features a walk-in closet and en-suite with separate shower. Guest bedroom with double closet has easy access to a second full bath. Baths feature decorative tile, new lighting and new vanities. HOA fees cover all utilities except phone. Owners enjoy use of many amenities including courtyard, lounge, library, pool, outdoor kitchen, and fitness center.
Pending
Price cut: $10.9K (6/16)
$129,000
1101 N Elm St Unit 1005, Greensboro, NC 27401
2beds
1,127sqft
Stick/Site Built, Residential, Condominium
Built in 1963
-- sqft lot
$122,000 Zestimate®
$--/sqft
$912/mo HOA
What's special
Neutral paint colorsDesigner blindsSolid surface countertopsNew cabinetryBrand new kitchenStainless steel appliancesOutdoor kitchen
- 187 days |
- 329 |
- 14 |
Zillow last checked:
Listing updated:
Listed by:
Sherry Craven 336-392-8204,
Berkshire Hathaway HomeServices Yost & Little Realty
Source: Triad MLS,MLS#: 1209256
Facts & features
Interior
Bedrooms & bathrooms
- Bedrooms: 2
- Bathrooms: 2
- Full bathrooms: 2
- Main level bathrooms: 2
Primary bedroom
- Level: Main
- Dimensions: 15.67 x 11
Bedroom 2
- Level: Main
- Dimensions: 11.17 x 10.5
Dining room
- Level: Main
- Dimensions: 11 x 14
Kitchen
- Level: Main
- Dimensions: 13.58 x 7.42
Living room
- Level: Main
- Dimensions: 14 x 13.58
Sunroom
- Level: Main
- Dimensions: 10.25 x 5.42
Heating
- Steam, Natural Gas
Cooling
- Chiller
Appliances
- Included: Microwave, Cooktop, Dishwasher, Disposal, Exhaust Fan, Range, Gas Water Heater
- Laundry: Dryer Connection, Main Level
Features
- Built-in Features, Freestanding Tub, Pantry, Separate Shower, Solid Surface Counter
- Flooring: Stone, Tile, Wood
- Windows: Insulated Windows
- Has basement: No
- Has fireplace: No
Interior area
- Total structure area: 1,127
- Total interior livable area: 1,127 sqft
- Finished area above ground: 1,127
Property
Parking
- Parking features: Lighted, Paved, Circular Driveway, Driveway, No Garage
- Has uncovered spaces: Yes
Accessibility
- Accessibility features: Accessible Parking, Bath Grab Bars, Accessible Elevator Installed, Exterior Curb Cuts, No Interior Steps, Accessible Entrance
Features
- Levels: One
- Stories: 1
- Entry location: Upper
- Exterior features: Lighting, Garden, Gas Grill
- Pool features: Community
- Fencing: Fenced
Lot
- Size: 0.01 Acres
- Features: City Lot, Near Public Transit, Cleared, Not in Flood Zone
Details
- Additional structures: Gazebo
- Parcel number: 61126
- Zoning: 0
- Special conditions: Owner Sale
- Other equipment: Generator
Construction
Type & style
- Home type: Condo
- Property subtype: Stick/Site Built, Residential, Condominium
Materials
- Block, Brick
- Foundation: Slab
Condition
- Year built: 1963
Utilities & green energy
- Sewer: Public Sewer
- Water: Public
Community & HOA
Community
- Security: Security Lights, Smoke Detector(s)
- Subdivision: Hampshire Towers
HOA
- Has HOA: Yes
- HOA fee: $912 monthly
Location
- Region: Greensboro
Financial & listing details
- Tax assessed value: $73,500
- Annual tax amount: $1,031
- Date on market: 2/18/2026
- Cumulative days on market: 160 days
- Listing agreement: Exclusive Right To Sell
- Listing terms: Cash,Conventional
Estimated market value
$122,000
$116,000 - $128,000
$1,468/mo
Price history
| Date | Event | Price |
|---|---|---|
| 8/15/2026 | Pending sale | $129,000 |
Source:  Triad MLS #1209256 Report a problem Triad MLS #1209256 Report a problem | ||
| 7/23/2026 | Listed for sale | $129,000 |
Source: Triad MLS #1209256 Report a problem | ||
| 6/26/2026 | Pending sale | $129,000 |
Source: Triad MLS #1209256 Report a problem | ||
| 6/16/2026 | Price change | $129,000-7.8% |
Source: Triad MLS #1209256 Report a problem | ||
| 3/19/2026 | Price change | $139,900-6.7% |
Source: Triad MLS #1209256 Report a problem | ||
| 2/18/2026 | Listed for sale | $149,900+147.5% |
Source: Triad MLS #1209256 Report a problem | ||
| 10/2/1997 | Sold | $60,575 |
Source: Triad MLS #G70767 Report a problem | ||
Public tax history
Tax history is unavailable.
Monthly payment
Est. payment
Payment breakdown
Explore the cost of this home by adjusting the details. Changes won't be saved.Climate risks
Neighborhood: 27401
Nearby schools
GreatSchools rating
- 4/10Irving Park Elementary SchoolGrades: PK-5Distance: 1.4 mi
- 5/10Mendenhall Middle SchoolGrades: 6-8Distance: 1.5 mi
- 5/10Page High SchoolGrades: 9-12Distance: 1.5 mi
Schools provided by the listing agent
- Elementary: Irving Park
- Middle: Mendenhall
- High: Page
Source: Triad MLS. This data may not be complete. We recommend contacting the local school district to confirm school assignments for this home.
- $187,5003 bd2 ba1.3k sqft1101-902 N Elm St, Greensboro, NC 27401Sold

- $138,0002 bd2 ba1.1k sqft1101 N Elm St UNIT 905, Greensboro, NC 27401Sold
- $179,0002 bd2 ba1.3k sqft1101 N Elm St UNIT 301, Greensboro, NC 27401Sold
- $124,5002 bd2 ba1k sqft1101 N Elm St UNIT 805, Greensboro, NC 27401For Sale
- $132,8002 bd2 ba1.1k sqft1101-803 N Elm St, Greensboro, NC 27401Off Market
- $119,5003 bd2 ba1k sqft1101-1003 N Elm St, Greensboro, NC 27401Off Market
- $130,0002 bd2 ba1.1k sqft1101 N Elm St UNIT 903, Greensboro, NC 27401Sold
- $136,5003 bd2 ba1.3k sqft1101-702 N Elm St, Greensboro, NC 27401Off Market
A local agent can set up tours, give advice and negotiate with sellers.
Similar homes
- $124,5002 bd2 ba1k sqft1101 N Elm St Unit 805, Greensboro, NC 27401For Sale
 MLS ID #1228126, Sherry Craven. Triad MLS
 - $129,0002 bd2 ba1k sqft1101 N Elm St Unit 906, Greensboro, NC 27401For SaleMLS ID #1219910, Sherry Craven. Triad MLS
- $129,0002 bd2 ba1k sqft1101 N Elm St Unit 1404, Greensboro, NC 27401For Sale
 MLS ID #1211547, Lisa Marshall. Triad MLS
 - $129,5002 bd2 ba1k sqft1101 N Elm St Unit 206, Greensboro, NC 27401For Sale
 MLS ID #1217521, Karmen Quakenbush. Triad MLS
 - $103,0001 bd1 ba816 sqft1101 N Elm St Unit 505, Greensboro, NC 27401For SaleMLS ID #1223293, Patricia Frank. Triad MLS
- $162,0002 bd1 ba686 sqft411 W Washington St Ste 108, Greensboro, NC 27401For SaleMLS ID #1230298, Evan Gallimore. Triad MLS
- $125,0002 bd1 ba657 sqft519 Overlook St, Greensboro, NC 27403For SaleMLS ID #1228926, Daniel Sprouse. Triad MLS
- $135,0002 bd1 ba665 sqft610 N Tremont Dr, Greensboro, NC 27403For SaleMLS ID #1221741, Melissa Greer. Triad MLS
- $139,0003 bd2 ba1k sqft4610 Lawndale Dr Unit C, Greensboro, NC 27455For SaleMLS ID #1224191, Sam Moustafa. Triad MLS
- $185,0002 bd1 ba850 sqft1700 N Elm St APT O1, Greensboro, NC 27408For SaleMLS ID #1230721, Amy Barakat Cook. Triad MLS
- $124,9002 bd1 ba675 sqft1846 Villa Dr, Greensboro, NC 27403For SaleMLS ID #1215393, Kenny True. Triad MLS
- $129,0003 bd1 ba1k sqft3919 Colony Sq #A, Greensboro, NC 27407For SaleMLS ID #1222487, Jose Melendez. Triad MLS
- $130,0003 bd2 ba1.2k sqft938 Martin St, Greensboro, NC 27406For SaleMLS ID #1216618, Landon Stone. Triad MLS
- $123,0003 bd2 ba1.2k sqft2855 Treestead Cir, Greensboro, NC 27410For SaleMLS ID #1225211, Sondra Wright. Triad MLS
- $85,0002 bd1 ba863 sqft2829 N Ohenry Blvd APT A, Greensboro, NC 27405For SaleMLS ID #1228918, Buffy White. Triad MLS
- $147,0002 bd2 ba940 sqft5934 W Friendly Ave Unit J, Greensboro, NC 27410For SaleMLS ID #1220648, Asia Graham. Triad MLS
- $139,5002 bd1 ba884 sqft4219 Edith Ln APT A, Greensboro, NC 27409For SaleMLS ID #1226554, Selena Jones. Triad MLS
- $159,9002 bd1 ba820 sqft1614 Willow Rd, Greensboro, NC 27401For SaleMLS ID #1230020, Ashley Ponce. Triad MLS
- $109,9002 bd2 ba928 sqft702 Glendale Dr, Greensboro, NC 27406For SaleMLS ID #1230610, Derek Wilson. Triad MLS
- $162,0001 bd1 ba895 sqft906 W Market St APT B1, Greensboro, NC 27401For SaleMLS ID #1225432, Brittany Cecil. Triad MLS
