NEW 2026 Tax value is $144,000.00. 5k assessment has been paid by seller. Rate will not be disclosed until bill comes out. Adorable coastal-inspired bungalow nestled in the heart of Greensboro. This thoughtfully updated home features fresh interior paint, new flooring in the kitchen and bath, and stylish new fixtures throughout. The bathroom has been beautifully refreshed with a new vanity and toilet, while updated ceiling fans enhance comfort and charm. Ideally located with close proximity to local parks, scenic trails, Friendly Center shopping, and UNC Greensboro, this home offers the perfect blend of character, convenience, and modern updates.
For sale
Price cut: $10K (7/22)
$124,900
1846 Villa Dr, Greensboro, NC 27403
2beds
675sqft
:
Get pre-qualified$1,071/mo
Stick/Site Built, Residential, Condominium
Built in 1950
-- sqft lot
$119,100 Zestimate®
$--/sqft
$281/mo HOA
What's special
Stylish new fixtures throughoutUpdated ceiling fansFresh interior paintNew vanity
- 124 days |
- 292 |
- 5 |
Zillow last checked:
Listing updated:
Listed by:
Kenny True 336-508-8479,
True Realtors
Source: Triad MLS,MLS#: 1215393
Facts & features
Interior
Bedrooms & bathrooms
- Bedrooms: 2
- Bathrooms: 1
- Full bathrooms: 1
- Main level bathrooms: 1
Primary bedroom
- Level: Main
- Dimensions: 13.67 x 9.67
Bedroom 2
- Level: Main
- Dimensions: 12.83 x 9
Kitchen
- Level: Main
- Dimensions: 12 x 6.58
Living room
- Level: Main
- Dimensions: 13 x 12.42
Heating
- Forced Air, Natural Gas
Cooling
- Central Air
Appliances
- Included: Free-Standing Range, Electric Water Heater
- Laundry: Washer Hookup
Features
- Ceiling Fan(s), Dead Bolt(s)
- Flooring: Vinyl, Wood
- Doors: Storm Door(s)
- Basement: Crawl Space
- Attic: Access Only
- Has fireplace: No
Interior area
- Total structure area: 675
- Total interior livable area: 675 sqft
- Finished area above ground: 675
Property
Parking
- Parking features: Driveway, Lighted, Paved, On Street
- Has uncovered spaces: Yes
Features
- Levels: One
- Stories: 1
- Patio & porch: Porch
- Pool features: Indoor, Community
- Fencing: None
Lot
- Features: City Lot, Near Public Transit, Cleared
Details
- Parcel number: 0019275
- Zoning: RM12
- Special conditions: Owner Sale
Construction
Type & style
- Home type: Condo
- Architectural style: Bungalow
- Property subtype: Stick/Site Built, Residential, Condominium
Materials
- Brick, Vinyl Siding
Condition
- Year built: 1950
Utilities & green energy
- Sewer: Public Sewer
- Water: Public
Community & HOA
Community
- Security: Smoke Detector(s)
- Subdivision: Sunset Hills Condominiums
HOA
- Has HOA: Yes
- HOA fee: $281 monthly
Location
- Region: Greensboro
Financial & listing details
- Tax assessed value: $83,500
- Annual tax amount: $1,160
- Date on market: 4/10/2026
- Cumulative days on market: 114 days
- Listing agreement: Exclusive Right To Sell
- Listing terms: Cash,Conventional,Fannie Mae,FHA,VA Loan
Estimated market value
$119,100
$113,000 - $125,000
$1,120/mo
Price history
| Date | Event | Price |
|---|---|---|
| 7/22/2026 | Price change | $124,900-7.4% |
Source:  Triad MLS #1215393 Report a problem Triad MLS #1215393 Report a problem | ||
| 7/1/2026 | Price change | $134,900-3.6% |
Source: Triad MLS #1215393 Report a problem | ||
| 6/20/2026 | Price change | $139,900-3.5% |
Source: Triad MLS #1215393 Report a problem | ||
| 5/6/2026 | Price change | $144,900-2% |
Source: Triad MLS #1215393 Report a problem | ||
| 4/28/2026 | Price change | $147,900-1.3% |
Source: Triad MLS #1215393 Report a problem | ||
| 4/10/2026 | Listed for sale | $149,900+361.2% |
Source: Triad MLS #1215393 Report a problem | ||
| 5/2/2011 | Sold | $32,500-72.9% |
Source: Triad MLS #605471 Report a problem | ||
| 1/24/2011 | Sold | $120,000+89%$178/sqft |
Source: Public Record Report a problem | ||
| 7/5/2005 | Sold | $63,500$94/sqft |
Source: Public Record Report a problem | ||
| 3/28/2003 | Sold | $63,500$94/sqft |
Source: Public Record Report a problem | ||
Public tax history
| Year | Property taxes | Tax assessment |
|---|---|---|
| 2025 | $1,172 -49.3% | $83,500 |
| 2024 | $2,310 -1.1% | $83,500 |
| 2023 | $2,335 +1.5% | $83,500 |
| 2022 | $2,301 +170.4% | $83,500 +36.7% |
| 2021 | $851 +2.2% | $61,100 |
| 2018 | $833 +1.6% | $61,100 |
| 2017 | $820 | $61,100 +2.7% |
| 2016 | $820 | $59,500 |
| 2015 | $820 | $59,500 |
| 2014 | -- | $59,500 |
| 2013 | -- | $59,500 |
| 2012 | -- | $59,500 -0.5% |
| 2011 | -- | $59,800 |
| 2010 | -- | $59,800 |
| 2009 | -- | $59,800 |
| 2008 | -- | $59,800 |
| 2007 | -- | $59,800 |
| 2006 | -- | $59,800 |
Find assessor info on the county website
Monthly payment
Est. payment
Payment breakdown
Explore the cost of this home by adjusting the details. Changes won't be saved.Climate risks
Neighborhood: 27403
Nearby schools
GreatSchools rating
- 5/10John Van Lindley Elementary SchoolGrades: PK-5Distance: 0.8 mi
- 6/10Kiser Middle SchoolGrades: 6-8Distance: 0.5 mi
- 7/10Grimsley High SchoolGrades: 9-12Distance: 0.4 mi
Schools provided by the listing agent
- Elementary: Lindley
- Middle: Kiser
- High: Grimsley
Source: Triad MLS. This data may not be complete. We recommend contacting the local school district to confirm school assignments for this home.
- $129,7002 bd1 ba675 sqft1844 Villa Dr, Greensboro, NC 27403Off Market
- $129,7002 bd1 ba675 sqft1848 Villa Dr, Greensboro, NC 27403Off Market
- $138,0002 bd1 ba675 sqft1842 Villa Dr, Greensboro, NC 27403Off Market

- $131,0002 bd1 ba675 sqft1850 Villa Dr, Greensboro, NC 27403Off Market
- $141,5002 bd1 ba675 sqft1840 Villa Dr, Greensboro, NC 27403Off Market
- $152,4002 bd1 ba675 sqft1852 Villa Dr, Greensboro, NC 27403Off Market
- $130,8002 bd1 ba675 sqft1838 Villa Dr, Greensboro, NC 27403Off Market
- $144,4002 bd1 ba1k sqft516 N Tremont Dr, Greensboro, NC 27403Off Market
A local agent can set up tours, give advice and negotiate with sellers.
Similar homes
- $125,0002 bd1 ba675 sqft1829 Villa Dr, Greensboro, NC 27403For Sale
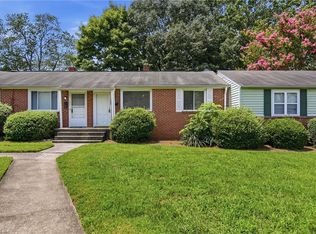
 MLS ID #1229620, Robert Pompey, III. Triad MLS
 - $130,0002 bd1 ba675 sqft568 Overlook St, Greensboro, NC 27403For Sale
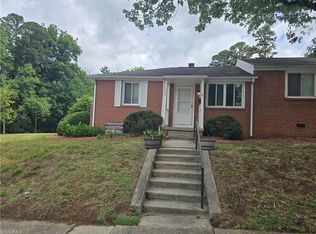 MLS ID #1225081, Kenny True. Triad MLS
 - $131,0002 bd1 ba657 sqft519 Overlook St, Greensboro, NC 27403For Sale
 MLS ID #1228926, Daniel Sprouse. Triad MLS
 - $135,0002 bd1 ba665 sqft610 N Tremont Dr, Greensboro, NC 27403For Sale
 MLS ID #1221741, Melissa Greer. Triad MLS
 - $145,0002 bd1 ba675 sqft534 Overlook St, Greensboro, NC 27403For Sale By Owner
- $125,0002 bd1 ba903 sqft324 E McCulloch St, Greensboro, NC 27406For SaleMLS ID #1226875, Nigel Nelson. Triad MLS
- $130,0003 bd1 ba1k sqft708 Julian St, Greensboro, NC 27406For SaleMLS ID #1229999, Hattie M Crosby. Triad MLS
- $129,9002 bd1 ba726 sqft2718 Darden Rd, Greensboro, NC 27407For SaleMLS ID #1226320, Allen Dantzler. Triad MLS
- $109,9002 bd2 ba928 sqft702 Glendale Dr, Greensboro, NC 27406For SaleMLS ID #1230610, Derek Wilson. Triad MLS
- $99,0002 bd1 ba990 sqft1315 W Meadowview Rd APT E, Greensboro, NC 27403For SaleMLS ID #1222618, James A. Davis. Triad MLS
- $129,9952 bd1 ba752 sqft5655 Hornaday Rd Unit D, Greensboro, NC 27409For SaleMLS ID #1219198, Erin Williams. Triad MLS
- $162,0002 bd1 ba686 sqft411 W Washington St Ste 108, Greensboro, NC 27401For SaleMLS ID #1230298, Evan Gallimore. Triad MLS
- $89,9002 bd1 ba700 sqft517 Mystic Dr APT D, Greensboro, NC 27406For SaleMLS ID #1230411, Stacy Guske. Triad MLS
- $120,0003 bd1 ba936 sqft1203 Valleyview St, Greensboro, NC 27405For SaleMLS ID #1230365, Christopher Gaylord. Triad MLS
- $119,9903 bd2 ba980 sqft705 S Ohenry Blvd, Greensboro, NC 27401For SaleMLS ID #1217682, Brent Morris. Triad MLS
- $95,0002 bd1 ba702 sqft3806 Heath Ave, Greensboro, NC 27401For SaleMLS ID #1229700, Jason Coleman. Triad MLS
- $130,0002 bd1 ba687 sqft416 E Peachtree Dr, High Point, NC 27265For SaleMLS ID #1230118, Jayme Currie. Triad MLS
- $126,7502 bd1 ba936 sqft5519 Hornaday Rd Unit D, Greensboro, NC 27409For SaleMLS ID #1225608, Shelina Patrick. Triad MLS
- $106,0002 bd1 ba728 sqft1929 Vantage Point Pl, Greensboro, NC 27407For SaleMLS ID #1226619, Cedric Banks II. Triad MLS
- $139,5002 bd1 ba884 sqft4219 Edith Ln APT A, Greensboro, NC 27409For SaleMLS ID #1226554, Selena Jones. Triad MLS
