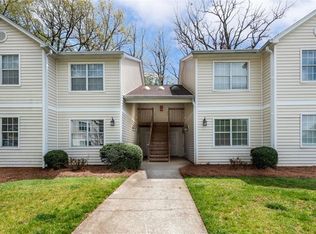
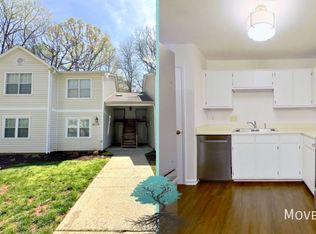
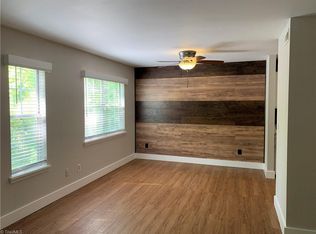
Convenient first floor 2-bedroom 1 bath condo offering comfortable living and thoughtful updates throughout. This move-in-ready unit features brand-new LVP flooring, new windows, dishwasher and a 2020 HVAC system for added efficiency and peace of mind. The functional layout includes a bright living area, a well-sized kitchen and dining space. The ensuite bath is connected to one of the bedrooms for extra privacy. The 2nd bedroom would be a perfect home office or guest room. The washer-dryer closet offers in-unit connections with space for a full-size set, making weekly reset easy and effortless. Large rear covered patio that backs up to the woods. Enjoy low-maintenance living in a location close to shopping, dining, major highways, and PTI Airport. Ideal for first-time buyers, downsizers, or investors looking for a clean, easy-to-maintain home.
Pending
Price cut: $4.5K (8/28)
$135,000
4219 Edith Ln APT A, Greensboro, NC 27409
2beds
884sqft
Stick/Site Built, Residential, Condominium
Built in 1984
-- sqft lot
$-- Zestimate®
$--/sqft
$185/mo HOA
What's special
Brand-new lvp flooringNew windowsFunctional layout
- 107 days
- 222
- 31
Zillow last checked:
Listing updated:
Listed by:
Selena Jones 336-252-8947,
ALMAJANNIE REALTY, LLC
Source: Triad MLS,MLS#: 1226554
Facts & features
Interior
Bedrooms & bathrooms
- Bedrooms: 2
- Bathrooms: 1
- Full bathrooms: 1
- Main level bathrooms: 1
Primary bedroom
- Level: Main
- Dimensions: 17.08 x 11.33
Bedroom 2
- Level: Main
- Dimensions: 10.58 x 9.5
Dining room
- Level: Main
- Dimensions: 10.58 x 9.75
Entry
- Level: Main
- Dimensions: 5.25 x 5
Kitchen
- Level: Main
- Dimensions: 9.33 x 9.5
Laundry
- Level: Main
- Dimensions: 5.92 x 2.42
Living room
- Level: Main
- Dimensions: 14.92 x 11.42
Heating
- Forced Air, Electric
Cooling
- Central Air
Appliances
- Included: Dishwasher, Free-Standing Range, Range Hood, Electric Water Heater
- Laundry: Dryer Connection, Main Level, Washer Hookup
Features
- Ceiling Fan(s)
- Flooring: Vinyl
- Has basement: No
- Number of fireplaces: 1
- Fireplace features: Living Room
Interior area
- Total structure area: 884
- Total interior livable area: 884 sqft
- Finished area above ground: 884
Property
Parking
- Parking features: Assigned, Paved, No Garage
Features
- Levels: One
- Stories: 1
- Pool features: None
Lot
- Size: 0.02 Acres
- Features: Corner Lot, Wooded
Details
- Parcel number: 0060748
- Zoning: RM-12
- Special conditions: Owner Sale
Construction
Type & style
- Home type: Condo
- Property subtype: Stick/Site Built, Residential, Condominium
Materials
- Masonite
- Foundation: Slab
Condition
- Year built: 1984
Utilities & green energy
- Sewer: Public Sewer
- Water: Public
Community & HOA
Community
- Subdivision: Georgetowne Square
HOA
- Has HOA: Yes
- HOA fee: $185 monthly
Location
- Region: Greensboro
Financial & listing details
- Tax assessed value: $78,800
- Annual tax amount: $1,095
- Date on market: 7/3/2026
- Cumulative days on market: 105 days
- Listing agreement: Exclusive Agency
- Listing terms: Cash,Conventional,VA Loan
Estimated market value
Not available
Estimated sales range
Not available
Not available
Price history
| Date | Event | Price |
|---|---|---|
| 10/14/2026 | Pending sale | $135,000 |
Source:  Triad MLS #1226554 Report a problem Triad MLS #1226554 Report a problem | ||
| 8/28/2026 | Price change | $135,000-3.2% |
Source: Triad MLS #1226554 Report a problem | ||
| 7/3/2026 | Listed for sale | $139,500+113% |
Source: Triad MLS #1226554 Report a problem | ||
| 7/27/2020 | Sold | $65,500 |
Source: Triad MLS #979731 Report a problem | ||
| 5/10/2019 | Listing removed | $65,500$74/sqft |
Source: Berkshire Hathaway HomeServices Carolinas Realty #926604 Report a problem | ||
| 4/22/2019 | Pending sale | $65,500$74/sqft |
Source: Berkshire Hathaway HomeServices Carolinas Realty #926604 Report a problem | ||
| 4/16/2019 | Listed for sale | $65,500$74/sqft |
Source: Berkshire Hathaway HomeServices Carolinas Realty #926604 Report a problem | ||
| 4/10/2019 | Pending sale | $65,500$74/sqft |
Source: Berkshire Hathaway HomeServices Carolinas Realty #926604 Report a problem | ||
| 4/5/2019 | Listed for sale | $65,500$74/sqft |
Source: Berkshire Hathaway HomeServices Yost & Little Realty #926604 Report a problem | ||
Public tax history
| Year | Property taxes | Tax assessment |
|---|---|---|
| 2025 | $1,106 | $78,800 |
| 2024 | $1,106 | $78,800 |
| 2023 | $1,106 +2.9% | $78,800 |
| 2022 | $1,074 +48.8% | $78,800 +52.1% |
| 2021 | $722 +11% | $51,800 +8.6% |
| 2018 | $650 -1.5% | $47,700 |
| 2017 | $660 | $47,700 -0.4% |
| 2016 | $660 | $47,900 |
| 2015 | $660 -1.8% | $47,900 |
| 2014 | $672 | $47,900 |
| 2013 | -- | $47,900 |
| 2012 | -- | $47,900 -19.4% |
| 2011 | -- | $59,400 |
| 2010 | -- | $59,400 |
Find assessor info on the county website
Monthly payment
Est. payment
Payment breakdown
Explore the cost of this home by adjusting the details. Changes won't be saved.Climate risks
Neighborhood: 27409
Nearby schools
Schools provided by the listing agent
- Elementary: Guilford
- Middle: Western Guilford
- High: Western Guilford
Source: Triad MLS. This data may not be complete. We recommend contacting the local school district to confirm school assignments for this home.
Similar homes
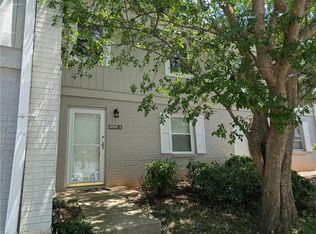
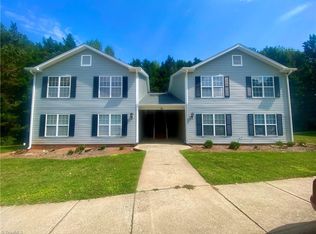
- $140,0002 bd3 ba1k sqft5707 Bramblegate Rd Unit J, Greensboro, NC 27409For Sale
 MLS ID #1226368, Ashley Brimson Hedrick. Triad MLS
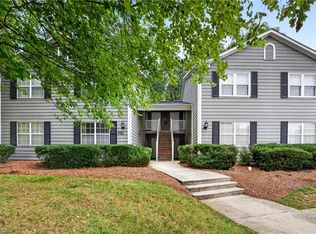
 - $152,0002 bd2 ba1.1k sqft21 Meadowood Glen Way APT D, Greensboro, NC 27409For Sale
 MLS ID #1236002, Linda Lanier. Triad MLS
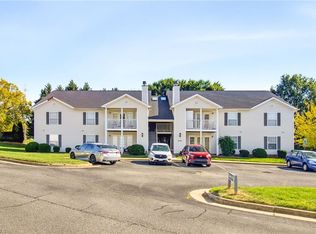
 - $179,0002 bd2 ba1k sqft731 Shelby Dr APT D, Greensboro, NC 27409For Sale
 MLS ID #1237889, Jade Hellmann. Triad MLS
 - $179,9002 bd2 ba1.1k sqft5701 Battery Ct, Greensboro, NC 27409For Sale
 MLS ID #1239345, Jennifer "Vanessa" Duran. Triad MLS
 - $150,0002 bd1 ba912 sqft5519 Hornaday Rd Unit H, Greensboro, NC 27409For SaleMLS ID #1234398, John Hinnant. Triad MLS
- $154,0003 bd3 ba1.1k sqft5735 Bramblegate Rd Unit E, Greensboro, NC 27409For SaleMLS ID #1219553, Catherine A Charguia. Triad MLS
- $159,9002 bd2 ba1k sqft3638 Morris Farm Dr APT 2C, Greensboro, NC 27409For SaleMLS ID #1228693, Thomas Hyde. Triad MLS
- $170,0003 bd2 ba1.1k sqft5500 Richland St Unit A, Greensboro, NC 27409For SaleMLS ID #1236926, Christopher Pappalardo. Triad MLS
- $162,9002 bd2 ba1k sqft3614 Morris Farm Dr APT 1A, Greensboro, NC 27409For SaleMLS ID #1221866, Chris Robinson. Triad MLS
- $149,9002 bd2 ba1.1k sqft301 Village Ln Unit C, Greensboro, NC 27409For SaleMLS ID #1234657, Desiree Wilson. Triad MLS
- $147,0002 bd2 ba940 sqft5934 W Friendly Ave Unit J, Greensboro, NC 27410For SaleMLS ID #1220648, Asia Graham. Triad MLS
- $162,9002 bd2 ba1.1k sqft301 Village Ln Unit F, Greensboro, NC 27409For SaleMLS ID #1236751, Adam Huffine. Triad MLS
- $187,0002 bd2 ba950 sqft3642 Morris Farm Dr APT 2B, Greensboro, NC 27409For SaleMLS ID #1237927, Jade Hellmann. Triad MLS
- $135,0002 bd1 ba665 sqft610 N Tremont Dr, Greensboro, NC 27403For SaleMLS ID #1221741, Melissa Greer. Triad MLS
- $139,0003 bd2 ba1k sqft4610 Lawndale Dr Unit C, Greensboro, NC 27455For SaleMLS ID #1224191, Sam Moustafa. Triad MLS
- $163,9002 bd2 ba1.1k sqft4290 Cedarcroft Ct APT 2A, Greensboro, NC 27409For SaleMLS ID #1229760, Ramilya Siegel. Triad MLS
- $124,5002 bd2 ba1k sqft1101 N Elm St Unit 805, Greensboro, NC 27401For SaleMLS ID #1228126, Sherry Craven. Triad MLS
- $149,9002 bd2 ba972 sqft3701 Cotswold Ter Unit 7M, Greensboro, NC 27410For SaleMLS ID #1234827, Barbara Mann. Triad MLS
- $110,0002 bd2 ba665 sqft1810 Villa Dr, Greensboro, NC 27403For SaleMLS ID #1235056, Ramilya Siegel. Triad MLS
- $127,5002 bd2 ba1k sqft1101 N Elm St Unit 906, Greensboro, NC 27401For SaleMLS ID #1219910, Sherry Craven. Triad MLS
