CHARLESTOWNE VILLAGE 2 bedroom condo with many updates, conveniently located in the heart of Greensboro! LVP flooring flows throughout the home. The updated eat-in kitchen features custom cabinetry, quartz countertops, tiled backsplash, stainless steel appliances and overlooks the spacious living area—perfect for everyday living and entertaining. Two generously sized bedrooms offer plenty of space, while the renovated bathroom features a new granite-top vanity and tiled walk-in shower. Enjoy your morning coffee or unwind on the private covered balcony. An attached storage closet provides additional storage space. Conveniently located near Wendover Avenue shopping, dining and everyday conveniences with easy access to I-40 and major Triad destinations. Refrigerator to convey.
For sale
$150,000
5519 Hornaday Rd Unit H, Greensboro, NC 27409
2beds
912sqft
Stick/Site Built, Residential, Condominium
Built in 1995
-- sqft lot
$142,800 Zestimate®
$--/sqft
$225/mo HOA
What's special
Renovated bathroomPrivate covered balconyTiled walk-in showerTiled backsplashQuartz countertopsTwo generously sized bedroomsNew granite-top vanity
- 13 days
- 111
- 8
Zillow last checked:
Listing updated:
Listed by:
John Hinnant 336-803-2158,
HELP-U-SELL OF GREENSBORO
Source: Triad MLS,MLS#: 1234398
Facts & features
Interior
Bedrooms & bathrooms
- Bedrooms: 2
- Bathrooms: 1
- Full bathrooms: 1
- Main level bathrooms: 1
Primary bedroom
- Level: Main
- Dimensions: 11.42 x 11
Bedroom 2
- Level: Main
- Dimensions: 11.42 x 10
Breakfast
- Level: Main
- Dimensions: 9.17 x 8.5
Kitchen
- Level: Main
- Dimensions: 9.58 x 8.67
Living room
- Level: Main
- Dimensions: 13.25 x 13.08
Heating
- Forced Air, Electric
Cooling
- Central Air
Appliances
- Included: Microwave, Dishwasher, Free-Standing Range, Electric Water Heater
- Laundry: Dryer Connection, Washer Hookup
Features
- Ceiling Fan(s), Pantry, Separate Shower
- Flooring: Vinyl
- Has basement: No
- Has fireplace: No
Interior area
- Total structure area: 912
- Total interior livable area: 912 sqft
- Finished area above ground: 912
Property
Parking
- Parking features: Deck, No Garage
Features
- Levels: One
- Stories: 1
- Entry location: Upper
- Patio & porch: Porch
- Exterior features: Balcony
- Pool features: None
- Fencing: None
Lot
- Features: City Lot, Subdivided, Not in Flood Zone, Subdivision
Details
- Additional structures: Storage
- Parcel number: 0067027
- Zoning: RM-12
- Special conditions: Owner Sale
Construction
Type & style
- Home type: Condo
- Property subtype: Stick/Site Built, Residential, Condominium
Materials
- Masonite
- Foundation: Slab
Condition
- Year built: 1995
Utilities & green energy
- Sewer: Public Sewer
- Water: Public
Community & HOA
Community
- Subdivision: Charlestowne Village
HOA
- Has HOA: Yes
- HOA fee: $225 monthly
Location
- Region: Greensboro
Financial & listing details
- Tax assessed value: $95,300
- Annual tax amount: $1,513
- Date on market: 9/3/2026
- Cumulative days on market: 13 days
- Listing agreement: Exclusive Right To Sell
Estimated market value
$142,800
$130,000 - $156,000
$1,257/mo
Price history
| Date | Event | Price |
|---|---|---|
| 9/3/2026 | Listed for sale | $150,000+138.1% |
Source:  Triad MLS #1234398 Report a problem Triad MLS #1234398 Report a problem | ||
| 6/30/2008 | Sold | $63,000 |
Source: Triad MLS #G457461 Report a problem | ||
Public tax history
Tax history is unavailable.
Monthly payment
Est. payment
Payment breakdown
Explore the cost of this home by adjusting the details. Changes won't be saved.Climate risks
Neighborhood: 27409
Nearby schools
Schools provided by the listing agent
- Elementary: Florence
- Middle: Southwest
- High: Southwest
Source: Triad MLS. This data may not be complete. We recommend contacting the local school district to confirm school assignments for this home.
- $137,2002 bd2 ba936 sqft5519 Hornaday Rd UNIT A, Greensboro, NC 27409Off Market
- $129,7002 bd1 ba800 sqft5519B Hornaday Rd, Greensboro, NC 27409Off Market
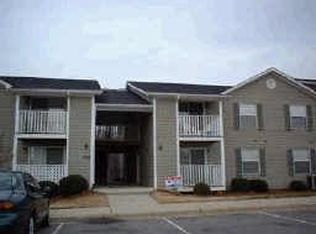
- $132,1002 bd2 ba936 sqft5519 Hornaday Rd UNIT C, Greensboro, NC 27409Off Market
- $136,9002 bd2 ba936 sqft5519D Hornaday Rd, Greensboro, NC 27409Off Market
Similar homes
- $139,9002 bd2 ba1.1k sqft800 Spruill Ct, Greensboro, NC 27409For Sale
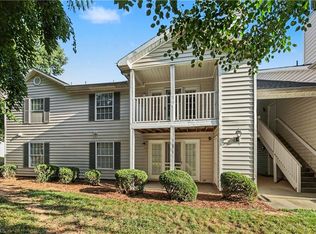
 MLS ID #1233222, Suweena Edirisinghe. Triad MLS
 - $140,0002 bd3 ba1k sqft5735 Bramblegate Rd Unit K, Greensboro, NC 27409For Sale
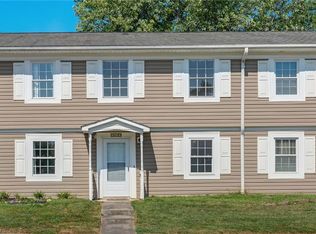 MLS ID #1233819, Chad Waclawczyk. Triad MLS
 - $145,0002 bd1 ba799 sqft5611 Hornaday Rd Unit K, Greensboro, NC 27409For Sale
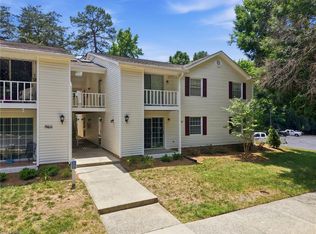 MLS ID #1227057, Wanita Latta. Triad MLS
 - $155,0002 bd2 ba1k sqft903 Hanahan Ct Unit 2A, Greensboro, NC 27409For Sale
 MLS ID #1228088, Zahara Westmoreland. Triad MLS
 - $159,0002 bd2 ba1k sqft802 Folly Ct Unit G, Greensboro, NC 27409For SaleMLS ID #1214936, Nicole Crawford. Triad MLS
- $163,0002 bd2 ba1.1k sqft3721 Morris Farm Dr APT 1C, Greensboro, NC 27409For SaleMLS ID #1234812, Lisa McGill. Triad MLS
- $165,9002 bd2 ba1.1k sqft5805 Battery Dr Unit 2D, Greensboro, NC 27409For SaleMLS ID #1227504, Melanie Soles. Triad MLS
- $140,0002 bd3 ba1k sqft5707 Bramblegate Rd Unit J, Greensboro, NC 27409For SaleMLS ID #1226368, Ashley Brimson Hedrick. Triad MLS
- $154,0003 bd3 ba1.1k sqft5735 Bramblegate Rd Unit E, Greensboro, NC 27409For SaleMLS ID #1219553, Catherine A Charguia. Triad MLS
- $159,9002 bd2 ba1k sqft3638 Morris Farm Dr APT 2C, Greensboro, NC 27409For SaleMLS ID #1228693, Thomas Hyde. Triad MLS
- $129,9952 bd1 ba752 sqft5655 Hornaday Rd Unit D, Greensboro, NC 27409For SaleMLS ID #1219198, Erin Williams. Triad MLS
- $135,0002 bd1 ba884 sqft4219 Edith Ln APT A, Greensboro, NC 27409For SaleMLS ID #1226554, Selena Jones. Triad MLS
- $160,0003 bd2 ba1k sqft1301 Clegg St, Greensboro, NC 27407For SaleMLS ID #1234882, Klaw Meh. Triad MLS
- $190,0002 bd2 ba989 sqft814 Guilford College Rd APT 110, Greensboro, NC 27409For SaleMLS ID #1218886, Melissa Warner. Triad MLS
- $159,0002 bd2 ba1.1k sqft301 Village Ln Unit C, Greensboro, NC 27409For SaleMLS ID #1234657, Desiree Wilson. Triad MLS
- $134,5001 bd1 ba987 sqft5238 Hilltop Rd Unit E, Jamestown, NC 27282For SaleMLS ID #1234769, DeRay Scholz. Triad MLS
- $130,9002 bd2 ba1k sqft812 Ashebrook Dr APT D, Greensboro, NC 27409For SaleMLS ID #1212319, Jen Nguyen. Triad MLS
- $129,9002 bd3 ba1.1k sqft5715 Bramblegate Rd Unit F, Greensboro, NC 27409For SaleMLS ID #1230589, Angela Wymer. Triad MLS
- $169,9002 bd2 ba1k sqft3614 Morris Farm Dr APT 1A, Greensboro, NC 27409For SaleMLS ID #1221866, Chris Robinson. Triad MLS
