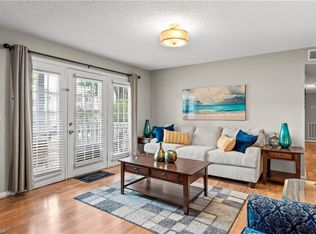
Updates, updates, updates! Welcome to the beautifully refreshed Charlestowne Crossing condo you've been waiting for. This move-in ready 2-bedroom, 2-bath home offers an open floor plan filled with natural light and opens to a covered walk-out patio, perfect for morning coffee or evening refreshments. Recent improvements include a new hot water heater (2025), HVAC/heat pump (2023), new stainless steel appliances (2026), new bedroom carpet (2026), new kitchen flooring (2026), fresh interior paint, granite countertops in the kitchen and both baths, tile laundry room floor, and a new primary bath toilet. Additional features include walk-in closets, alarm-ready wiring, and the washer and dryer convey. Ideally located near I-40, shopping, restaurants, parks, and everyday conveniences. Perfect for first-time buyers, those looking to downsize, or investors seeking an updated, low-maintenance property.
For sale
Price cut: $3.5K (8/6)
$169,999
5805 Battery Dr Unit 2D, Greensboro, NC 27409
2beds
1,104sqft
:
Get pre-qualified$1,256/mo
Stick/Site Built, Residential, Condominium
Built in 2002
-- sqft lot
$165,500 Zestimate®
$--/sqft
$169/mo HOA
What's special
Covered walk-out patioTile laundry room floorWasher and dryer conveyWalk-in closetsNew stainless steel appliances
- 29 days |
- 293 |
- 26 |
Zillow last checked:
Listing updated:
Listed by:
Melanie Soles 336-210-1481,
Berkshire Hathaway HomeServices Yost & Little Realty
Source: Triad MLS,MLS#: 1227504
Facts & features
Interior
Bedrooms & bathrooms
- Bedrooms: 2
- Bathrooms: 2
- Full bathrooms: 2
- Main level bathrooms: 2
Primary bedroom
- Level: Main
- Dimensions: 12.92 x 11.42
Bedroom 2
- Level: Main
- Dimensions: 11.42 x 10.58
Dining room
- Level: Main
- Dimensions: 10 x 9.67
Kitchen
- Level: Main
- Dimensions: 9.92 x 9.25
Laundry
- Level: Main
- Dimensions: 7.42 x 5.75
Living room
- Level: Main
- Dimensions: 16.42 x 13.5
Heating
- Heat Pump, Electric
Cooling
- Central Air
Appliances
- Included: Microwave, Dishwasher, Disposal, Exhaust Fan, Free-Standing Range, Electric Water Heater
- Laundry: Dryer Connection, Main Level, Washer Hookup
Features
- Ceiling Fan(s), Dead Bolt(s), Solid Surface Counter
- Flooring: Carpet, Vinyl
- Has basement: No
- Has fireplace: No
Interior area
- Total structure area: 1,104
- Total interior livable area: 1,104 sqft
- Finished area above ground: 1,104
Property
Parking
- Parking features: Assigned
Features
- Levels: One
- Stories: 1
- Pool features: None
Lot
- Size: 0.02 Acres
- Features: City Lot
Details
- Parcel number: 0072632
- Zoning: RM-12
- Special conditions: Owner Sale
Construction
Type & style
- Home type: Condo
- Property subtype: Stick/Site Built, Residential, Condominium
Materials
- Vinyl Siding
- Foundation: Slab
Condition
- Year built: 2002
Utilities & green energy
- Sewer: Public Sewer
- Water: Public
Community & HOA
Community
- Security: Carbon Monoxide Detector(s), Smoke Detector(s)
- Subdivision: Charlestowne Crossing
HOA
- Has HOA: Yes
- HOA fee: $169 monthly
Location
- Region: Greensboro
Financial & listing details
- Tax assessed value: $108,000
- Annual tax amount: $1,515
- Date on market: 7/14/2026
- Cumulative days on market: 42 days
- Listing agreement: Exclusive Right To Sell
- Listing terms: Cash,Conventional,VA Loan
Estimated market value
$165,500
$157,000 - $174,000
$1,258/mo
Price history
| Date | Event | Price |
|---|---|---|
| 8/6/2026 | Price change | $169,999-2% |
Source:  Triad MLS #1227504 Report a problem Triad MLS #1227504 Report a problem | ||
| 7/14/2026 | Listed for sale | $173,500+8.4% |
Source: Triad MLS #1227504 Report a problem | ||
| 10/11/2023 | Listing removed | -- |
Source: Zillow Rentals Report a problem | ||
| 9/26/2023 | Price change | $1,300-1.9%$1/sqft |
Source: Zillow Rentals Report a problem | ||
| 9/14/2023 | Listed for rent | $1,325+55.9%$1/sqft |
Source: Zillow Rentals Report a problem | ||
| 8/11/2023 | Sold | $160,000-5.8% |
Source: Triad MLS #1110688 Report a problem | ||
| 7/25/2023 | Pending sale | $169,900 |
Source: Triad MLS #1110688 Report a problem | ||
| 7/20/2023 | Price change | $169,900-5.6% |
Source: Triad MLS #1110688 Report a problem | ||
| 7/1/2023 | Listed for sale | $180,000+239.6% |
Source: Triad MLS #1110688 Report a problem | ||
| 5/1/2020 | Listing removed | $850$1/sqft |
Source: PM Real Estate Report a problem | ||
| 4/21/2020 | Listed for rent | $850$1/sqft |
Source: PM Real Estate Report a problem | ||
| 8/31/2011 | Sold | $53,011 |
Source: Triad MLS #612081 Report a problem | ||
Public tax history
Tax history is unavailable.
Monthly payment
Est. payment
Payment breakdown
Explore the cost of this home by adjusting the details. Changes won't be saved.Climate risks
Neighborhood: 27409
Nearby schools
GreatSchools rating
- 8/10Florence Elementary SchoolGrades: PK-5Distance: 3.1 mi
- 3/10Southwest Guilford Middle SchoolGrades: 6-8Distance: 3.8 mi
- 5/10Southwest Guilford High SchoolGrades: 9-12Distance: 4 mi
- $157,6002 bd2 ba1.1k sqft5805 Battery Dr UNIT 1B, Greensboro, NC 27409Off Market

- $---- bd-- ba-- sqft5805 Battery Dr UNIT 2C, Greensboro, NC 27409Off Market
- $---- bd-- ba-- sqft5805 Battery Dr UNIT 1A, Greensboro, NC 27409Off Market
- $---- bd-- ba-- sqft5805 Battery Dr UNIT 3C, Greensboro, NC 27409Off Market
- $--2 bd2 ba1.1k sqft5805 Battery Dr UNIT 2A, Greensboro, NC 27409Off Market
- $171,6002 bd2 ba1.1k sqft5805 Battery Dr UNIT 3A, Greensboro, NC 27409Off Market
- $--2 bd2 ba-- sqft5805 Battery Dr UNIT 3D, Greensboro, NC 27409Off Market
- $148,6002 bd2 ba900 sqft5805 Battery Dr UNIT 2B, Greensboro, NC 27409Off Market
A local agent can set up tours, give advice and negotiate with sellers.
A local lender can help you make sure your offer is ready when you are.
Similar homes
- $155,0002 bd2 ba1k sqft5525 Hornaday Rd Unit A, Greensboro, NC 27409For Sale
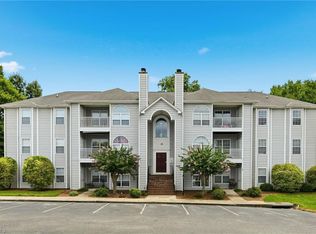
 MLS ID #1230042, Danielle Anderson. Triad MLS
 - $165,0002 bd2 ba1k sqft3638 Morris Farm Dr APT 2C, Greensboro, NC 27409For Sale
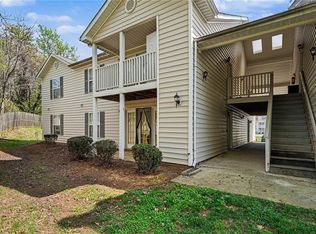
 MLS ID #1228693, Thomas Hyde. Triad MLS
 - $169,0002 bd2 ba1.1k sqft4290 Cedarcroft Ct APT 2A, Greensboro, NC 27409For Sale
 MLS ID #1229760, Ramilya Siegel. Triad MLS
 - $159,0002 bd2 ba1k sqft802 Folly Ct Unit G, Greensboro, NC 27409For Sale
 MLS ID #1214936, Nicole Crawford. Triad MLS
 - $169,9002 bd2 ba1k sqft3614 Morris Farm Dr APT 1A, Greensboro, NC 27409For SaleMLS ID #1221866, Chris Robinson. Triad MLS
- $204,9002 bd3 ba1.3k sqft5808 Battery Dr Unit 42, Greensboro, NC 27409For SaleMLS ID #1223630, Victoria Hairston. Triad MLS
- $154,0003 bd3 ba1.1k sqft5735 Bramblegate Rd Unit E, Greensboro, NC 27409For SaleMLS ID #1219553, Catherine A Charguia. Triad MLS
- $189,9002 bd2 ba994 sqft814 Guilford College Rd APT 176, Greensboro, NC 27409For SaleMLS ID #1230107, Ellen Chao. Triad MLS
- $175,0002 bd2 ba986 sqft3642 Morris Farm Dr APT 3A, Greensboro, NC 27409For SaleMLS ID #1195757, Taylor Howell. Triad MLS
- $129,9002 bd3 ba1.1k sqft5715 Bramblegate Rd Unit F, Greensboro, NC 27409For SaleMLS ID #1230589, Angela Wymer. Triad MLS
- $179,0002 bd2 ba990 sqft6704 W Friendly Ave Unit 4D, Greensboro, NC 27410For SaleMLS ID #1228342, William Alexander. Triad MLS
- $145,0002 bd1 ba799 sqft5611 Hornaday Rd Unit K, Greensboro, NC 27409For SaleMLS ID #1227057, Wanita Latta. Triad MLS
- $172,0002 bd2 ba1k sqft7145 W Friendly Ave Unit H, Greensboro, NC 27410For SaleMLS ID #1216377, Laurie Olim Edwards. Triad MLS
- $225,0003 bd3 ba1.5k sqft802 Remount Ct Unit 28, Greensboro, NC 27409For SaleMLS ID #1222819, Ramilya Siegel. Triad MLS
- $139,5002 bd1 ba884 sqft4219 Edith Ln APT A, Greensboro, NC 27409For SaleMLS ID #1226554, Selena Jones. Triad MLS
- $155,9002 bd2 ba939 sqft5934 W Friendly Ave Unit K, Greensboro, NC 27410For SaleMLS ID #1229868, Brittany Cecil. Triad MLS
- $200,0002 bd2 ba1.1k sqft7100 W Friendly Ave Unit 308, Greensboro, NC 27410For SaleMLS ID #1229234, Annette Sentner. Triad MLS
- $152,0002 bd2 ba1.1k sqft2600 Pennoak Way APT M, Greensboro, NC 27407For SaleMLS ID #1186992, Julie Diggs. Triad MLS
- $187,0002 bd2 ba1.1k sqft7100 W Friendly Ave Unit 105, Greensboro, NC 27410For SaleMLS ID #1220552, Helen Howard. Triad MLS
- $194,0002 bd2 ba1.1k sqft7102 W Friendly Ave Unit 108, Greensboro, NC 27410For SaleMLS ID #1226637, Mandy Johnson. Triad MLS
