Top-floor condo ideally positioned at the crossroads of High Point and Greensboro just minutes from the Palladium’s premier shopping, dining, and entertainment. This elegant residence boasts stylish new wood-look flooring and fresh, modern paint that create a warm and inviting ambiance throughout.The spacious open floor plan is designed for both comfort and entertaining, seamlessly connecting the cozy living room with gas fireplace, the inviting dining area, and a well-appointed kitchen. Natural light fills the space, enhancing its airy feel and highlighting the thoughtful design details. Enjoy the peace and privacy of a top-floor unit no upstairs neighbors, just tranquility. Set within a charming community, this home offers the perfect balance of serenity and convenience. Whether you're a first-time homebuyer, downsizing in style, or seeking an investment, this condo is a rare find that effortlessly blends comfort, location, and low maintenance luxury. Schedule your showing today
For sale
$170,000
3642 Morris Farm Dr APT 3A, Greensboro, NC 27409
2beds
986sqft
Stick/Site Built, Residential, Condominium
Built in 1996
-- sqft lot
$165,000 Zestimate®
$--/sqft
$265/mo HOA
What's special
Stylish new wood-look flooringFresh modern paintWell-appointed kitchenInviting dining area
- 336 days |
- 95 |
- 4 |
Zillow last checked:
Listing updated:
Listed by:
Taylor Howell 336-708-9774,
Howell Homes Team LLC
Source: Triad MLS,MLS#: 1195757
Facts & features
Interior
Bedrooms & bathrooms
- Bedrooms: 2
- Bathrooms: 2
- Full bathrooms: 2
- Main level bathrooms: 2
Primary bedroom
- Level: Main
- Dimensions: 13.67 x 12.5
Bedroom 2
- Level: Main
- Dimensions: 10.25 x 10.67
Dining room
- Level: Main
- Dimensions: 11.08 x 9
Kitchen
- Level: Main
- Dimensions: 7.92 x 9.58
Laundry
- Level: Main
- Dimensions: 5.17 x 5.58
Living room
- Level: Main
- Dimensions: 10.92 x 17.83
Heating
- Heat Pump, Electric
Cooling
- Central Air
Appliances
- Included: Gas Water Heater
Features
- Has basement: No
- Number of fireplaces: 1
- Fireplace features: Living Room
Interior area
- Total structure area: 986
- Total interior livable area: 986 sqft
- Finished area above ground: 986
Property
Parking
- Parking features: Deck, Paved
Features
- Levels: One
- Stories: 1
- Entry location: Upper
- Pool features: None
Details
- Parcel number: 209512
- Zoning: CU-RM-8
- Special conditions: Owner Sale
Construction
Type & style
- Home type: Condo
- Property subtype: Stick/Site Built, Residential, Condominium
Materials
- Vinyl Siding
- Foundation: Slab
Condition
- Year built: 1996
Utilities & green energy
- Sewer: Public Sewer
- Water: Public
Community & HOA
Community
- Subdivision: River View Condominiums
HOA
- Has HOA: Yes
- HOA fee: $265 monthly
Location
- Region: Greensboro
Financial & listing details
- Tax assessed value: $97,200
- Annual tax amount: $1,339
- Date on market: 9/19/2025
- Cumulative days on market: 336 days
- Listing agreement: Exclusive Right To Sell
- Listing terms: Cash,Conventional
Estimated market value
$165,000
$157,000 - $173,000
$1,440/mo
Price history
| Date | Event | Price |
|---|---|---|
| 8/18/2026 | Price change | $170,000-2.9% |
Source:  Triad MLS #1195757 Report a problem Triad MLS #1195757 Report a problem | ||
| 9/19/2025 | Listed for sale | $175,000+5.4% |
Source: Triad MLS #1195757 Report a problem | ||
| 8/30/2022 | Sold | $166,000-2.4% |
Source: Triad MLS #1075030 Report a problem | ||
| 7/20/2022 | Pending sale | $170,000 |
Source: Triad MLS #1075030 Report a problem | ||
| 7/15/2022 | Price change | $170,000-2.9% |
Source: Triad MLS #1075030 Report a problem | ||
| 6/27/2022 | Listed for sale | $175,000+177.8% |
Source: Triad MLS #1075030 Report a problem | ||
| 3/24/2021 | Listing removed | -- |
Source: Owner Report a problem | ||
| 2/9/2020 | Listing removed | $900$1/sqft |
Source: Owner Report a problem | ||
| 12/31/2019 | Listed for rent | $900$1/sqft |
Source: Owner Report a problem | ||
| 2/1/2017 | Sold | $63,000+40% |
Source: Triad MLS #803839 Report a problem | ||
| 4/2/2015 | Sold | $45,000 |
Source: Triad MLS #728365 Report a problem | ||
Public tax history
Tax history is unavailable.
Monthly payment
Est. payment
Payment breakdown
Explore the cost of this home by adjusting the details. Changes won't be saved.Climate risks
Neighborhood: 27409
Nearby schools
GreatSchools rating
- 6/10Colfax Elementary SchoolGrades: PK-5Distance: 6 mi
- 3/10Southwest Guilford Middle SchoolGrades: 6-8Distance: 2.6 mi
- 5/10Southwest Guilford High SchoolGrades: 9-12Distance: 2.8 mi
Schools provided by the listing agent
- Elementary: Colfax
- Middle: Southwest
- High: Southwest
Source: Triad MLS. This data may not be complete. We recommend contacting the local school district to confirm school assignments for this home.
- $147,3002 bd2 ba1.1k sqft3642-2B Morris Farm Dr, Greensboro, NC 27409Off Market
- $170,1002 bd2 ba1.1k sqft3642 Morris Farm Dr APT 2A, Greensboro, NC 27409Off Market
- $---- bd-- ba-- sqft3642 Morris Farm Dr APT 1D, Greensboro, NC 27409Off Market
- $---- bd-- ba-- sqft3642 Morris Farm Dr APT 2D, Greensboro, NC 27409Off Market
- $---- bd-- ba-- sqft3642 Morris Farm Dr APT 3C, Greensboro, NC 27409Off Market
- $---- bd-- ba-- sqft3642 Morris Farm Dr APT 3D, Greensboro, NC 27409Off Market
- $---- bd-- ba-- sqft3642 Morris Farm Dr APT 2C, Greensboro, NC 27409Off Market
- $159,1002 bd2 ba1.1k sqft3642 Morris Farm Dr APT 3, Greensboro, NC 27409Off Market
A local agent can set up tours, give advice and negotiate with sellers.
Similar homes
- $165,0002 bd2 ba1k sqft3638 Morris Farm Dr APT 2C, Greensboro, NC 27409For Sale
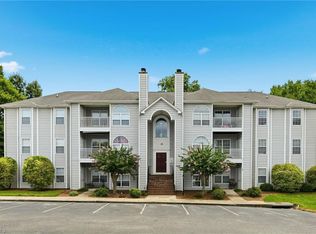
 MLS ID #1228693, Thomas Hyde. Triad MLS
 - $169,9002 bd2 ba1k sqft3614 Morris Farm Dr APT 1A, Greensboro, NC 27409For Sale
 MLS ID #1221866, Chris Robinson. Triad MLS
 - $169,0002 bd2 ba1.1k sqft4290 Cedarcroft Ct APT 2A, Greensboro, NC 27409For Sale
 MLS ID #1229760, Ramilya Siegel. Triad MLS
 - $169,9992 bd2 ba1.1k sqft5805 Battery Dr Unit 2D, Greensboro, NC 27409For Sale
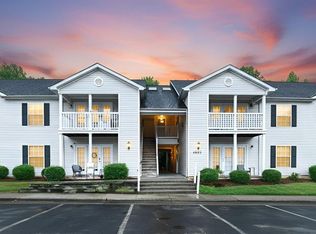 MLS ID #1227504, Melanie Soles. Triad MLS
 - $159,0002 bd2 ba1k sqft802 Folly Ct Unit G, Greensboro, NC 27409For SaleMLS ID #1214936, Nicole Crawford. Triad MLS
- $179,0002 bd2 ba990 sqft6704 W Friendly Ave Unit 4D, Greensboro, NC 27410For SaleMLS ID #1228342, William Alexander. Triad MLS
- $154,0003 bd3 ba1.1k sqft5735 Bramblegate Rd Unit E, Greensboro, NC 27409For SaleMLS ID #1219553, Catherine A Charguia. Triad MLS
- $204,9002 bd3 ba1.3k sqft5808 Battery Dr Unit 42, Greensboro, NC 27409For SaleMLS ID #1223630, Victoria Hairston. Triad MLS
- $145,0002 bd1 ba799 sqft5611 Hornaday Rd Unit K, Greensboro, NC 27409For SaleMLS ID #1227057, Wanita Latta. Triad MLS
- $179,9992 bd2 ba1.1k sqft7104 W Friendly Ave Unit 306, Greensboro, NC 27410For SaleMLS ID #1225915, Crystal Greenidge. Triad MLS
- $139,5002 bd1 ba884 sqft4219 Edith Ln APT A, Greensboro, NC 27409For SaleMLS ID #1226554, Selena Jones. Triad MLS
- $155,9002 bd2 ba939 sqft5934 W Friendly Ave Unit K, Greensboro, NC 27410For SaleMLS ID #1229868, Brittany Cecil. Triad MLS
- $152,0002 bd2 ba1.1k sqft2600 Pennoak Way APT M, Greensboro, NC 27407For SaleMLS ID #1186992, Julie Diggs. Triad MLS
- $200,0002 bd2 ba1.1k sqft7100 W Friendly Ave Unit 308, Greensboro, NC 27410For SaleMLS ID #1229234, Annette Sentner. Triad MLS
- $194,0002 bd2 ba1.1k sqft7102 W Friendly Ave Unit 108, Greensboro, NC 27410For SaleMLS ID #1226637, Mandy Johnson. Triad MLS
- $179,0002 bd2 ba1.1k sqft133 James Rd #2B, High Point, NC 27265For SaleMLS ID #1229240, Kristi Long. Triad MLS
- $199,9002 bd3 ba1.2k sqft4113 Tarrant Trace Cir, High Point, NC 27265For SaleMLS ID #1228639, Ramilya Siegel. Triad MLS
- $184,9003 bd2 ba1.1k sqft2606 Vestal St, Greensboro, NC 27406For SaleMLS ID #1230880, Isabella Frazier. Triad MLS
- $147,0002 bd2 ba940 sqft5934 W Friendly Ave Unit J, Greensboro, NC 27410For SaleMLS ID #1220648, Asia Graham. Triad MLS
- $155,0001 bd1 ba864 sqft7108 Friendly Ave, Greensboro, NC 27410For SaleMLS ID #1230152, Sherri Hill. Triad MLS
