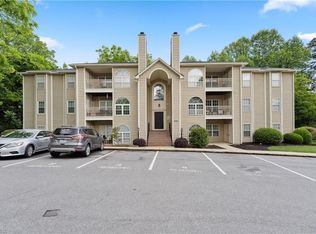
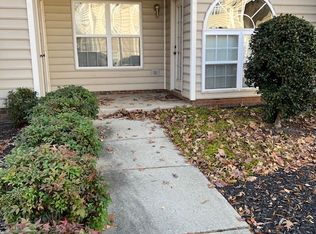
Seller is offering up to $5000 toward closing costs with an acceptable offer! Ground-Floor Living in Carriage Village! Welcome home to this beautifully updated 2-bedroom, 2-bathroom condo designed for true convenience and low-maintenance peace of mind. Located on the ground level, this home offers 100% no-stairs access from the sidewalk to the patio door, making it perfect for anyone looking to avoid steps. Dual Entry Options: Enter through the secure common hallway with a built-in video entry system, or walk straight in through your private patio door. Major recent upgrades include a new hot water heater (2025) and a new heat pump (2024). A true Laundry Room, enjoy a dedicated, spacious laundry room built to fit a full-size washer and dryer. The primary bedroom boasts an extra-large closet. HOA includes Water, Trash, Master Insurance, and exterior building maintenance. Just blocks from I-73/840, minutes from the PTI plus, the condo sits right next to the Bicentennial Greenway.
For sale
$179,000
6704 W Friendly Ave Unit 4D, Greensboro, NC 27410
2beds
1,080sqft
Stick/Site Built, Residential, Condominium
Built in 1994
-- sqft lot
$-- Zestimate®
$--/sqft
$285/mo HOA
What's special
- 37 days |
- 197 |
- 14 |
Zillow last checked:
Listing updated:
Listed by:
William Alexander 336-402-2293,
Great State Real Estate
Source: Triad MLS,MLS#: 1228342
Facts & features
Interior
Bedrooms & bathrooms
- Bedrooms: 2
- Bathrooms: 2
- Full bathrooms: 2
- Main level bathrooms: 2
Primary bedroom
- Level: Main
- Dimensions: 15 x 12.58
Bedroom 2
- Level: Main
- Dimensions: 12.17 x 11.08
Dining room
- Level: Main
- Dimensions: 11.08 x 10
Kitchen
- Level: Main
- Dimensions: 12.17 x 8.58
Laundry
- Level: Main
- Dimensions: 5.17 x 5.5
Living room
- Level: Main
- Dimensions: 22.75 x 10.58
Heating
- Heat Pump, Electric
Cooling
- Heat Pump
Appliances
- Included: Microwave, Cooktop, Dishwasher, Disposal, Range, Ice Maker, Range Hood, Gas Water Heater
- Laundry: Main Level, Washer Hookup
Features
- Ceiling Fan(s), Dead Bolt(s), Pantry
- Flooring: Carpet, Vinyl
- Has basement: No
- Attic: No Access
- Number of fireplaces: 1
- Fireplace features: Gas Log, Living Room
Interior area
- Total structure area: 1,080
- Total interior livable area: 1,080 sqft
- Finished area above ground: 1,080
Property
Parking
- Parking features: Assigned, Deck, Paved, No Garage
Accessibility
- Accessibility features: 2 or more Access Exits, Mobility Friendly Flooring, No Interior Steps
Features
- Levels: One
- Stories: 1
- Entry location: Lower
- Pool features: None
Lot
- Size: 0.02 Acres
- Features: City Lot, Subdivided, Not in Flood Zone, Subdivision
Details
- Parcel number: 7835123895
- Zoning: Residential
- Special conditions: Owner Sale
Construction
Type & style
- Home type: Condo
- Property subtype: Stick/Site Built, Residential, Condominium
Materials
- Vinyl Siding
- Foundation: Slab
Condition
- Year built: 1994
Utilities & green energy
- Sewer: Public Sewer
- Water: Public
Community & HOA
Community
- Security: Smoke Detector(s)
- Subdivision: Carriage Village
HOA
- Has HOA: Yes
- HOA fee: $285 monthly
Location
- Region: Greensboro
Financial & listing details
- Tax assessed value: $116,000
- Annual tax amount: $1,627
- Date on market: 7/21/2026
- Cumulative days on market: 37 days
- Listing agreement: Exclusive Right To Sell
- Listing terms: Cash,Conventional,FHA
Estimated market value
Not available
Estimated sales range
Not available
Not available
Price history
| Date | Event | Price |
|---|---|---|
| 7/21/2026 | Listed for sale | $179,000+131% |
Source:  Triad MLS #1228342 Report a problem Triad MLS #1228342 Report a problem | ||
| 12/8/2004 | Sold | $77,500 |
Source: Triad MLS #G339572 Report a problem | ||
Public tax history
Tax history is unavailable.
Monthly payment
Est. payment
Payment breakdown
Explore the cost of this home by adjusting the details. Changes won't be saved.Climate risks
Neighborhood: Guilford
Nearby schools
GreatSchools rating
- 4/10Guilford ElementaryGrades: PK-5Distance: 0.6 mi
- 7/10Guilford Middle SchoolGrades: 6-8Distance: 0.9 mi
- 4/10Western Guilford High SchoolGrades: 9-12Distance: 0.5 mi
Schools provided by the listing agent
- Elementary: Guilford
- Middle: Western Guilford
- High: Western Guilford
Source: Triad MLS. This data may not be complete. We recommend contacting the local school district to confirm school assignments for this home.
- $--2 bd2 ba1.2k sqft6704 W Friendly Ave UNIT 4, Greensboro, NC 27410Off Market
- $--2 bd2 ba1k sqft6704 W Friendly Ave UNIT 4E, Greensboro, NC 27410Off Market
- $--2 bd2 ba1k sqft6706 W Friendly Ave UNIT 1D, Greensboro, NC 27410Off Market
- $145,0002 bd2 ba1k sqft6704 W Friendly Ave UNIT 4A, Greensboro, NC 27410Sold
- $1,3952 bd2 ba900 sqft6704 W Friendly Ave #G, Greensboro, NC 27410For Rent
- $---- bd-- ba-- sqft6704 W Friendly Ave UNIT 4C, Greensboro, NC 27410Off Market
- $204,4002 bd2 ba-- sqft6704 W Friendly Ave UNIT 4H, Greensboro, NC 27410Off Market
- $---- bd-- ba-- sqft6704 W Friendly Ave UNIT 4G, Greensboro, NC 27410Off Market
A local agent can set up tours, give advice and negotiate with sellers.
A local lender can help you make sure your offer is ready when you are.
Similar homes
- $187,0002 bd2 ba1.1k sqft7100 W Friendly Ave Unit 105, Greensboro, NC 27410For Sale

 MLS ID #1220552, Helen Howard. Triad MLS
 - $179,9992 bd2 ba1.1k sqft7104 W Friendly Ave Unit 306, Greensboro, NC 27410For Sale
 MLS ID #1225915, Crystal Greenidge. Triad MLS
 - $200,0002 bd2 ba1.1k sqft7100 W Friendly Ave Unit 308, Greensboro, NC 27410For Sale
 MLS ID #1229234, Annette Sentner. Triad MLS
 - $155,9002 bd2 ba939 sqft5934 W Friendly Ave Unit K, Greensboro, NC 27410For Sale
 MLS ID #1229868, Brittany Cecil. Triad MLS
 - $147,0002 bd2 ba940 sqft5934 W Friendly Ave Unit J, Greensboro, NC 27410For SaleMLS ID #1220648, Asia Graham. Triad MLS
- $181,0003 bd3 ba1.3k sqft4735 Champion Ct, Greensboro, NC 27410For SaleMLS ID #1213762, Takeisha George. Triad MLS
- $169,9992 bd2 ba1.1k sqft5805 Battery Dr Unit 2D, Greensboro, NC 27409For SaleMLS ID #1227504, Melanie Soles. Triad MLS
- $165,0002 bd2 ba1k sqft3638 Morris Farm Dr APT 2C, Greensboro, NC 27409For SaleMLS ID #1228693, Thomas Hyde. Triad MLS
- $169,9002 bd2 ba1k sqft3614 Morris Farm Dr APT 1A, Greensboro, NC 27409For SaleMLS ID #1221866, Chris Robinson. Triad MLS
- $251,2002 bd3 ba1.4k sqft32 Josephine Cir, Greensboro, NC 27410For SaleMLS ID #1231395, Helen Howard. Triad MLS
- $169,0002 bd2 ba1.1k sqft4290 Cedarcroft Ct APT 2A, Greensboro, NC 27409For SaleMLS ID #1229760, Ramilya Siegel. Triad MLS
- $161,0002 bd2 ba1.1k sqft905 Hanahan Ct Unit 2A, Greensboro, NC 27409For SaleMLS ID #1210770, Shunmin Wang. Triad MLS
- $155,0002 bd2 ba956 sqft3701 Cotswold Ter Unit 7K, Greensboro, NC 27410For SaleMLS ID #1224090, Dan Hornfeck. Triad MLS
- $199,0002 bd3 ba1.1k sqft29 Tannenbaum Cir, Greensboro, NC 27410For SaleMLS ID #1224371, Brian Trainum. Triad MLS
- $170,0002 bd2 ba986 sqft3642 Morris Farm Dr APT 3A, Greensboro, NC 27409For SaleMLS ID #1195757, Taylor Howell. Triad MLS
- $150,0002 bd2 ba972 sqft3701 Cotswold Ter Unit 7M, Greensboro, NC 27410For SaleMLS ID #1209708, Tyler Nosek. Triad MLS
- $159,0002 bd2 ba1k sqft802 Folly Ct Unit G, Greensboro, NC 27409For SaleMLS ID #1214936, Nicole Crawford. Triad MLS
- $204,9002 bd3 ba1.3k sqft5808 Battery Dr Unit 42, Greensboro, NC 27409For SaleMLS ID #1223630, Victoria Hairston. Triad MLS
- $154,0003 bd3 ba1.1k sqft5735 Bramblegate Rd Unit E, Greensboro, NC 27409For SaleMLS ID #1219553, Catherine A Charguia. Triad MLS
- $184,0003 bd3 ba1.3k sqft301-301 Village Ln #B, Greensboro, NC 27409For SaleMLS ID #1226386, Eddiana Redmon Fondry. Triad MLS
