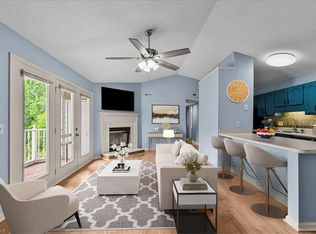
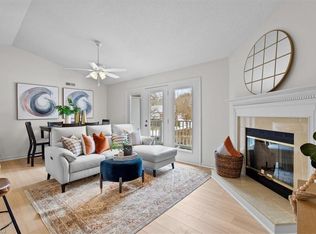
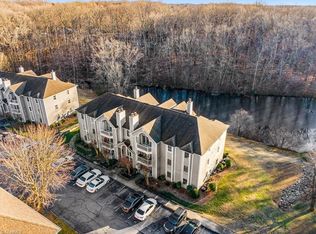
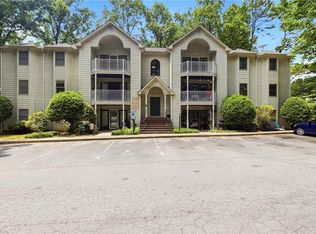
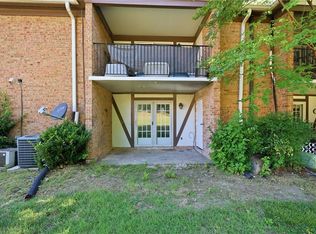
Move right into this stunning upper level condo with a community pool. This beautiful 2BR/2BA unit features a galley-style kitchen with butcher block countertops, SS range, dishwasher, and attached microwave with a pantry that opens to the living area. Main areas feature luxury vinyl plank flooring with carpet in the bedrooms. The 2nd bedroom offers a possible versatile flex space with a double door entrance. The living room provides vaulted ceilings and a fireplace. Great closet space throughout including a double coat closet and pantry plus an exterior storage room on the updated balcony. Building is in back of the community near the lake look for building #7, this home provides a peaceful setting while still being conveniently located just inside the urban loop I-840. Close proximity to Battleground Park with miles of walking and biking trails and history, Trader Joe’s, Sprouts, Planet Fitness, and everything Greensboro has to offer.
For sale
Price cut: $6.5K (7/20)
$150,000
3701 Cotswold Ter Unit 7M, Greensboro, NC 27410
2beds
972sqft
:
Get pre-qualified$1,224/mo
Stick/Site Built, Residential, Condominium
Built in 1993
-- sqft lot
$147,600 Zestimate®
$--/sqft
$275/mo HOA
What's special
Great closet space throughoutCommunity poolGalley-style kitchenCarpet in the bedroomsSs rangeLuxury vinyl plank flooringAttached microwave
- 168 days |
- 462 |
- 45 |
Zillow last checked:
Listing updated:
Listed by:
Tyler Nosek 336-209-5987,
Belvedere Properties,,
Catharyn Nosek 336-209-5987,
Belvedere Properties,
Source: Triad MLS,MLS#: 1209708
Facts & features
Interior
Bedrooms & bathrooms
- Bedrooms: 2
- Bathrooms: 2
- Full bathrooms: 2
Primary bedroom
- Level: Main
- Dimensions: 15.17 x 12.42
Bedroom 2
- Level: Main
- Dimensions: 11.25 x 13.17
Entry
- Level: Main
- Dimensions: 8.92 x 7.5
Kitchen
- Level: Main
- Dimensions: 10.08 x 7.5
Laundry
- Level: Main
- Dimensions: 5.25 x 5.67
Living room
- Level: Main
- Dimensions: 19.08 x 12.67
Heating
- Forced Air, Natural Gas
Cooling
- Central Air
Appliances
- Included: Microwave, Dishwasher, Free-Standing Range, Gas Water Heater
- Laundry: Dryer Connection, Main Level, Washer Hookup
Features
- Ceiling Fan(s), Dead Bolt(s), Solid Surface Counter
- Flooring: Carpet, Vinyl
- Basement: Crawl Space
- Number of fireplaces: 1
- Fireplace features: Great Room
Interior area
- Total structure area: 972
- Total interior livable area: 972 sqft
- Finished area above ground: 972
Property
Parking
- Parking features: Assigned, Driveway, No Garage
- Has uncovered spaces: Yes
Features
- Levels: Three Or More
- Stories: 3
- Exterior features: Balcony
- Pool features: Community
Lot
- Size: 0.01 Acres
- Features: City Lot
Details
- Parcel number: 0067442
- Zoning: RM-8
- Special conditions: Owner Sale
Construction
Type & style
- Home type: Condo
- Property subtype: Stick/Site Built, Residential, Condominium
Materials
- Masonite
Condition
- Year built: 1993
Utilities & green energy
- Sewer: Public Sewer
- Water: Public
Community & HOA
Community
- Security: Carbon Monoxide Detector(s), Smoke Detector(s)
- Subdivision: Commons On The Lake
HOA
- Has HOA: Yes
- HOA fee: $275 monthly
Location
- Region: Greensboro
Financial & listing details
- Tax assessed value: $157,900
- Annual tax amount: $1,238
- Date on market: 2/19/2026
- Cumulative days on market: 167 days
- Listing agreement: Exclusive Right To Sell
- Listing terms: Cash,Conventional,VA Loan
Estimated market value
$147,600
$140,000 - $155,000
$1,349/mo
Price history
| Date | Event | Price |
|---|---|---|
| 7/20/2026 | Price change | $150,000-4.2% |
Source:  Triad MLS #1209708 Report a problem Triad MLS #1209708 Report a problem | ||
| 6/23/2026 | Price change | $156,500-2.8% |
Source: Triad MLS #1209708 Report a problem | ||
| 3/19/2026 | Price change | $161,000-1.8% |
Source: Triad MLS #1209708 Report a problem | ||
| 2/19/2026 | Listed for sale | $164,000 |
Source: Triad MLS #1209708 Report a problem | ||
Public tax history
Tax history is unavailable.
Monthly payment
Est. payment
Payment breakdown
Explore the cost of this home by adjusting the details. Changes won't be saved.Climate risks
Neighborhood: 27410
Nearby schools
GreatSchools rating
- 5/10Claxton Elementary SchoolGrades: PK-5Distance: 1.8 mi
- 5/10Kernodle Middle SchoolGrades: 6-8Distance: 1.6 mi
- 4/10Western Guilford High SchoolGrades: 9-12Distance: 4.9 mi
- $150,0002 bd2 ba994 sqft3701-7G Cotswold Ter, Greensboro, NC 27410Sold

- $155,0002 bd2 ba956 sqft3701 Cotswold Ter UNIT 7K, Greensboro, NC 27410For Sale
- $167,0002 bd2 ba970 sqft3701 Cotswold Ter UNIT 7J, Greensboro, NC 27410Sold
- $150,0002 bd2 ba970 sqft3701 Cotswold Ter, Greensboro, NC 27410Sold
- $--2 bd2 ba960 sqft3701 Cotswold Ter UNIT 5F, Greensboro, NC 27410Off Market
- $155,0002 bd2 ba900 sqft3701 Cotswold Ter UNIT 5E, Greensboro, NC 27410Sold
- $150,2002 bd2 ba994 sqft3701-7L Cotswold Ter, Greensboro, NC 27410Off Market
- $--2 bd2 ba994 sqft3701 Cotswold Ter UNIT 5L, Greensboro, NC 27410Off Market
A local agent can set up tours, give advice and negotiate with sellers.
A local lender can help you make sure your offer is ready when you are.
Similar homes
- $155,0002 bd2 ba956 sqft3701 Cotswold Ter Unit 7K, Greensboro, NC 27410For Sale
 MLS ID #1224090, Dan Hornfeck. Triad MLS
 - $155,9002 bd2 ba939 sqft5934 W Friendly Ave Unit K, Greensboro, NC 27410For Sale
 MLS ID #1229868, Brittany Cecil. Triad MLS
 - $147,0002 bd2 ba940 sqft5934 W Friendly Ave Unit J, Greensboro, NC 27410For Sale
 MLS ID #1220648, Asia Graham. Triad MLS
 - $149,0003 bd2 ba1k sqft4610 Lawndale Dr Unit C, Greensboro, NC 27455For Sale
 MLS ID #1224191, Sam Moustafa. Triad MLS
 - $155,0001 bd1 ba864 sqft7108 Friendly Ave, Greensboro, NC 27410For SaleMLS ID #1230152, Sherri Hill. Triad MLS
- $192,7003 bd2 ba1.2k sqft2935 Oaktop Cir, Greensboro, NC 27410For SaleMLS ID #1218795, Carly Smith. Triad MLS
- $179,0002 bd2 ba990 sqft6704 W Friendly Ave Unit 4D, Greensboro, NC 27410For SaleMLS ID #1228342, William Alexander. Triad MLS
- $185,0002 bd2 ba1k sqft3714 Winborne Ln, Greensboro, NC 27410For SaleMLS ID #1216407, Andrew Lay. Triad MLS
- $200,0002 bd2 ba1.1k sqft7100 W Friendly Ave Unit 308, Greensboro, NC 27410For SaleMLS ID #1229234, Annette Sentner. Triad MLS
- $172,0002 bd2 ba1k sqft7145 W Friendly Ave Unit H, Greensboro, NC 27410For SaleMLS ID #1216377, Laurie Olim Edwards. Triad MLS
- $175,0002 bd3 ba1.2k sqft4767 Champion Ct, Greensboro, NC 27410For SaleMLS ID #1229549, Ana Ghilardi. Triad MLS
- $169,0002 bd2 ba1.1k sqft4290 Cedarcroft Ct APT 2A, Greensboro, NC 27409For SaleMLS ID #1229760, Ramilya Siegel. Triad MLS
- $149,0002 bd1 ba799 sqft5611 Hornaday Rd Unit K, Greensboro, NC 27409For SaleMLS ID #1227057, Wanita Latta. Triad MLS
- $181,0003 bd3 ba1.3k sqft4735 Champion Ct, Greensboro, NC 27410For SaleMLS ID #1213762, Takeisha George. Triad MLS
- $165,0002 bd2 ba1k sqft3638 Morris Farm Dr APT 2C, Greensboro, NC 27409For SaleMLS ID #1228693, Thomas Hyde. Triad MLS
- $159,0002 bd2 ba1k sqft802 Folly Ct Unit G, Greensboro, NC 27409For SaleMLS ID #1214936, Nicole Crawford. Triad MLS
- $139,5002 bd1 ba884 sqft4219 Edith Ln APT A, Greensboro, NC 27409For SaleMLS ID #1226554, Selena Jones. Triad MLS
- $152,0002 bd2 ba1.1k sqft2600 Pennoak Way APT M, Greensboro, NC 27407For SaleMLS ID #1186992, Julie Diggs. Triad MLS
- $165,0002 bd2 ba1.1k sqft2600 Pennoak Way APT H, Greensboro, NC 27407For SaleMLS ID #1226764, Thomas Hopkins. Triad MLS
- $154,0003 bd3 ba1.1k sqft5735 Bramblegate Rd Unit E, Greensboro, NC 27409For SaleMLS ID #1219553, Catherine A Charguia. Triad MLS
