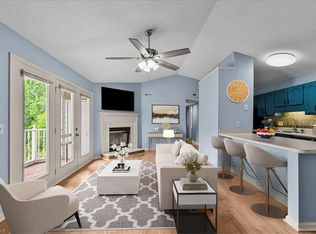
Enjoy maintenance-free, one-level living in this hard-to-find three-bedroom condo!The HOA covers landscaping, exterior painting and repairs, roof maintenance and replacement, water, trash service, and plumbing issues located within the walls (subject to HOA guidelines and governing documents), making homeownership simple and convenient.Located near Battlefield Park, this lower-level unit offers a peaceful wooded view from the back patio while remaining just minutes from walking trails, shopping, dining, and major highways.Inside, you'll find new flooring throughout, an updated kitchen, refreshed bathrooms, and a newer water heater installed in April 2024. The spacious primary suite features a walk-in shower, two large walk-in closets, and a dedicated vanity area.With this three-bedroom layout, recent updates, and a separate storage room located just across the hall, this home offers the perfect combination of comfort, convenience, and value. Schedule your showing today!
For sale
Price cut: $5K (5/28)
$192,700
2935 Oaktop Cir, Greensboro, NC 27410
3beds
1,283sqft
:
Get pre-qualified$1,575/mo
Stick/Site Built, Residential, Condominium
Built in 1988
-- sqft lot
$189,200 Zestimate®
$--/sqft
$396/mo HOA
What's special
Walk-in showerMaintenance-free one-level livingSpacious primary suiteTwo large walk-in closetsDedicated vanity areaNew flooring throughoutRefreshed bathrooms
- 89 days |
- 341 |
- 22 |
Zillow last checked:
Listing updated:
Listed by:
Carly Smith 336-501-1815,
Realty One Group Results Greensboro
Source: Triad MLS,MLS#: 1218795
Facts & features
Interior
Bedrooms & bathrooms
- Bedrooms: 3
- Bathrooms: 2
- Full bathrooms: 2
- Main level bathrooms: 2
Primary bedroom
- Level: Main
- Dimensions: 19 x 11.42
Bedroom 2
- Level: Main
- Dimensions: 13.17 x 11.5
Bedroom 3
- Level: Main
- Dimensions: 11.92 x 11.25
Dining room
- Level: Main
- Dimensions: 8.58 x 8.42
Kitchen
- Level: Main
- Dimensions: 11.92 x 8.5
Living room
- Level: Main
- Dimensions: 20.67 x 13.08
Heating
- Heat Pump, Electric
Cooling
- Central Air
Appliances
- Included: Dishwasher, Disposal, Free-Standing Range, Electric Water Heater
- Laundry: Dryer Connection, Washer Hookup
Features
- Has basement: No
- Number of fireplaces: 1
- Fireplace features: Living Room
Interior area
- Total structure area: 1,283
- Total interior livable area: 1,283 sqft
- Finished area above ground: 1,283
Property
Parking
- Parking features: Paved
Features
- Levels: One
- Stories: 1
- Entry location: Lower
- Exterior features: Balcony
- Pool features: None
Lot
- Size: 0.01 Acres
Details
- Parcel number: 82074
- Zoning: CU-RM-5
- Special conditions: Owner Sale
Construction
Type & style
- Home type: Condo
- Property subtype: Stick/Site Built, Residential, Condominium
Materials
- Brick, Wood Siding
- Foundation: Slab
Condition
- Year built: 1988
Utilities & green energy
- Sewer: Public Sewer
- Water: Public
Community & HOA
Community
- Subdivision: Woodland Village
HOA
- Has HOA: Yes
- HOA fee: $396 monthly
Location
- Region: Greensboro
Financial & listing details
- Tax assessed value: $72,000
- Annual tax amount: $1,010
- Date on market: 5/14/2026
- Cumulative days on market: 87 days
- Listing agreement: Exclusive Right To Sell
- Listing terms: Cash,Conventional,FHA,VA Loan
Estimated market value
$189,200
$180,000 - $199,000
$1,597/mo
Price history
| Date | Event | Price |
|---|---|---|
| 5/28/2026 | Price change | $192,700-2.5% |
Source:  Triad MLS #1218795 Report a problem Triad MLS #1218795 Report a problem | ||
| 5/14/2026 | Listed for sale | $197,700+153.5% |
Source: Triad MLS #1218795 Report a problem | ||
| 7/25/2018 | Sold | $78,000-7.1% |
Source: Triad MLS #893385 Report a problem | ||
| 7/13/2018 | Pending sale | $84,000$65/sqft |
Source: Rent-A-Home of the Triad, Inc. #893385 Report a problem | ||
| 7/3/2018 | Listed for sale | $84,000-7.8%$65/sqft |
Source: Rent-A-Home of the Triad, Inc. #893385 Report a problem | ||
| 8/12/2017 | Listing removed | $850$1/sqft |
Source: Rent-A-Home of the Triad, Inc. Report a problem | ||
| 7/27/2017 | Listed for rent | $850$1/sqft |
Source: Rent-A-Home of the Triad, Inc. Report a problem | ||
| 7/31/2015 | Listing removed | $850$1/sqft |
Source: Rent-A-Home of the Triad, Inc. Report a problem | ||
| 6/25/2015 | Listed for rent | $850+9.7%$1/sqft |
Source: Rent-A-Home of the Triad, Inc. Report a problem | ||
| 4/19/2012 | Listing removed | $775$1/sqft |
Source: Elder Properties Report a problem | ||
| 12/9/2011 | Price change | $775-3.1%$1/sqft |
Source: Elder Properties Report a problem | ||
| 10/21/2011 | Listed for rent | $800$1/sqft |
Source: Elder Properties Report a problem | ||
| 5/2/2008 | Sold | $91,100+12.5% |
Source: Triad MLS #G459745 Report a problem | ||
| 10/29/2002 | Sold | $81,000 |
Source: Triad MLS #G278353 Report a problem | ||
Public tax history
| Year | Property taxes | Tax assessment |
|---|---|---|
| 2025 | $1,010 | $72,000 |
| 2024 | $1,010 | $72,000 |
| 2023 | $1,010 +2.9% | $72,000 |
| 2022 | $981 +14.7% | $72,000 +17.3% |
| 2021 | $855 | $61,400 |
| 2018 | -- | $61,400 |
| 2017 | $950 | $61,400 -11% |
| 2016 | $950 | $69,000 |
| 2015 | $950 -1.8% | $69,000 |
| 2014 | $968 | $69,000 |
| 2013 | -- | $69,000 |
| 2012 | -- | $69,000 -9.8% |
| 2011 | -- | $76,500 |
| 2010 | -- | $76,500 |
| 2009 | -- | $76,500 |
| 2008 | -- | $76,500 |
| 2007 | -- | $76,500 |
| 2006 | -- | $76,500 |
| 2005 | -- | $76,500 |
| 2004 | -- | $76,500 +1.9% |
| 2002 | -- | $75,100 |
| 2001 | -- | $75,100 |
Find assessor info on the county website
Monthly payment
Est. payment
Payment breakdown
Explore the cost of this home by adjusting the details. Changes won't be saved.Climate risks
Neighborhood: 27410
Nearby schools
GreatSchools rating
- 8/10Jesse Wharton Elementary SchoolGrades: K-5Distance: 1.8 mi
- 5/10Mendenhall Middle SchoolGrades: 6-8Distance: 3.5 mi
- 5/10Page High SchoolGrades: 9-12Distance: 4.2 mi
Schools provided by the listing agent
- Elementary: Jesse Wharton
- Middle: Mendenhall
- High: Page
Source: Triad MLS. This data may not be complete. We recommend contacting the local school district to confirm school assignments for this home.
- $112,6001 bd1 ba781 sqft2933 Oaktop Cir, Greensboro, NC 27410Off Market
- $103,7001 bd1 ba781 sqft2943 Oaktop Cir, Greensboro, NC 27410Off Market
- $147,1003 bd2 ba1.3k sqft2945 Oaktop Cir, Greensboro, NC 27410Off Market

- $107,1001 bd1 ba850 sqft2953 Oaktop Cir, Greensboro, NC 27410Off Market

- $143,7003 bd2 ba1.3k sqft2955 Oaktop Cir, Greensboro, NC 27410Off Market
- $133,9002 bd2 ba1k sqft2937 Oaktop Cir, Greensboro, NC 27410Off Market
- $126,9002 bd2 ba1k sqft2947 Oaktop Cir, Greensboro, NC 27410Off Market
- $135,0001 bd1 ba774 sqft2923 Oaktop Cir, Greensboro, NC 27410Sold
A local agent can set up tours, give advice and negotiate with sellers.
A local lender can help you make sure your offer is ready when you are.
Similar homes
- $170,0002 bd2 ba994 sqft3701 Cotswold Ter Unit 5G, Greensboro, NC 27410For Sale


 MLS ID #1220220, Melissa Matherly. Triad MLS
 - $155,0002 bd2 ba956 sqft3701 Cotswold Ter Unit 7K, Greensboro, NC 27410For Sale
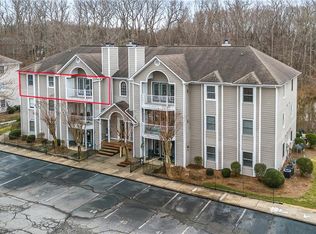
 MLS ID #1224090, Dan Hornfeck. Triad MLS
 - $185,0002 bd2 ba1k sqft3714 Winborne Ln, Greensboro, NC 27410For Sale
 MLS ID #1216407, Andrew Lay. Triad MLS
 - $150,0002 bd2 ba972 sqft3701 Cotswold Ter Unit 7M, Greensboro, NC 27410For Sale
 MLS ID #1209708, Tyler Nosek. Triad MLS
 - $187,0002 bd2 ba1.1k sqft7100 W Friendly Ave Unit 105, Greensboro, NC 27410For SaleMLS ID #1220552, Helen Howard. Triad MLS
- $155,9002 bd2 ba939 sqft5934 W Friendly Ave Unit K, Greensboro, NC 27410For SaleMLS ID #1229868, Brittany Cecil. Triad MLS
- $199,0002 bd3 ba1k sqft140 Tannenbaum Cir, Greensboro, NC 27410For SaleMLS ID #1209096, Ellen Chao. Triad MLS
- $203,0002 bd2 ba976 sqft4318 Carlys Way, Greensboro, NC 27410For SaleMLS ID #1213887, Meredith Parsons. Triad MLS
- $172,0002 bd2 ba1k sqft7145 W Friendly Ave Unit H, Greensboro, NC 27410For SaleMLS ID #1216377, Laurie Olim Edwards. Triad MLS
- $149,0003 bd2 ba1k sqft4610 Lawndale Dr Unit C, Greensboro, NC 27455For SaleMLS ID #1224191, Sam Moustafa. Triad MLS
- $200,0003 bd3 ba1.1k sqft4345 Baylor St, Greensboro, NC 27455For SaleMLS ID #1219848, Amy L. Oakley. Triad MLS
- $209,0003 bd3 ba1.3k sqft4847 Tower Rd APT C, Greensboro, NC 27410For SaleMLS ID #1215928, Lisa McGill. Triad MLS
- $214,9993 bd3 ba1.4k sqft4822 Tower Rd Unit C, Greensboro, NC 27410For SaleMLS ID #1211183, Jazmine Brown. Triad MLS
- $219,9003 bd3 ba1.5k sqft3204 Regents Park Ln Unit E, Greensboro, NC 27455For SaleMLS ID #1220632, Jamie Harrelson. Triad MLS
- $229,5002 bd3 ba1.3k sqft4642 Cross Ridge Ln, Greensboro, NC 27410For SaleMLS ID #1224522, Laura M. Russell. Triad MLS
- $147,0002 bd2 ba940 sqft5934 W Friendly Ave Unit J, Greensboro, NC 27410For SaleMLS ID #1220648, Asia Graham. Triad MLS
- $225,0003 bd2 ba1.3k sqft2409 Cottage Pl, Greensboro, NC 27455For SaleMLS ID #1220114, Blythe Murphy. Triad MLS
- $240,0003 bd2 ba1.3k sqft1303 Glen Raven Ct, Greensboro, NC 27410For SaleMLS ID #1224349, Jay McGovern. Triad MLS
- $204,9002 bd3 ba1.3k sqft5808 Battery Dr Unit 42, Greensboro, NC 27409For SaleMLS ID #1223630, Victoria Hairston. Triad MLS
- $225,0002 bd2 ba1.1k sqft626 Walker Ave, Greensboro, NC 27401For SaleMLS ID #1229429, Nicole Rafferty. Triad MLS
