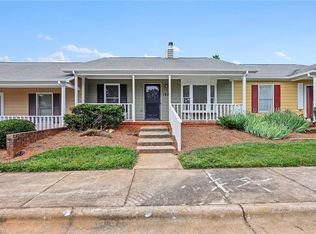
Welcome to this charming one level condo in Charlestowne Village community! This 2-bedroom, 2-bathroom home offers easy, low-maintenance living in a highly convenient Greensboro location. Enjoy a spacious living room featuring a cozy wood-burning fireplace, perfect for relaxing evenings at home. The layout provides comfortable flow throughout, with great potential to add your own personal touches and style. Enjoy the covered front porch and a private, fenced-in outdoor space, ideal for morning coffee, pets, or entertaining. Located just minutes from I-40, Wendover Avenue, shopping, dining, and the airport, this home offers both comfort and convenience.
For sale
$190,000
814 Guilford College Rd APT 110, Greensboro, NC 27409
2beds
989sqft
Stick/Site Built, Residential, Condominium
Built in 1994
-- sqft lot
$183,000 Zestimate®
$--/sqft
$225/mo HOA
What's special
Cozy wood-burning fireplaceCharming one level condoCovered front porchPrivate fenced-in outdoor space
- 112 days |
- 181 |
- 4 |
Zillow last checked:
Listing updated:
Listed by:
Melissa Warner 631-707-4533,
Keller Williams One
Source: Triad MLS,MLS#: 1218886
Facts & features
Interior
Bedrooms & bathrooms
- Bedrooms: 2
- Bathrooms: 2
- Full bathrooms: 2
- Main level bathrooms: 2
Primary bedroom
- Level: Main
- Dimensions: 11.08 x 16.08
Bedroom 2
- Level: Main
- Dimensions: 9.83 x 9.67
Dining room
- Level: Main
- Dimensions: 9.25 x 8.83
Kitchen
- Level: Main
- Dimensions: 9.25 x 10.58
Living room
- Level: Main
- Dimensions: 11.17 x 15
Heating
- Fireplace(s), Forced Air, Heat Pump, Electric
Cooling
- Central Air, Heat Pump
Appliances
- Included: Dishwasher, Electric Water Heater
- Laundry: Dryer Connection, Main Level
Features
- Ceiling Fan(s), Pantry
- Flooring: Carpet, Laminate
- Has basement: No
- Attic: Pull Down Stairs
- Number of fireplaces: 1
- Fireplace features: Living Room
Interior area
- Total structure area: 989
- Total interior livable area: 989 sqft
- Finished area above ground: 989
Property
Parking
- Parking features: Assigned, No Garage
Features
- Levels: One
- Stories: 1
- Patio & porch: Porch
- Pool features: None
- Fencing: Fenced,Privacy
Lot
- Size: 0.03 Acres
- Features: City Lot, Not in Flood Zone
Details
- Parcel number: 0066893
- Zoning: RM-12
- Special conditions: Owner Sale
Construction
Type & style
- Home type: Condo
- Property subtype: Stick/Site Built, Residential, Condominium
Materials
- Cement Siding, Masonite
- Foundation: Slab
Condition
- Year built: 1994
Utilities & green energy
- Sewer: Public Sewer
- Water: Public
Community & HOA
Community
- Subdivision: Charlestowne Village
HOA
- Has HOA: Yes
- HOA fee: $225 monthly
Location
- Region: Greensboro
Financial & listing details
- Tax assessed value: $103,800
- Annual tax amount: $1,442
- Date on market: 5/7/2026
- Cumulative days on market: 111 days
- Listing agreement: Exclusive Right To Sell
- Listing terms: Cash,Conventional,FHA,VA Loan
- Exclusions: All Tv Brackets
Estimated market value
$183,000
$174,000 - $192,000
$1,274/mo
Price history
| Date | Event | Price |
|---|---|---|
| 5/7/2026 | Listed for sale | $190,000+137.8% |
Source:  Triad MLS #1218886 Report a problem Triad MLS #1218886 Report a problem | ||
| 5/22/2010 | Listing removed | $79,900$81/sqft |
Source: RE/MAX 1st Choice #G353146 Report a problem | ||
| 12/23/2009 | Listed for sale | $79,900+2.6%$81/sqft |
Source: RE/MAX 1st Choice #G353146 Report a problem | ||
| 8/10/2005 | Sold | $77,900 |
Source: Triad MLS #G353146 Report a problem | ||
Public tax history
Tax history is unavailable.
Monthly payment
Est. payment
Payment breakdown
Explore the cost of this home by adjusting the details. Changes won't be saved.Climate risks
Neighborhood: 27409
Nearby schools
GreatSchools rating
- 8/10Florence Elementary SchoolGrades: PK-5Distance: 3.5 mi
- 3/10Southwest Guilford Middle SchoolGrades: 6-8Distance: 4.2 mi
- 5/10Southwest Guilford High SchoolGrades: 9-12Distance: 4.4 mi
Schools provided by the listing agent
- Elementary: Florence
- Middle: Southwest
- High: Southwest
Source: Triad MLS. This data may not be complete. We recommend contacting the local school district to confirm school assignments for this home.
- $242,500-- bd-- ba-- sqft814 Rear Guilford College Rd, Greensboro, NC 27409Off Market
- $173,6002 bd2 ba-- sqft814 Guilford College Rd APT 154, Greensboro, NC 27409Off Market
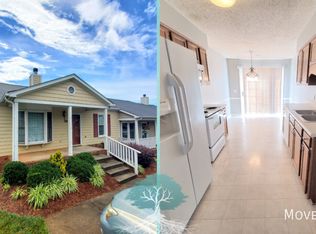
- $171,7002 bd2 ba1k sqft814 Guilford College Rd APT 158, Greensboro, NC 27409Off Market

- $--2 bd2 ba1.1k sqft814 Guilford College Rd APT 208, Greensboro, NC 27409Off Market
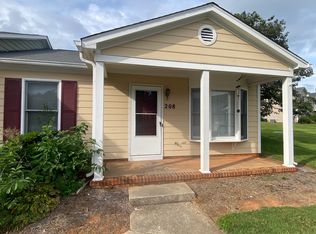
- $159,0002 bd2 ba1k sqft814 Guilford College Rd APT 106, Greensboro, NC 27409Off Market
- $215,0002 bd2 ba1k sqft814 Guilford College Rd APT 129, Greensboro, NC 27409Sold
- $--2 bd2 ba1k sqft814 Guilford College #104, Greensboro, NC 27409Off Market
- $210,000-- bd-- ba-- sqft99999 O'Guilford College Rd, Greensboro, NC 27409Off Market
A local agent can set up tours, give advice and negotiate with sellers.
Similar homes
- $190,0002 bd2 ba1.2k sqft3725 Morris Farm Dr APT 2D, Greensboro, NC 27409For Sale

 MLS ID #1231724, Kelly R. Walters. Triad MLS
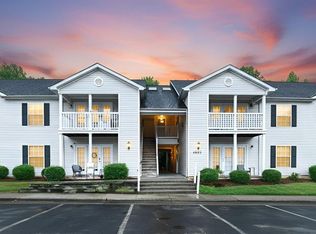
 - $169,9992 bd2 ba1.1k sqft5805 Battery Dr Unit 2D, Greensboro, NC 27409For Sale
 MLS ID #1227504, Melanie Soles. Triad MLS
 - $184,9002 bd2 ba1k sqft814 Guilford College Rd APT 182, Greensboro, NC 27409For Sale
 MLS ID #1223289, Deanna Autry. Triad MLS
 - $204,9002 bd3 ba1.3k sqft5808 Battery Dr Unit 42, Greensboro, NC 27409For Sale
 MLS ID #1223630, Victoria Hairston. Triad MLS
 - $159,0002 bd2 ba1k sqft802 Folly Ct Unit G, Greensboro, NC 27409For SaleMLS ID #1214936, Nicole Crawford. Triad MLS
- $155,0002 bd2 ba1k sqft903 Hanahan Ct Unit 2A, Greensboro, NC 27409For SaleMLS ID #1228088, Zahara Westmoreland. Triad MLS
- $161,0002 bd2 ba1.1k sqft905 Hanahan Ct Unit 2A, Greensboro, NC 27409For SaleMLS ID #1210770, Shunmin Wang. Triad MLS
- $160,0003 bd3 ba1.4k sqft5741 Bramblegate Rd Unit M, Greensboro, NC 27409For SaleMLS ID #1227664, Lauren McRae. Triad MLS
- $184,0002 bd3 ba1.3k sqft811 Ashebrook Dr APT 102, Greensboro, NC 27409For SaleMLS ID #1230625, Julie Smith. Triad MLS
- $165,0002 bd2 ba1k sqft3638 Morris Farm Dr APT 2C, Greensboro, NC 27409For SaleMLS ID #1228693, Thomas Hyde. Triad MLS
- $169,9002 bd2 ba1k sqft3614 Morris Farm Dr APT 1A, Greensboro, NC 27409For SaleMLS ID #1221866, Chris Robinson. Triad MLS
- $154,0003 bd3 ba1.1k sqft5735 Bramblegate Rd Unit E, Greensboro, NC 27409For SaleMLS ID #1219553, Catherine A Charguia. Triad MLS
- $140,0002 bd3 ba1k sqft5707 Bramblegate Rd Unit J, Greensboro, NC 27409For SaleMLS ID #1226368, Ashley Brimson Hedrick. Triad MLS
- $180,0002 bd2 ba1k sqft107 Bridford Downs Dr, Greensboro, NC 27407For SaleMLS ID #1232954, Michael Davis. Triad MLS
- $169,0002 bd2 ba1.1k sqft4290 Cedarcroft Ct APT 2A, Greensboro, NC 27409For SaleMLS ID #1229760, Ramilya Siegel. Triad MLS
- $126,7502 bd1 ba936 sqft5519 Hornaday Rd Unit D, Greensboro, NC 27409For SaleMLS ID #1225608, Shelina Patrick. Triad MLS
- $187,0002 bd2 ba1.1k sqft7100 W Friendly Ave Unit 105, Greensboro, NC 27410For SaleMLS ID #1220552, Helen Howard. Triad MLS
- $194,0002 bd2 ba1.1k sqft7102 W Friendly Ave Unit 108, Greensboro, NC 27410For SaleMLS ID #1226637, Mandy Johnson. Triad MLS
- $179,9002 bd2 ba1.1k sqft5236 Hilltop Rd Unit 108, Jamestown, NC 27282For SaleMLS ID #1209758, Dolly Frye. Triad MLS
- $179,9002 bd2 ba1.1k sqft5236 Hilltop Rd, Jamestown, NC 27282For Sale
 MLS ID #4347698, Dolly Frye, Realty Executives of Hickory. Canopy MLS as distributed by MLS GRID
